

2222 Arden Crest WAYBethlehem, GA 30620
Mortgage Calculator
Monthly Payment (Est.)
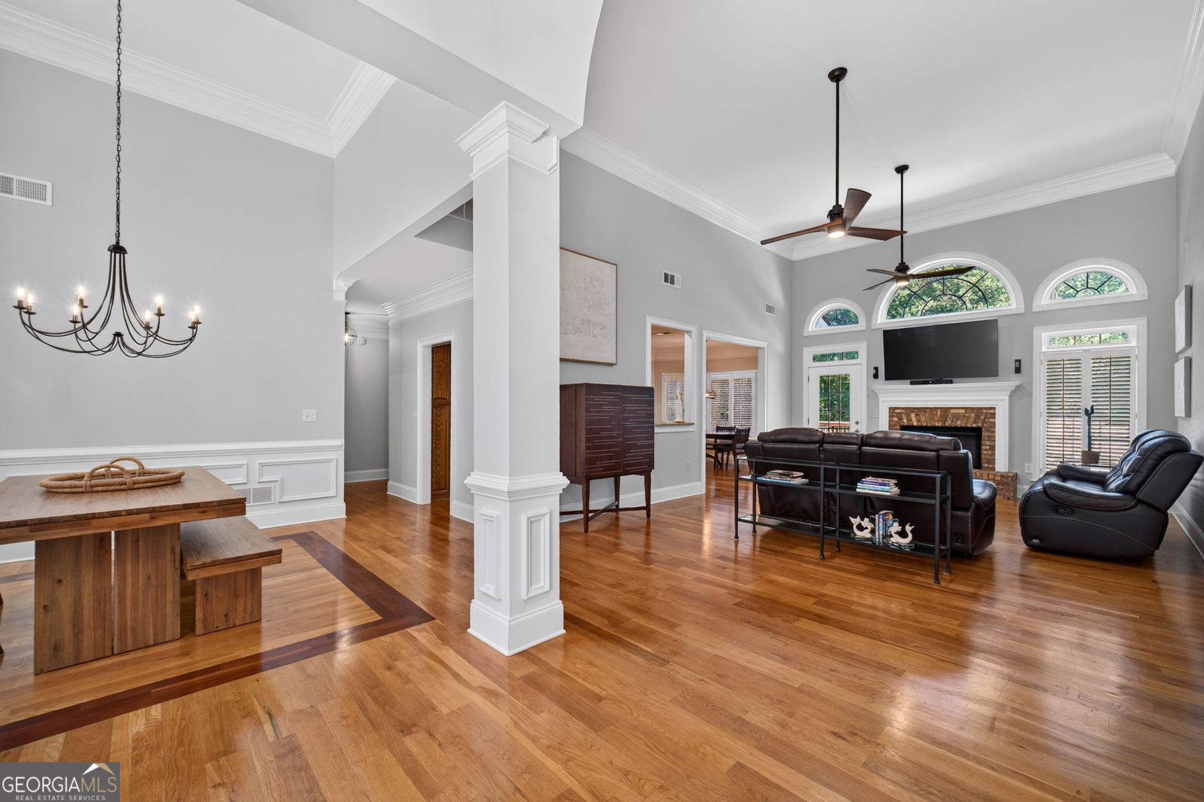
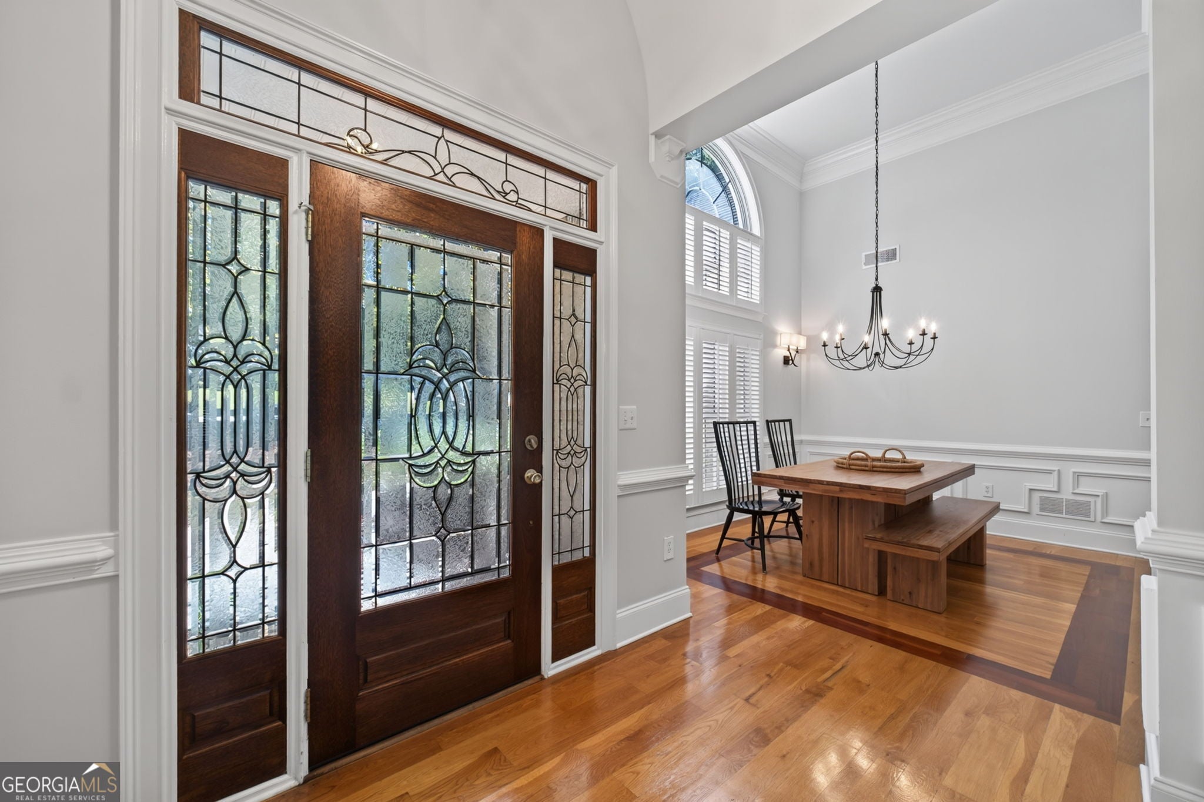
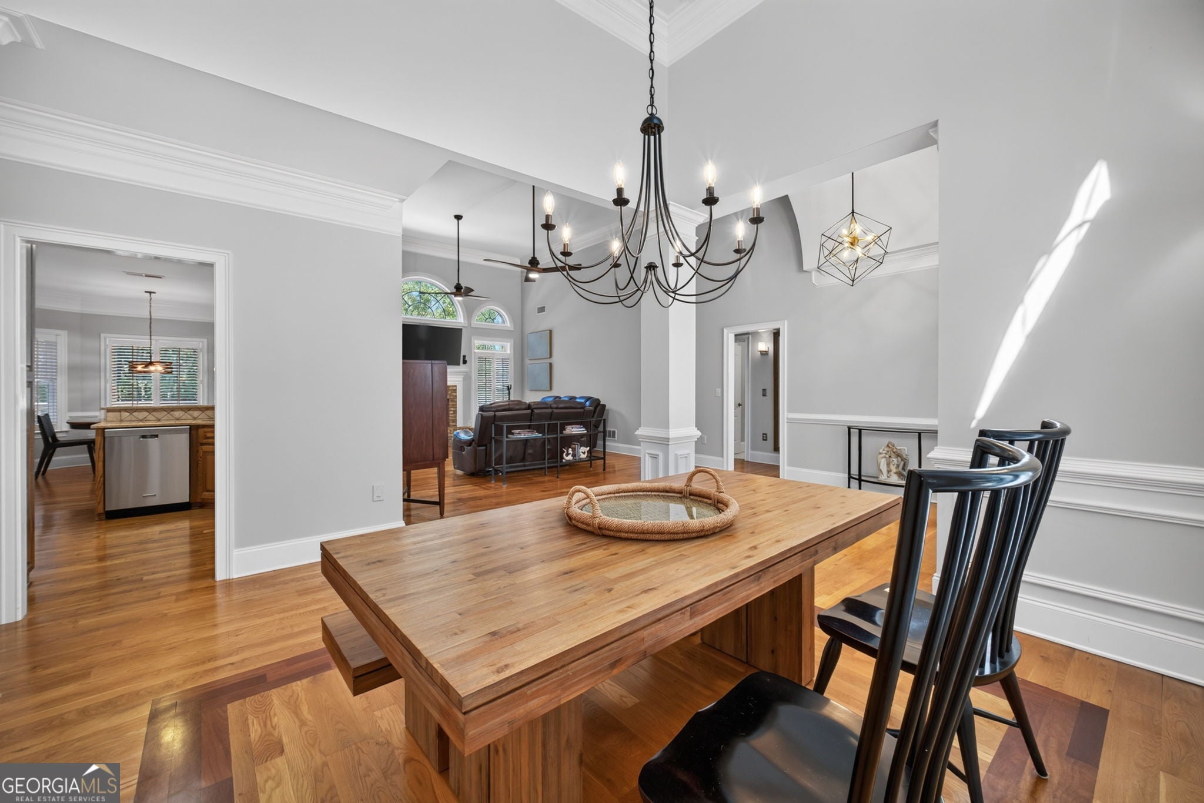
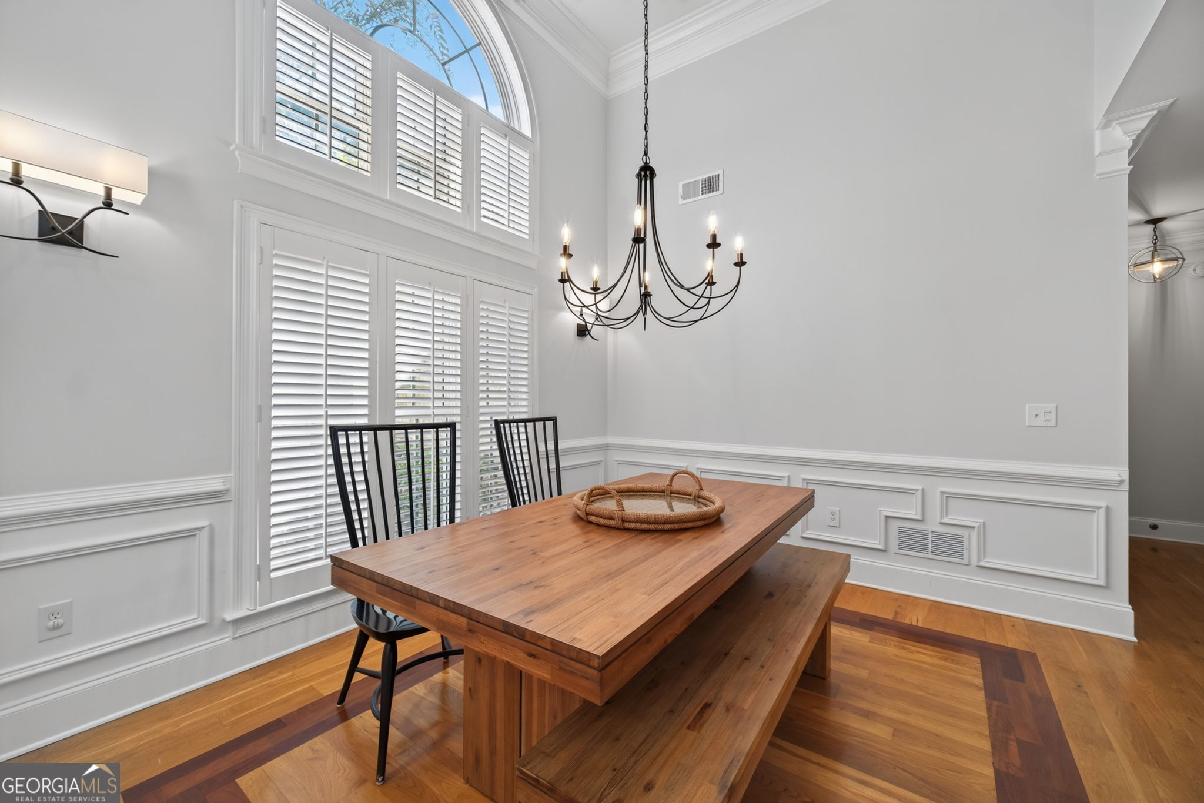
Enter an interest rate to see your estimated monthly payment.1% FIRST-YEAR INTEREST RATE BUYDOWN AVAILABLE WITH OUR PREFERRED LENDER! Welcome to 2222 Arden Crest Way in Bethlehem (Walton County Schools), a beautiful all-brick 4-bedroom, 3-bath home situated on a private cul-de-sac lot with an unfinished basement offering incredible potential for future expansion! This spacious home features beautiful hardwood floors, an inviting open floor plan, and a formal dining room that flows into the family room, creating a wonderful space for entertaining and everyday living. The chef-inspired kitchen overlooks the breakfast area and family room and features an induction cooktop, double ovens, microwave, breakfast bar, and plenty of cabinet and counter space. The main level offers a desirable split-bedroom floor plan with three bedrooms, including the spacious owner's suite featuring a double vanity, walk-in closet, garden tub, and separate walk-in shower. Upstairs, you'll find an additional bedroom and full bathroom, perfect for guests, a private home office, or a teen suite. The unfinished basement is a standout feature with high ceilings, plumbing already stubbed for a future bathroom, and abundant space for storage, a workshop, or future finished living areas. Step outside onto the spacious deck overlooking the peaceful, private backyard, offering the perfect setting for grilling, relaxing, or entertaining friends and family. Conveniently located near all the shopping, dining, and amenities Bethlehem has to offer and zoned for Walker Park Elementary and Monroe Area High School, this home combines timeless all-brick construction, flexible living space, privacy, and an excellent location. PLUS, take advantage of the available 1% first-year interest rate buydown when using our preferred lender, helping make your first year of homeownership even more affordable!
| a week ago | Listing first seen on site | |
| a week ago | Listing updated with changes from the MLS |

Information deemed reliable but not guaranteed. The data relating to real estate for sale on this web site comes in part from the Broker Reciprocity Program of Georgia MLS. Real estate listings held by brokerage firms other than this office are marked with the Broker Reciprocity logo and detailed information about them includes the name of the listing brokers. Copyright © 2020-present Georgia MLS. All rights reserved.
Last checked: 2026-10-31 02:38 AM UTC