

1502 Alcovy Meadows LNCovington, GA 30014
Mortgage Calculator
Monthly Payment (Est.)
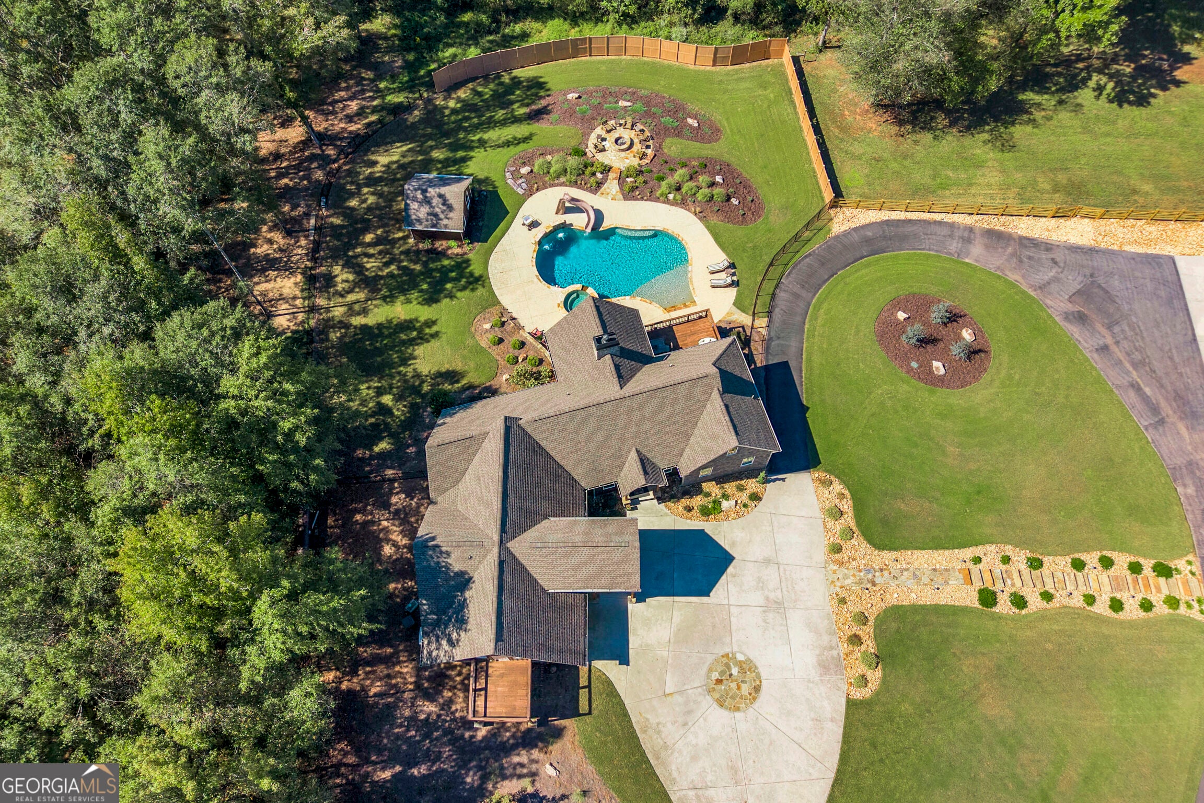
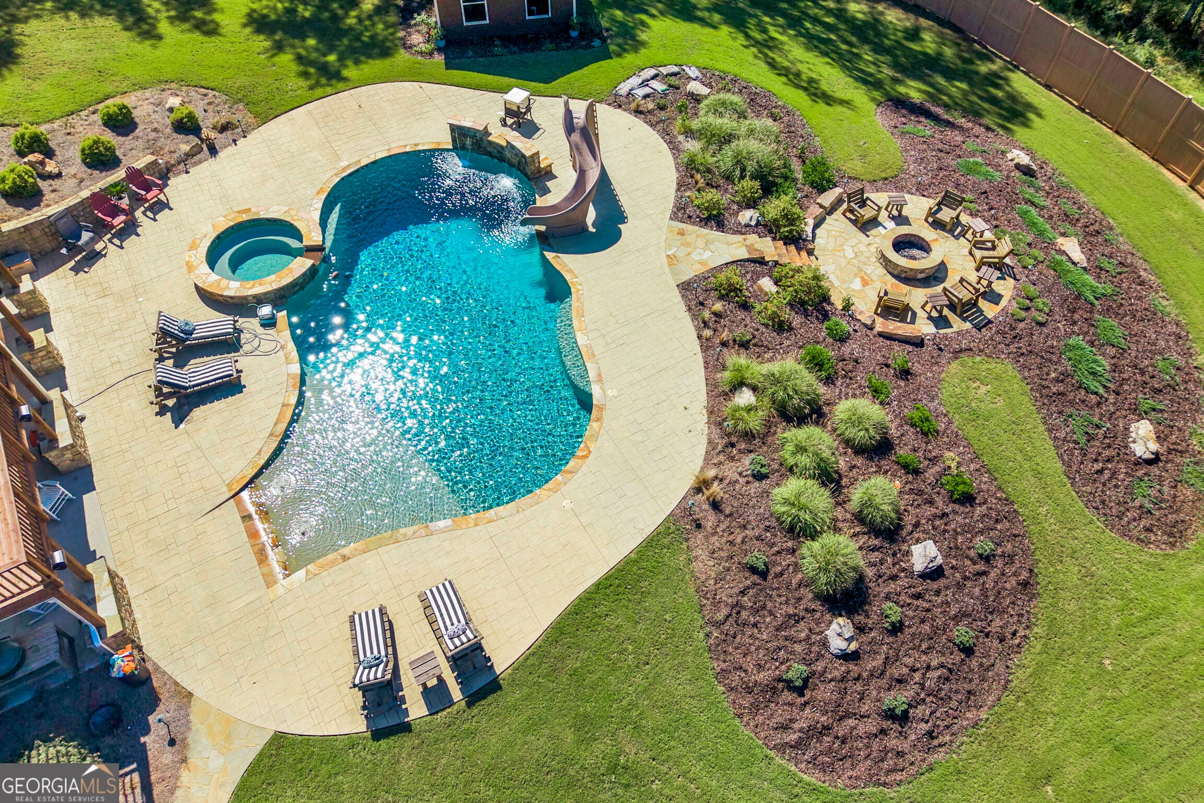
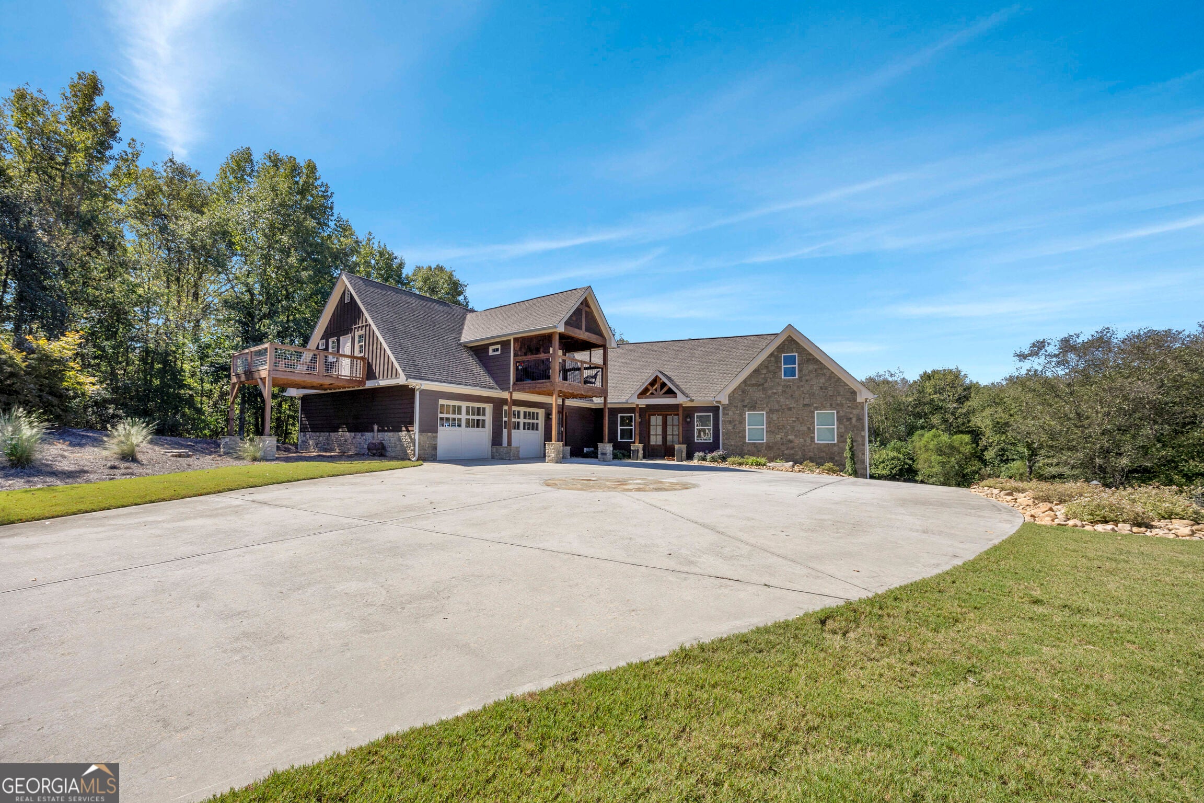
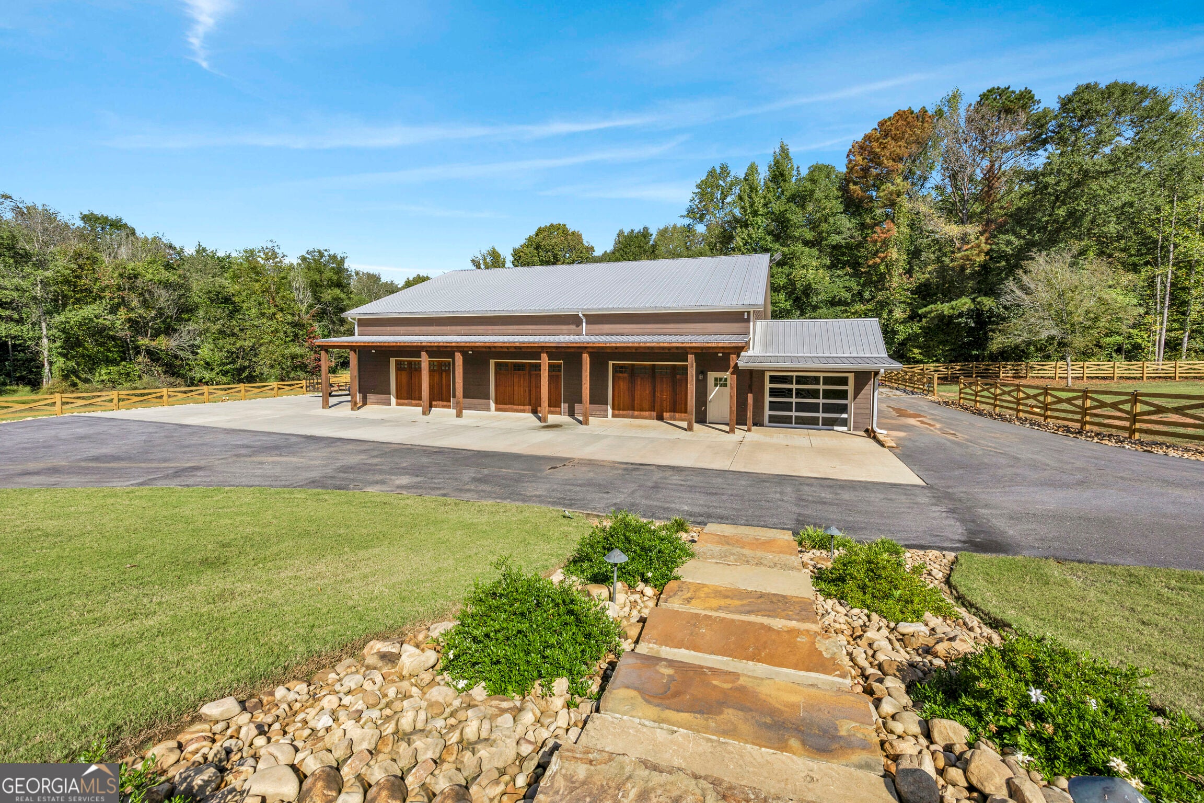
Enter an interest rate to see your estimated monthly payment.1502 Alcovy Meadows | An Extraordinary Private Estate WELCOME TO A PROPERTY THAT TRULY HAS IT ALL! A rare opportunity to own an extraordinary private estate offering luxury living, resort-style amenities, multiple living quarters, equestrian possibilities, and an impressive custom shop unlike anything you've seen! The main residence offers approximately 2,846 square feet of beautifully designed living space, with the main floor featuring 2 bedrooms, 2 bathrooms, a spacious kitchen, and inviting living areas. Upstairs you will find a stunning in lawsuit that is 1 bedroom and 1.5 bathrooms, full kitchen, living room, dining and even has an office space! The finished basement provides even more room for entertaining, complete with a second kitchen, full bathroom, and recreational space perfect for gathering with family and friends. Step outside and discover your very own private resort! The spectacular backyard features a gorgeous, heated swimming pool with waterslide, tanning ledge, and raised spa, surrounded by expansive lounging and entertainment areas. Enjoy covered outdoor living spaces with televisions, a suspended daybed swing, beautiful stonework, and a custom fire pit surrounded by professionally landscaped grounds. Whether hosting unforgettable gatherings or enjoying a peaceful evening at home, this outdoor oasis is truly exceptional. A separate 2,268 square-foot residence offers exceptional flexibility for multigenerational living, extended guests, or private accommodations. Featuring 1 bedroom, 1.5 bathrooms, an expansive kitchen, spacious living room, two mudrooms, and its own garage, this additional residence is a remarkable feature in itself! For the automotive enthusiast, business owner, hobbyist, or equestrian, the massive motorsports-style shop is an absolute showstopper! With expansive garage bays, an office, half bathroom, horse stalls, and even an indoor batting cage, the possibilities are extraordinary. Upstairs, you'll find additional finished living space featuring a bedroom, full bathroom, and an expansive open area offering endless possibilities for recreation, entertaining, or future customization. The beautifully maintained grounds feature fenced pasture areas, mature trees, lush landscaping, and a sweeping paved driveway connecting the property's impressive structures. THIS IS MORE THAN A HOME-IT'S AN ENTIRE LIFESTYLE! Whether you're searching for a luxury retreat, a multigenerational estate, an equestrian property, or the ultimate destination for motorsports and recreation, 1502 Alcovy Meadows delivers an extraordinary combination of space, privacy, versatility, and amenities. Properties offering this level of versatility and lifestyle amenities are truly special. Schedule your private tour and experience everything this remarkable estate has to offer!
| a week ago | Status changed to Active | |
| a week ago | Listing updated with changes from the MLS | |
| 2 weeks ago | Listing first seen on site |

Information deemed reliable but not guaranteed. The data relating to real estate for sale on this web site comes in part from the Broker Reciprocity Program of Georgia MLS. Real estate listings held by brokerage firms other than this office are marked with the Broker Reciprocity logo and detailed information about them includes the name of the listing brokers. Copyright © 2020-present Georgia MLS. All rights reserved.
Last checked: 2026-11-01 12:56 PM UTC