

1370 Rose CRKGreensboro, GA 30642
Mortgage Calculator
Monthly Payment (Est.)
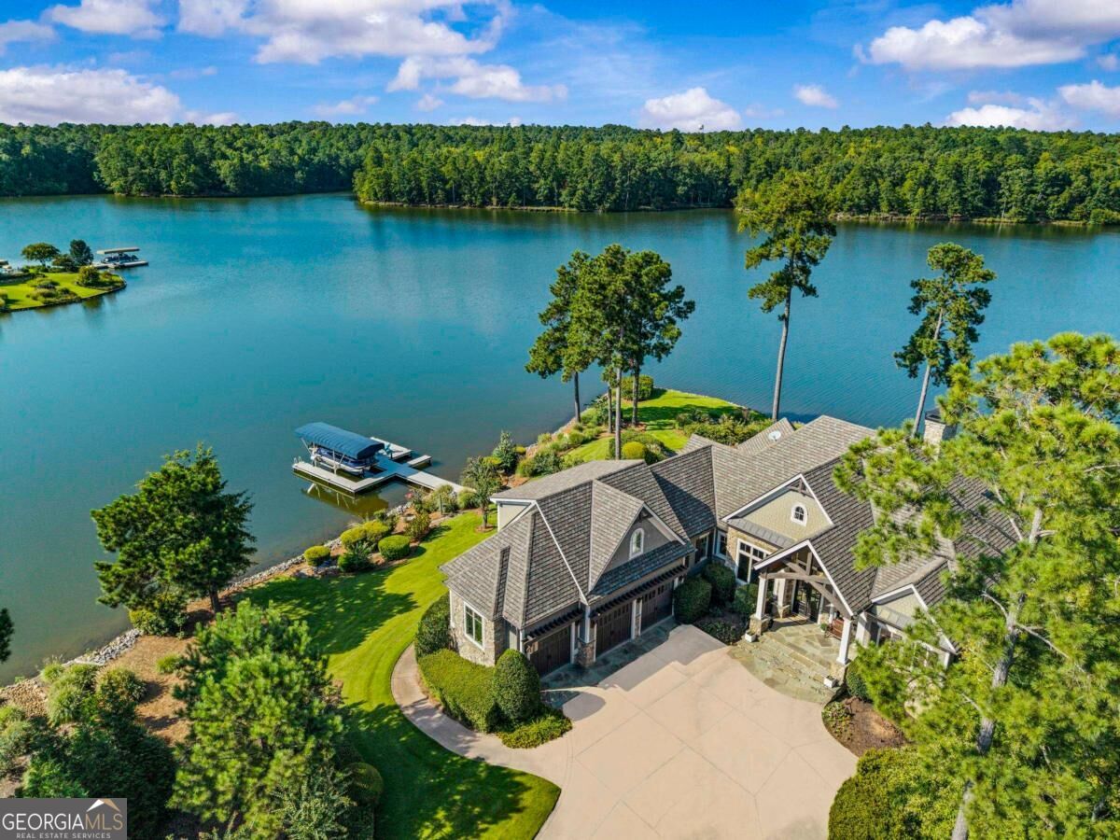
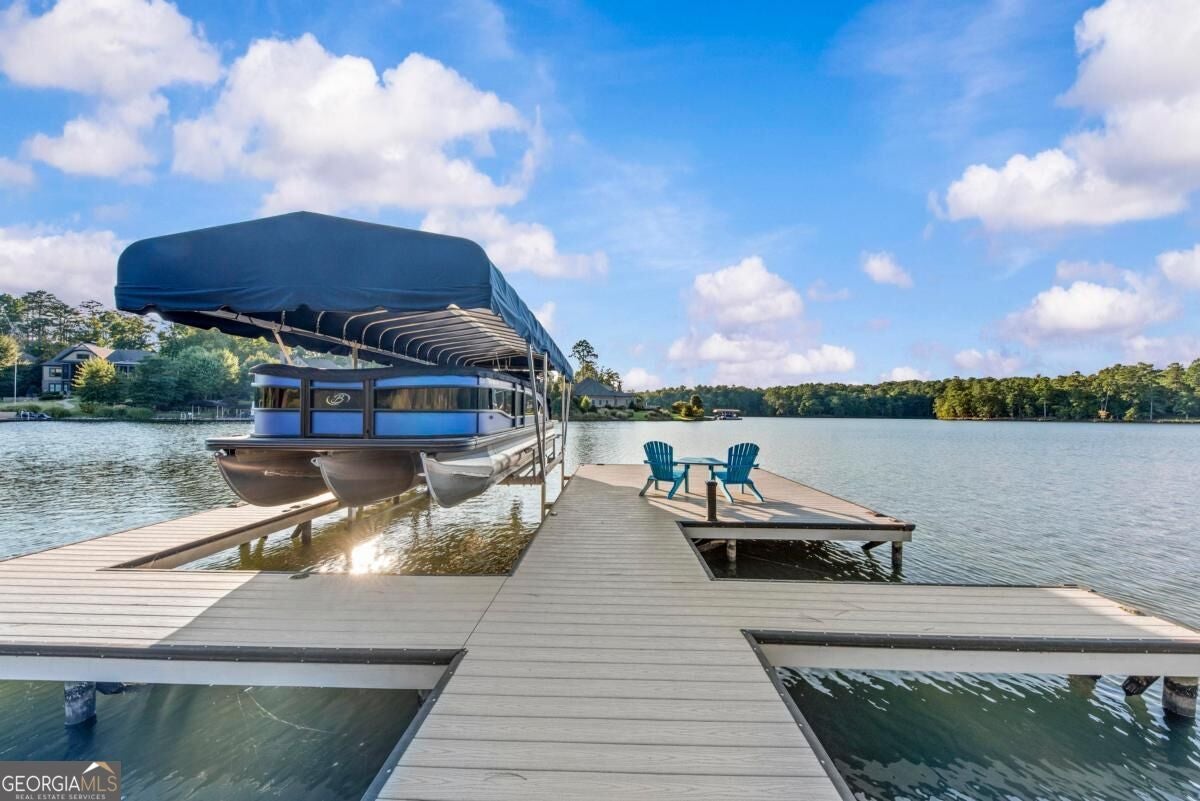
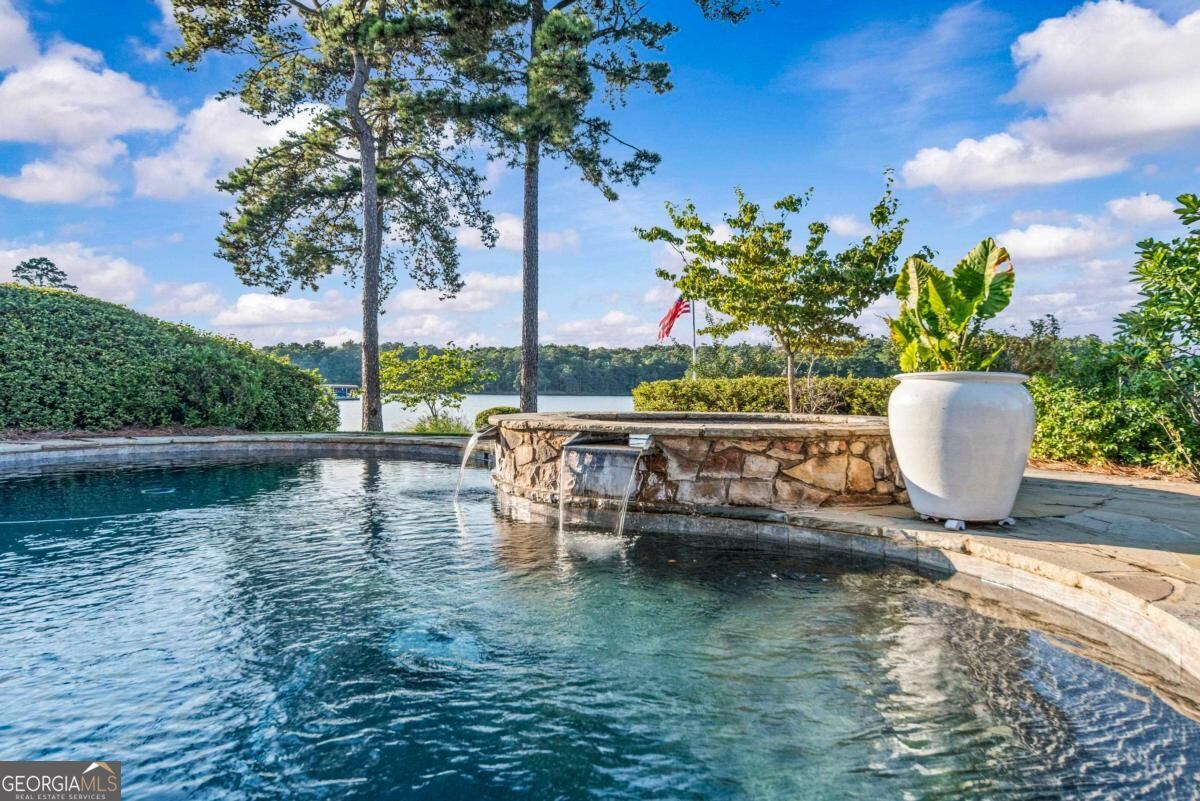
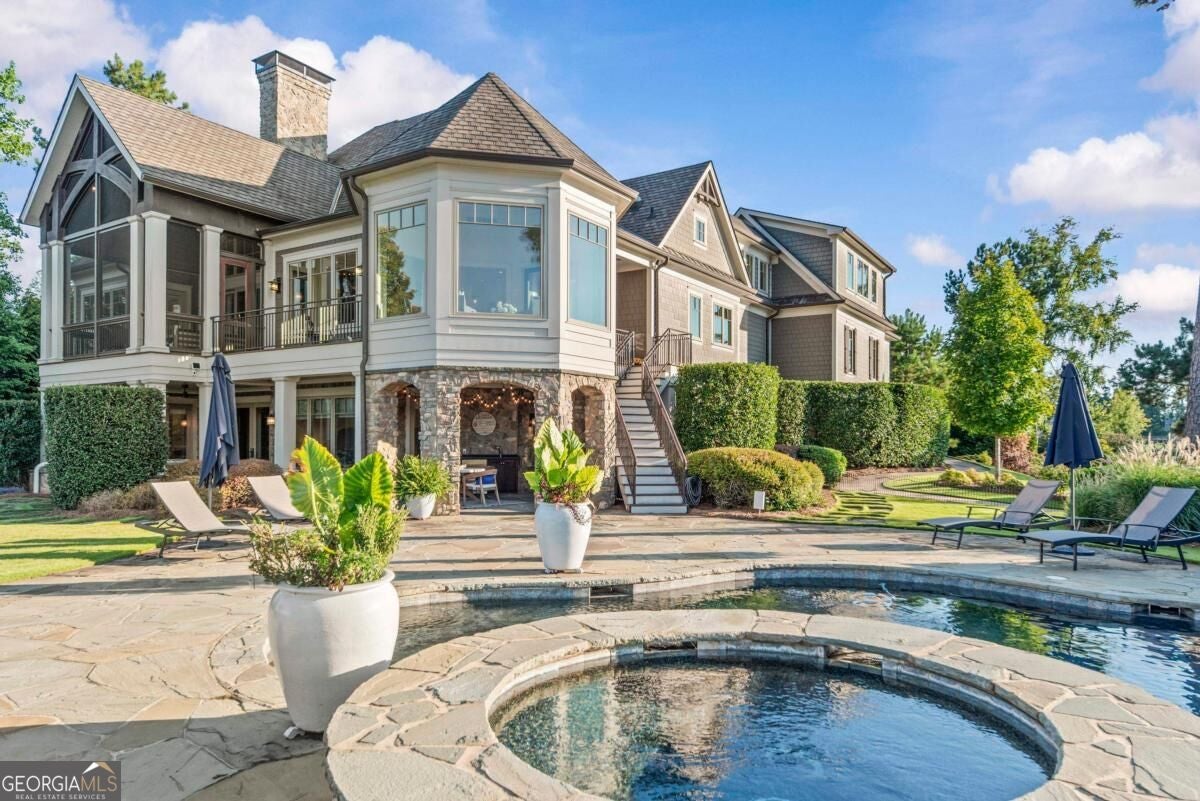
Enter an interest rate to see your estimated monthly payment.EXCEPTIONAL AND RARE FLAT POINT LOT WITH PANORAMIC LAKE VIEWS! Situated on approximately one acre within Reynolds Lake Oconee, with nearly 180-degree views of the lake, this beautiful waterfront home, built by Jones & Jones, offers an extraordinary combination of location, privacy and sophisticated design. An extensive designer renovation completed within the past 2.5 years has transformed the interior with refined finishes, updated lighting, refinished hardwood floors and curated details throughout. A dramatic great room features soaring vaulted ceilings with contrasting black beams, a striking fireplace surround, custom built-ins and expansive windows framing the lake. The adjoining dining room is distinguished by a custom hand-painted mural and statement chandelier, while the beautifully updated kitchen features Taj Mahal quartzite countertops and a full-height backsplash. A light-filled breakfast area and inviting sitting room capture sweeping water views. The main-level primary suite offers a beautifully reimagined bath with dual vanities, freestanding soaking tub, oversized shower and spacious custom closets. Guest bathrooms throughout have been renovated with updated tile, vanities and fixtures. A dedicated wine room features wine storage, beverage refrigeration, ice maker and designer finishes. Upstairs, a private guest suite features an ensuite bath and sitting area. The terrace level offers an inviting recreation room with stacked stone fireplace, refreshed bar, guest accommodations and a versatile office/media room with full bath offering potential fifth-bedroom use. An elevator provides convenient access between levels. Outdoor living is equally impressive, with a dramatic vaulted screened porch overlooking the lake, additional covered entertaining areas, a private pool and spa surrounded by beautiful flagstone decking. A private dock with boat lift and canopy provides effortless access to Lake Oconee. Extensive landscape improvements, lush plantings and thoughtfully designed outdoor lighting complement the property's spectacular waterfront setting. Additional improvements include an updated laundry room and garage with epoxy flooring. Conveniently located near the Creek golf course, the new Fenmoor golf course, and the main Reynolds entrance, the property offers easy access to the Reynolds lifestyle. Designer furnishings and a 23-foot Barletta Tri-toon boat are available for purchase separately by bill of sale. Membership available.
| 3 days ago | Status changed to Pending | |
| 3 days ago | Listing updated with changes from the MLS | |
| 3 months ago | Listing first seen on site |

Information deemed reliable but not guaranteed. The data relating to real estate for sale on this web site comes in part from the Broker Reciprocity Program of Georgia MLS. Real estate listings held by brokerage firms other than this office are marked with the Broker Reciprocity logo and detailed information about them includes the name of the listing brokers. Copyright © 2020-present Georgia MLS. All rights reserved.
Last checked: 2026-10-31 01:40 AM UTC