

24 Whitsel HollowComer, GA 30629
Mortgage Calculator
Monthly Payment (Est.)
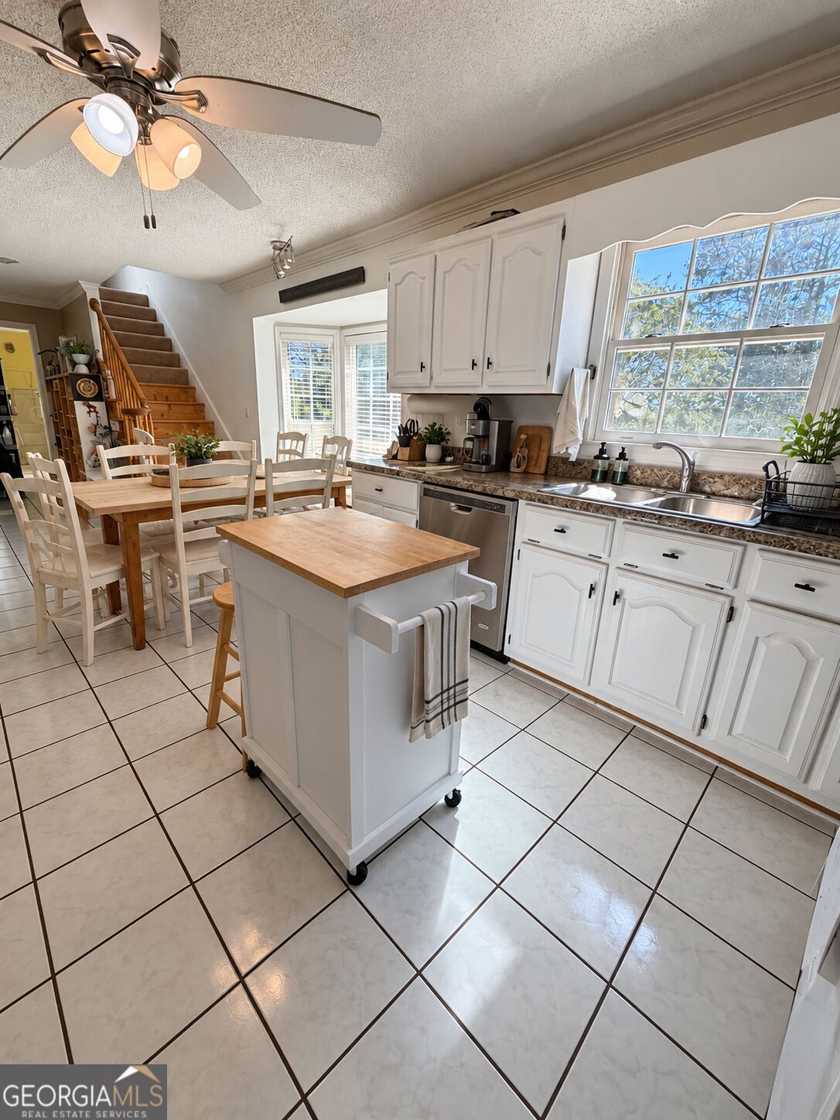
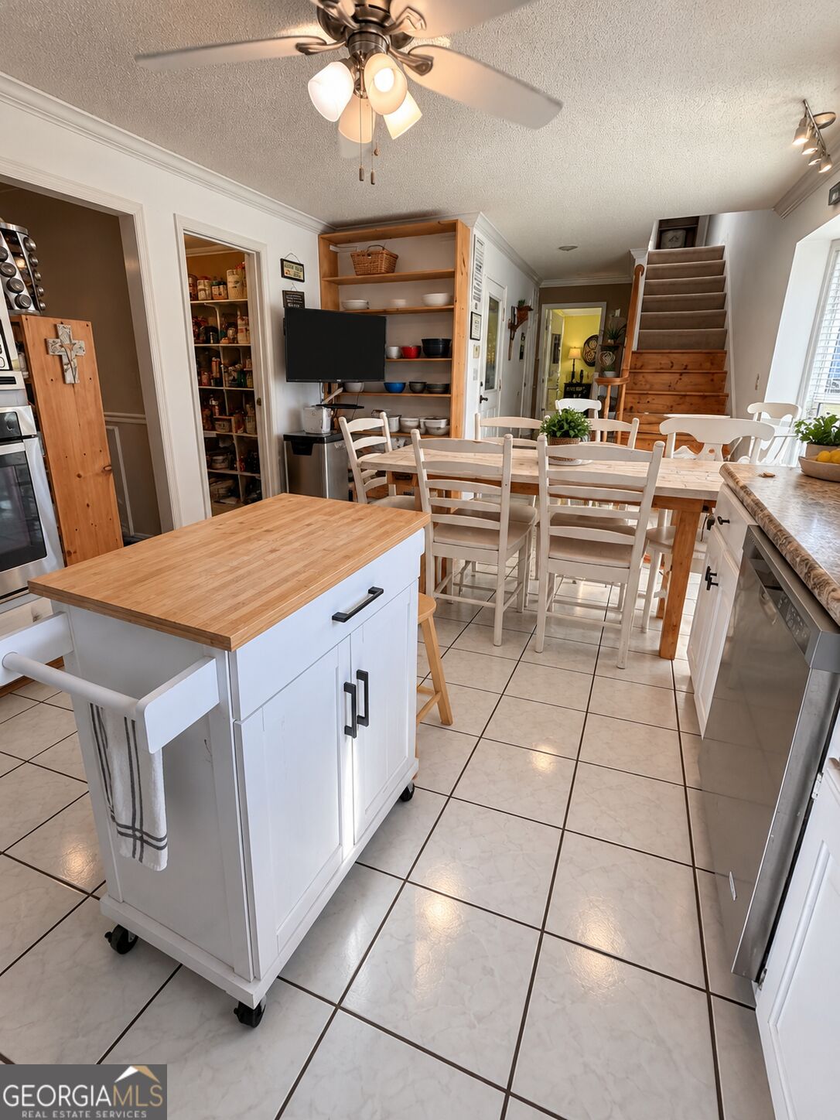
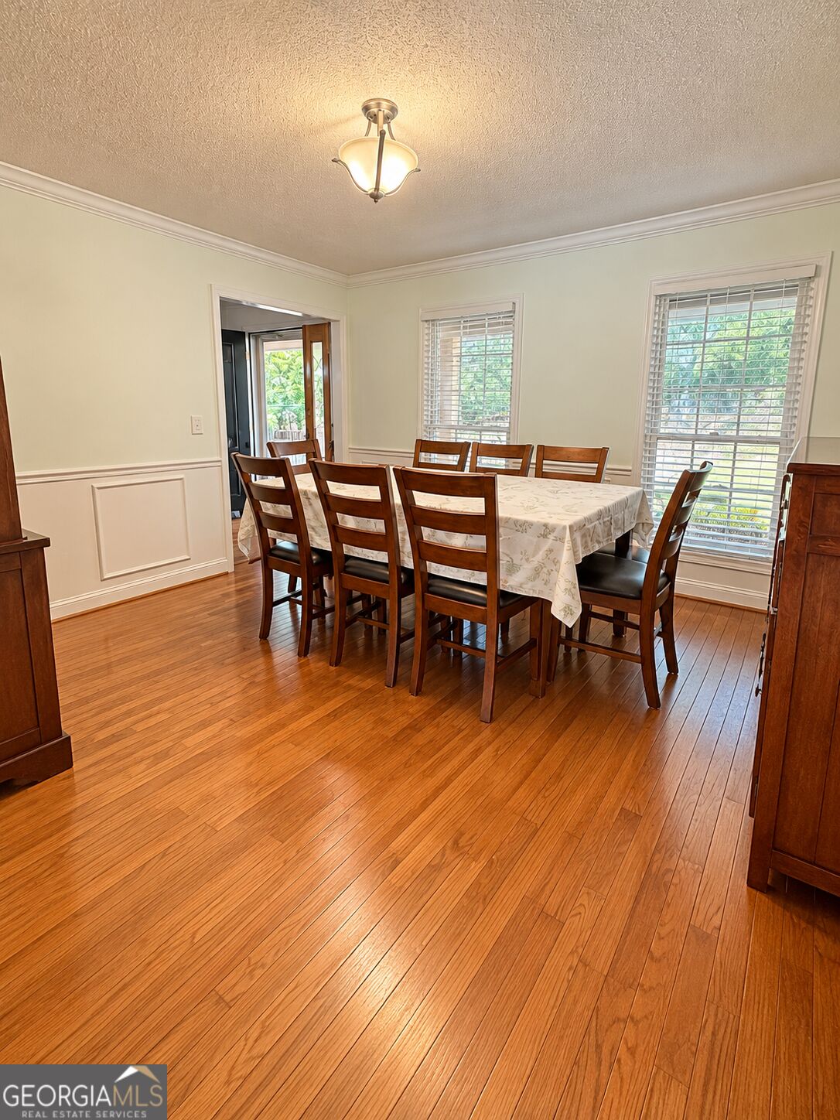
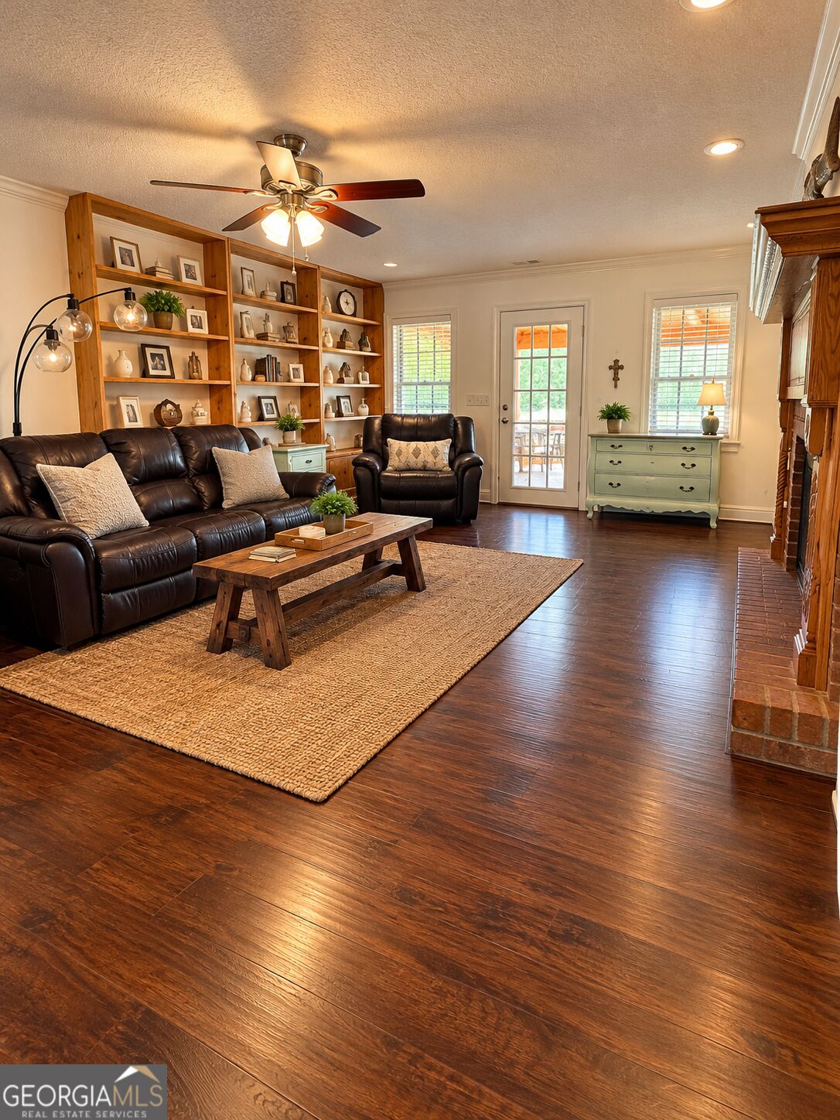
Enter an interest rate to see your estimated monthly payment.**Space, Space, and More Space!** This beautiful home sits on 2.3 acres directly across from Watson Mill Bridge State Park and offers plenty of room for everyone to spread out! With 3,059 square feet above grade and an additional 1,972 square feet in the finished basement, this home has so much to offer! The main level features a spacious master suite, half bath, large laundry room, and a beautiful sunroom that's perfect for relaxing and enjoying the peaceful surroundings. Upstairs, you'll find two additional bedrooms and two full bathrooms. The finished basement offers even more living space with two bedrooms, a full bathroom, a complete kitchen, and its own laundry room, making it ideal for extended family, guests, or multi-generational living. A two-car garage provides plenty of parking and storage. With three levels of living space, 2.3 acres to enjoy, and Watson Mill Bridge State Park just across the road, this property offers a wonderful combination of space, comfort, and location! Don't miss your opportunity to make this one yours! "Photos have been digitally enhanced or altered to remove personal belongings and clutter. No structural features have been changed.
| 6 days ago | Status changed to Active | |
| 6 days ago | Listing updated with changes from the MLS | |
| a week ago | Listing first seen on site |

Information deemed reliable but not guaranteed. The data relating to real estate for sale on this web site comes in part from the Broker Reciprocity Program of Georgia MLS. Real estate listings held by brokerage firms other than this office are marked with the Broker Reciprocity logo and detailed information about them includes the name of the listing brokers. Copyright © 2020-present Georgia MLS. All rights reserved.
Last checked: 2026-10-31 01:35 AM UTC