

683 Mulberry RDWinder, GA 30680
Mortgage Calculator
Monthly Payment (Est.)
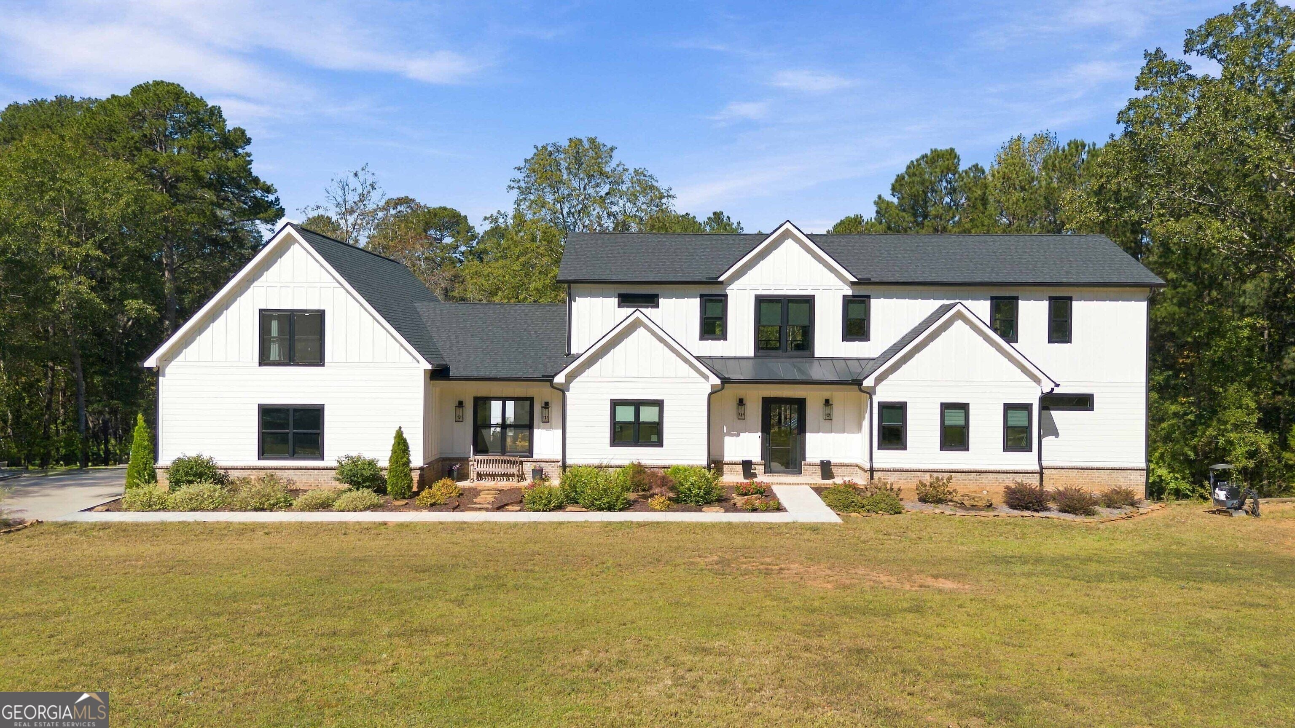
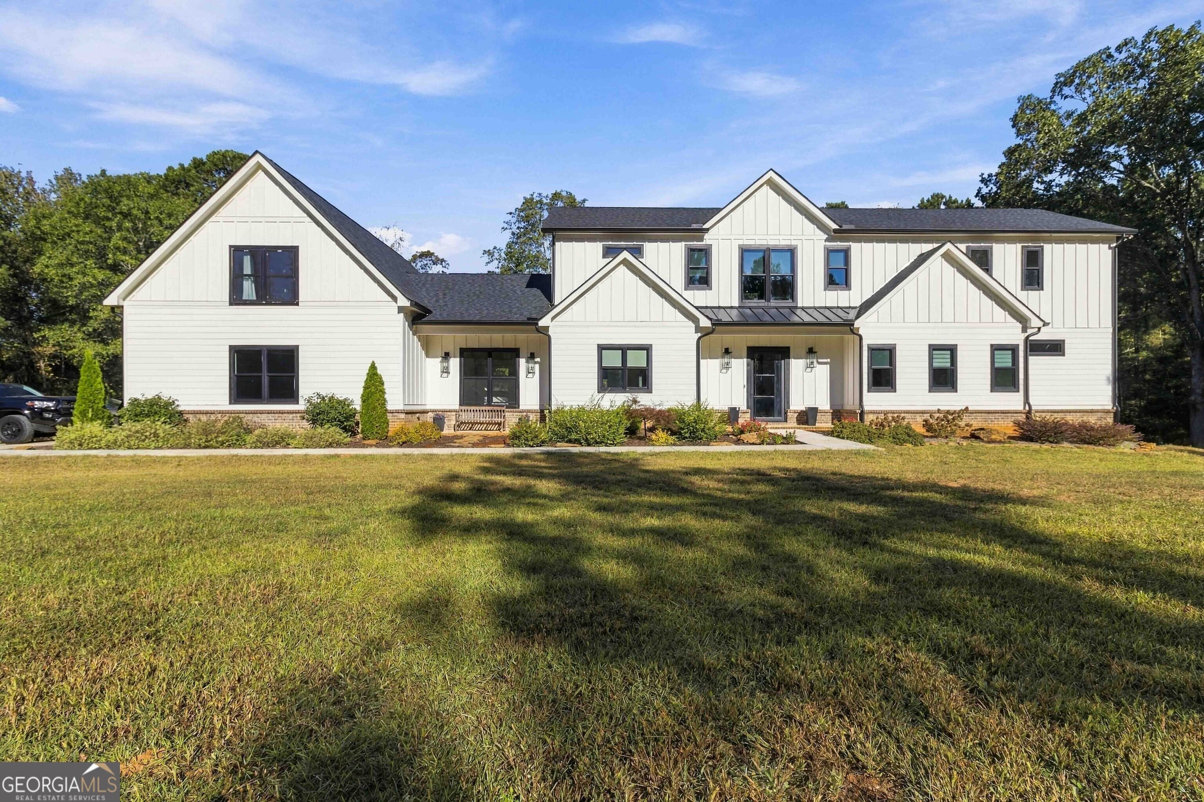
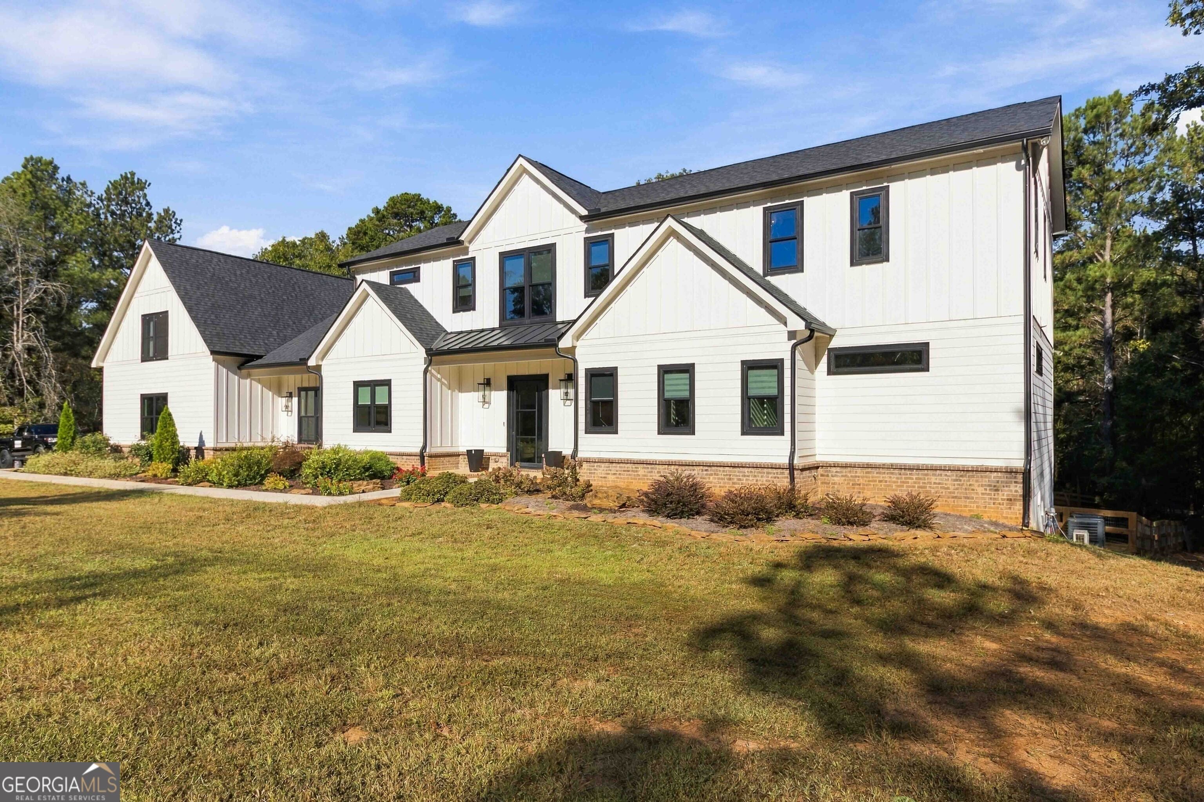
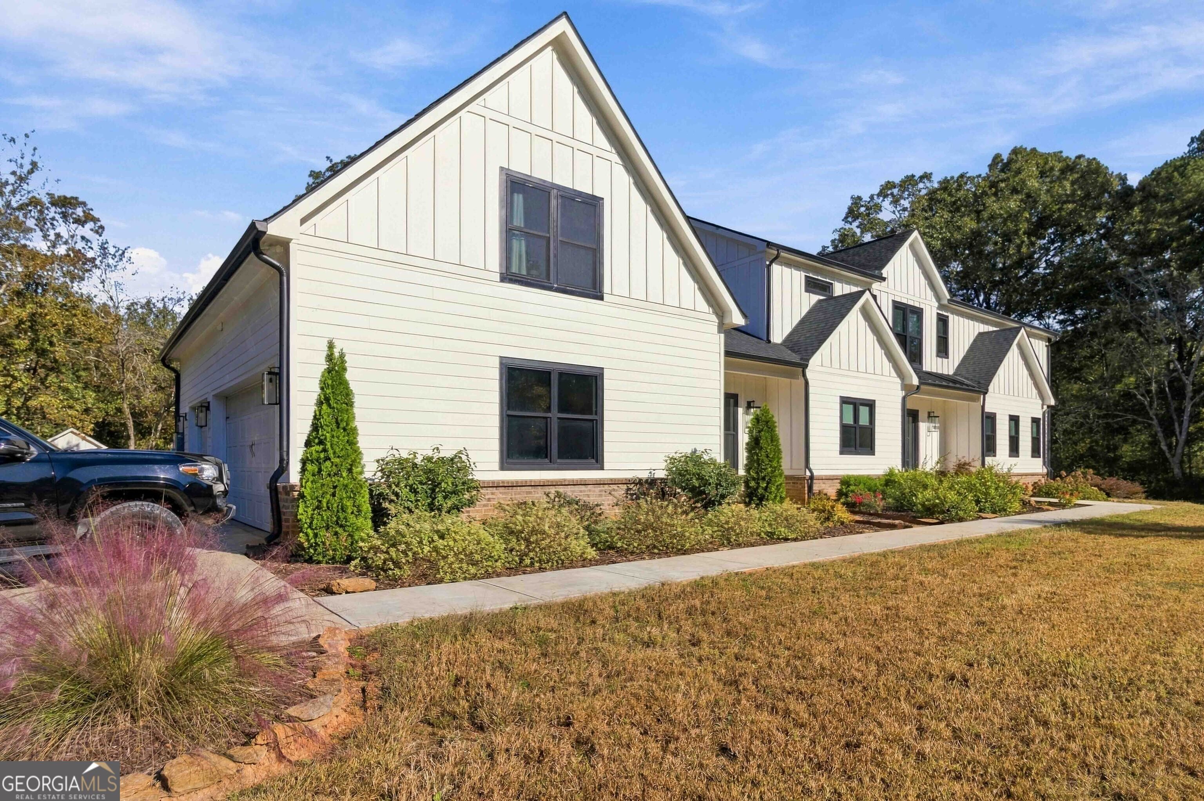
Enter an interest rate to see your estimated monthly payment.PRIVATE 15-ACRE ESTATE | CUSTOM MODERN FARMHOUSE | POOL | PRIVATE APARTMENT | 1,800 SQ FT WORKSHOP WITH MEZZANINE Discover a rare opportunity to own an extraordinary private estate on approximately 15 acres of wooded and open land in Winder, Georgia. Combining modern farmhouse design, thoughtful craftsmanship, exceptional amenities, and room to expand, this distinctive property offers a lifestyle that is increasingly difficult to find. The main residence features approximately 4,787 square feet of floor plan area, with an additional 440-square-foot garage area, for a total of approximately 5,227 square feet. Inside, enjoy spacious living areas, a dedicated den, study, recreation room, and a butler's pantry featuring butcher-block countertops. Custom window shades, storm-grade windows, and an indoor/outdoor lanai add comfort and functionality. Beautiful wood stairs and exposed beams crafted from trees harvested from the property bring a unique sense of history and craftsmanship to the home. Outside, enjoy a swimming pool, established landscaping, zoysia grass, and mature oak trees believed to be approximately 100 years old. Established trails wind through the acreage, offering opportunities to explore and enjoy the natural surroundings. A gated driveway enhances privacy, while a separate delivery house outside the main gate provides a convenient designated location for packages. An additional entry point to the property offers added access flexibility. Automotive enthusiasts, hobbyists, and business owners will appreciate the impressive 30' x 60' workshop, offering 1,800 square feet of floor space, plus an approximately 900-square-foot mezzanine and four garage doors. The substantial workspace provides room for vehicles, equipment, projects, and storage. Adding even more versatility, an apartment above the garage offers a private entrance, kitchenette, washer and dryer, and full bathroom. This separate living space may provide options for extended family or guests. With approximately 15 acres, multiple access points, and potential for additional homesites, this property offers exciting possibilities for multigenerational living, a private family compound, or future expansion, subject to zoning, permitting, utility availability, septic capacity, and other applicable restrictions. A truly distinctive property offering privacy, craftsmanship, extensive workshop space, separate living accommodations, outdoor recreation, and room to grow-all in one remarkable setting.
| yesterday | Status changed to Active | |
| yesterday | Listing updated with changes from the MLS | |
| 2 days ago | Listing first seen on site |

Information deemed reliable but not guaranteed. The data relating to real estate for sale on this web site comes in part from the Broker Reciprocity Program of Georgia MLS. Real estate listings held by brokerage firms other than this office are marked with the Broker Reciprocity logo and detailed information about them includes the name of the listing brokers. Copyright © 2020-present Georgia MLS. All rights reserved.
Last checked: 2026-10-31 12:35 AM UTC