Save
Ask
Tour
Hide
Share
$4,250,000
5 Days On Site

1100 Holts FRY
Greensboro, GA 30642

For Sale|Single Family Residence|Active
5
Beds
5.5
Total Baths
5
Full Baths
1
Partial Bath
4,600
SqFt
$924
/SqFt
2015
Built
Subdivision:
Reynolds Lake Oconee
County:
Greene
1100 Holts FRY1100 Holts FRY1100 Holts FRY1100 Holts FRY
Save
Ask
Tour
Hide
Share

Mortgage Calculator

Monthly Payment (Est.)

Enter an interest rate to see your estimated monthly payment.
Calculator powered by Showcase IDX, a Constellation1 Company. Copyright ©2026 Information is deemed reliable but not guaranteed.

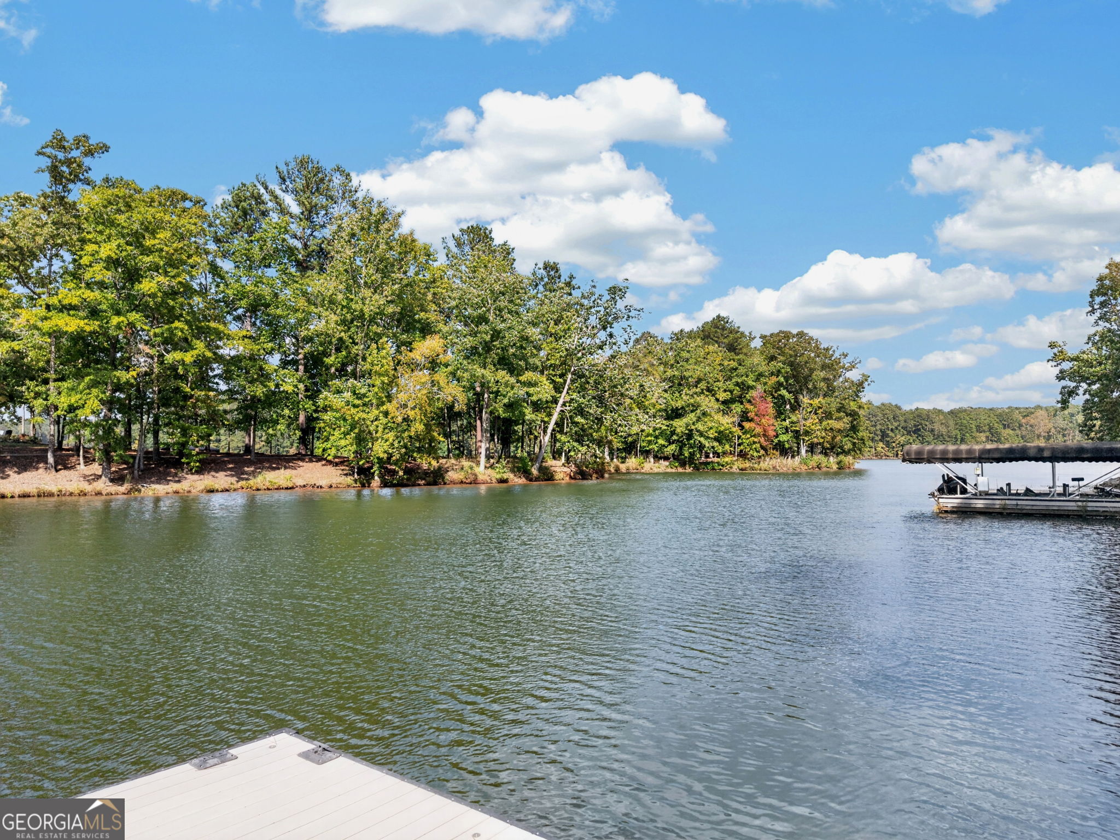
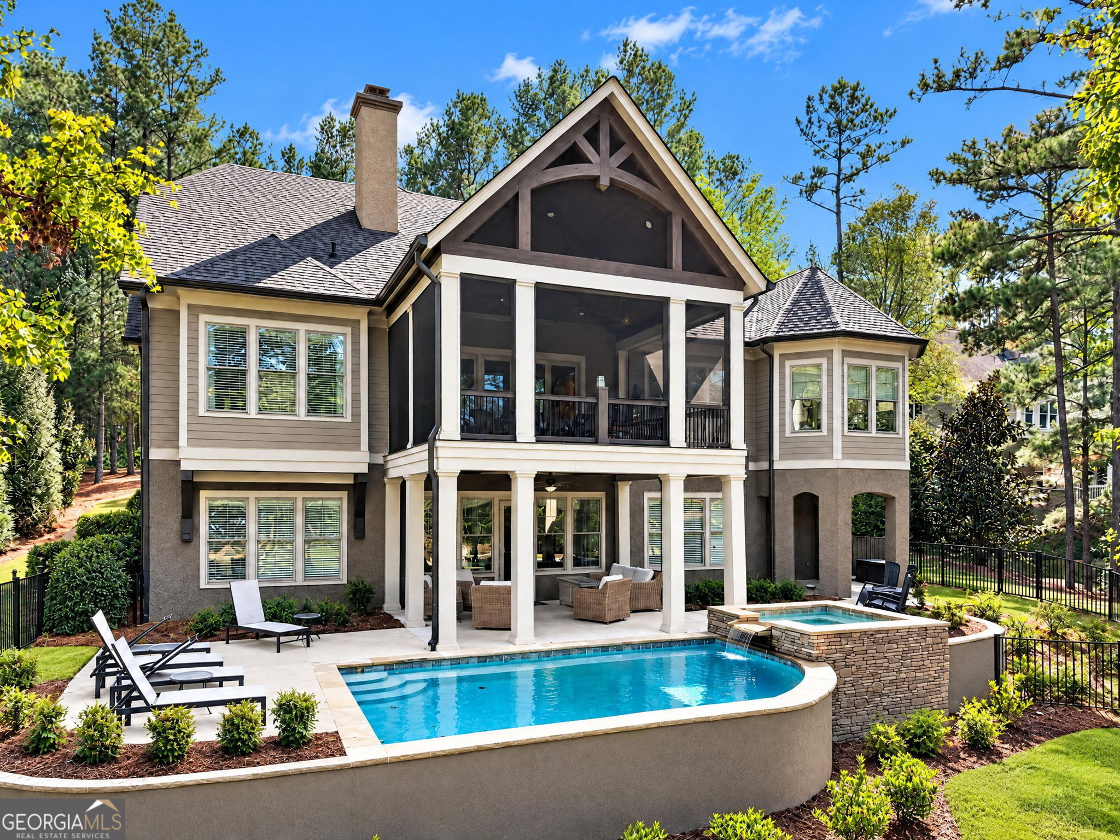
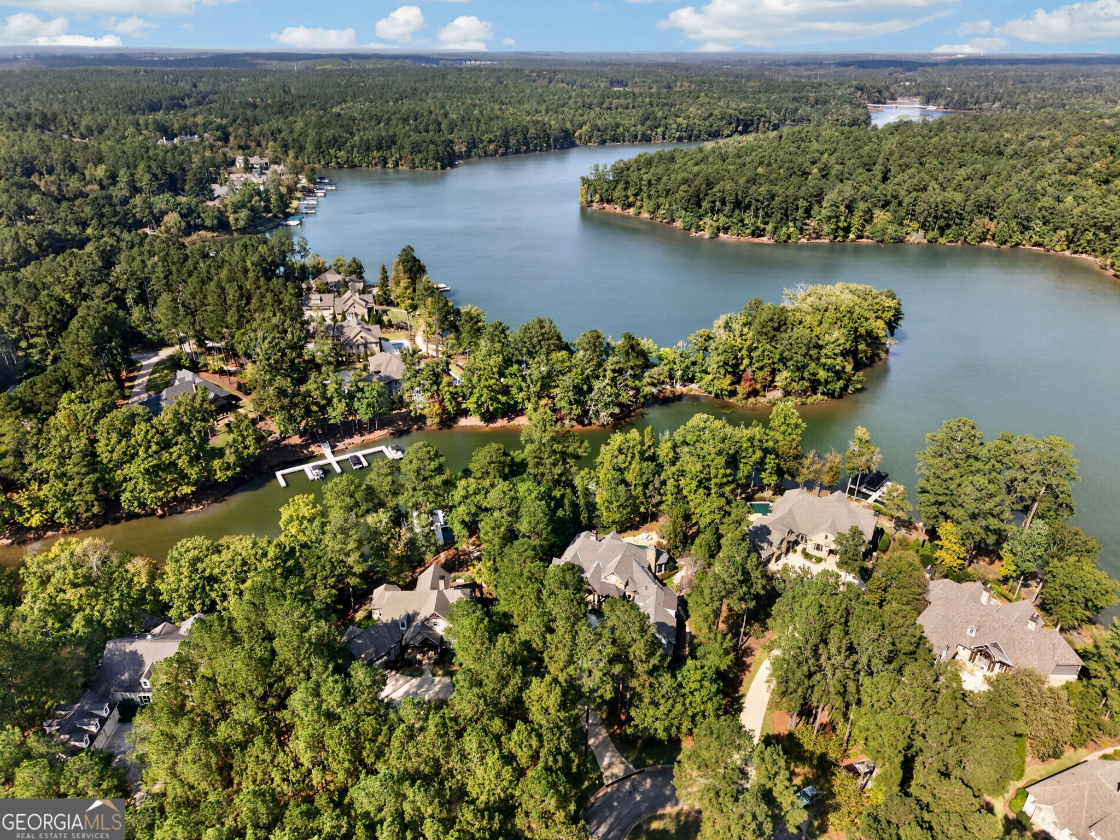
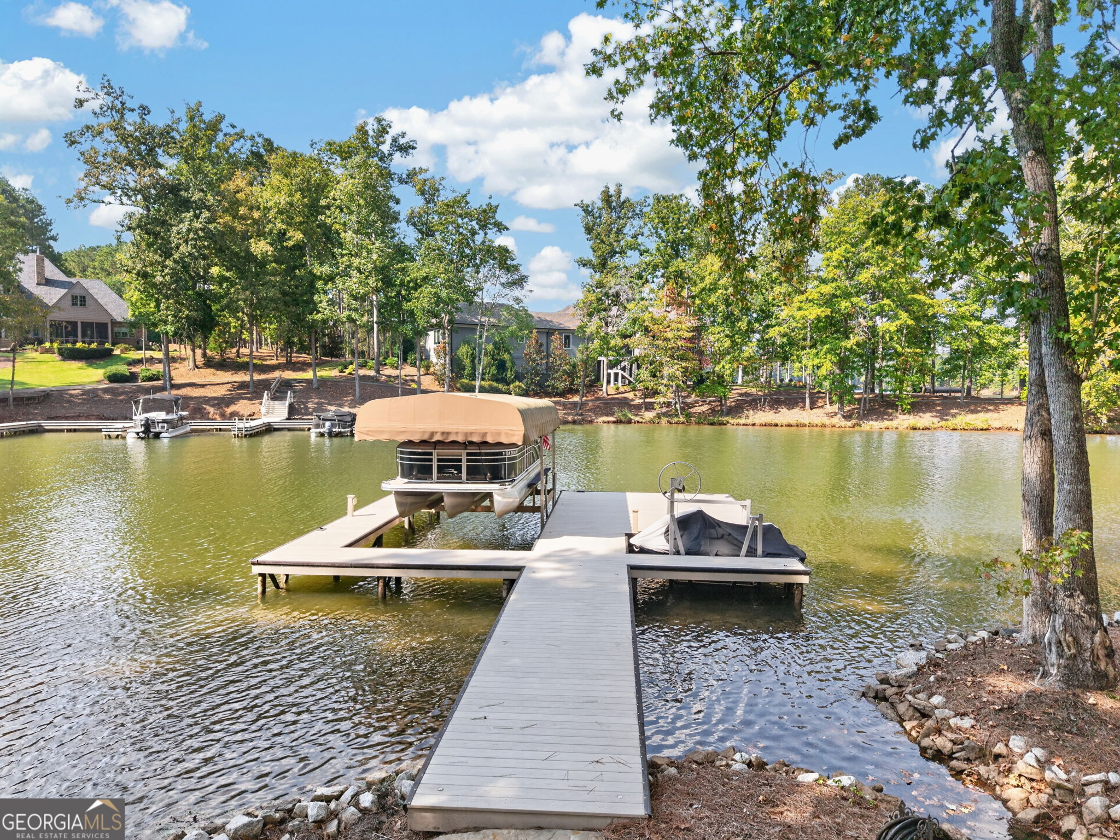
A screened porch overlooks the pool and Lake Oconee at this lakefront home in Montgomery Place, within Reynolds Lake Oconee. Built by New Leaf, the home has five bedrooms, three full and one half baths, and approximately 4,600 square feet across two finished levels. The great room centers on a stone fireplace with gas logs and opens to the kitchen, which has stainless appliances, a cooktop with vent hood, double ovens, a wine refrigerator, an island, and an eat-in area. A sunroom sits off the kitchen, with a grill deck, walk-in pantry, and laundry room close by. The main-level primary suite includes two closets, a dual vanity, a separate shower, and a garden tub. A home office sits off the foyer, and space is framed for a future elevator. The lower level opens to a back patio and holds a family room with a kitchenette and four bedrooms, giving guests a full floor of their own. A 2+ car garage completes the plan. Reynolds Lake Oconee club membership is available for purchase, with access to the community's courses, marinas, dining, and fitness facilities set by membership category. The new Fenmoor Golf Club is nearby, and Atlanta is approximately ninety minutes northwest. Schedule a private showing to see the property in person.

Save
Ask
Tour
Hide
Share
Listing Snapshot
Price 
$4,250,000
Days On Site 
5 Days
Bedrooms 
5
Inside Area (SqFt) 
4,600 sqft
Total Baths 
5.5
Full Baths 
5
Partial Baths 
1
Lot Size 
0.78 Acres
Year Built 
2015
MLS Number 
10879760
Status 
Active
Property Tax 
$6,511
HOA/Condo/Coop Fees 
$166.67 monthly
Sq Ft Source 
Public Records
Friends & Family
Recent Activity
3 days agoStatus changed to Active
3 days agoListing updated with changes from the MLS
5 days agoListing first seen on site
General Features
Acres 
0.78
Attached Garage 
Yes
Garage 
Yes
Land Lease 
No
Levels 
Two
Parking 
AttachedGarageGarage Door OpenerKitchen Level
Property Sub Type 
Single Family Residence
Sewer 
Public Sewer
SqFt Above 
2400
SqFt Below 
2200
Style 
Craftsman
Utilities 
Cable AvailableElectricity AvailablePhone AvailablePropaneSewer ConnectedUnderground UtilitiesWater Available
Water Source 
Public
Interior Features
Appliances 
OvenCooktopDishwasherDisposalDouble OvenElectric Water HeaterMicrowaveRefrigeratorStainless Steel Appliance(s)
Basement 
Exterior EntryFinishedFullInterior Entry
Cooling 
Ceiling Fan(s)Electric
Fireplace 
Yes
Fireplace Features 
Gas LogGas StarterLiving Room
Fireplaces 
1
Flooring 
CarpetHardwoodTile
Heating 
CentralElectric
Interior 
Breakfast BarKitchen IslandPantryEntrance FoyerDouble VanityHigh CeilingsSoaking TubVaulted Ceiling(s)Walk-In Closet(s)Wet BarMaster DownstairsHigh Speed Internet
Laundry Features 
Laundry RoomCommon AreaIn Hall
Main Level Bedrooms 
1
Spa 
Yes
Window Features 
Window Treatments
Kitchen 
Save
Ask
Tour
Hide
Share
Exterior Features
Construction Details 
OtherStoneStucco
Exterior 
Lighting
Frontage 
LakefrontWaterfront
Lot Features 
WaterfrontCul-De-SacSloped
Patio And Porch 
DeckPatioPorchScreened
Pool Features 
In Ground
Roof 
Composition
Spa 
Yes
View 
Lake
Waterfront 
Yes
Waterfront Features 
Lake FrontLakeSeawallWaterfront Access
Waterview 
Lake
Windows/Doors 
Window Treatments
Community Features
Association Fee 
$2000.0
Association Fee Frequency 
Annually
Community Features 
ClubhouseFitness CenterGatedGolfLakeParkPlaygroundPoolSidewalksTennis Court(s)
Financing Terms Available 
CashConventional
Schools
School District
Unknown
Elementary School
Lake Oconee
Middle School
Anita White Carson
High School
Greene
Listing courtesy of Dwell Real Estate


Information deemed reliable but not guaranteed. The data relating to real estate for sale on this web site comes in part from the Broker Reciprocity Program of Georgia MLS. Real estate listings held by brokerage firms other than this office are marked with the Broker Reciprocity logo and detailed information about them includes the name of the listing brokers. Copyright © 2020-present Georgia MLS. All rights reserved.
Last checked: 2026-10-31 02:27 AM UTC

Neighborhood & Commute
Source: Walkscore
Save
Ask
Tour
Hide
Share