

Save
Ask
Tour
Hide
$449,000
10 Days On Site
3779 Sussex DR NEMilledgeville, GA 31061
For Sale|Single Family Residence|Active
4
Beds
3.5
Total Baths
3
Full Baths
1
Partial Bath
2,882
SqFt
$156
/SqFt
1992
Built
Subdivision:
Country Club Estates
County:
Baldwin
Save
Ask
Tour
Hide
Mortgage Calculator
Monthly Payment (Est.)
Enter an interest rate to see your estimated monthly payment.Calculator powered by Showcase IDX, a Constellation1 Company. Copyright ©2026 Information is deemed reliable but not guaranteed.
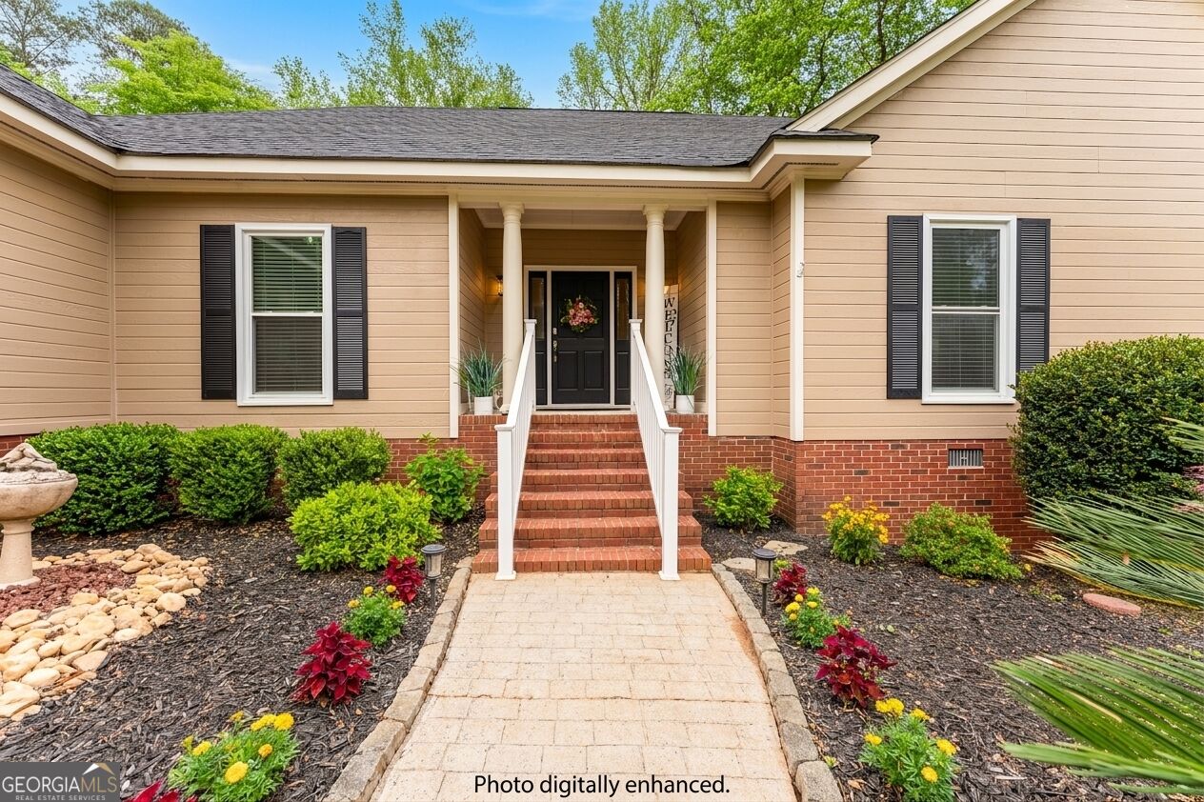
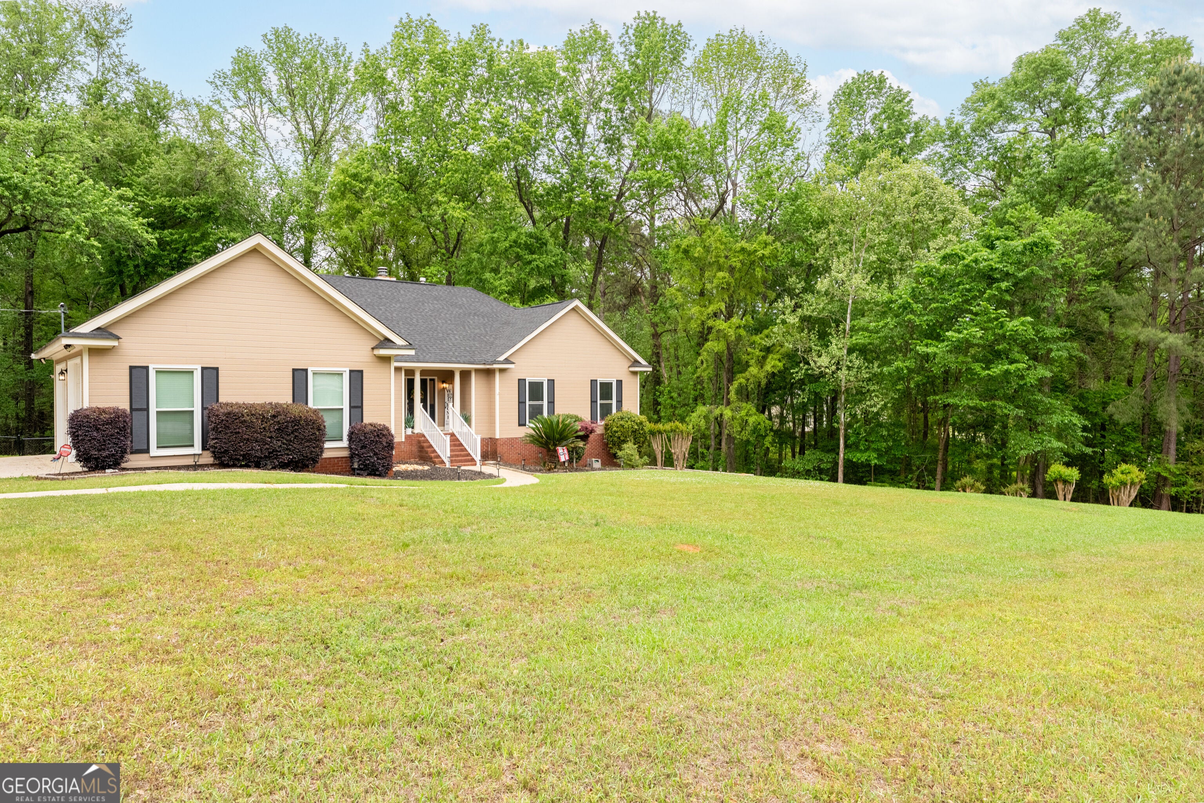
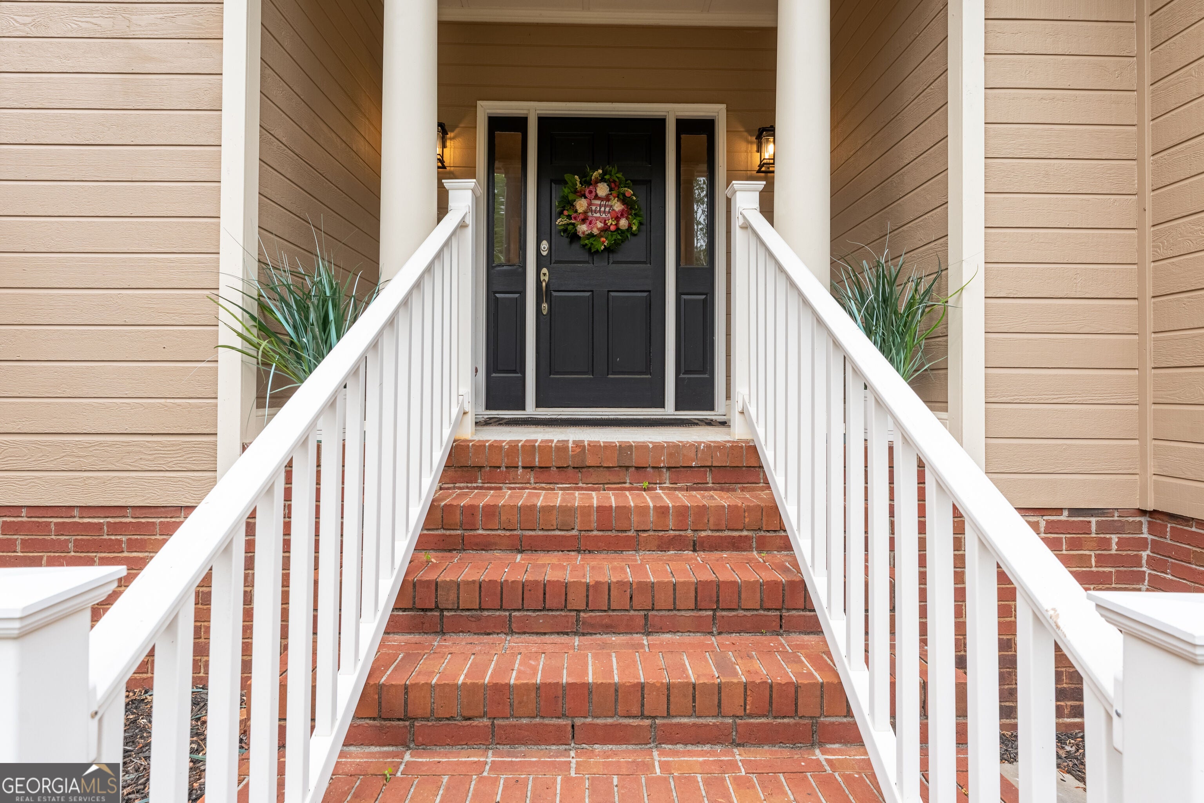
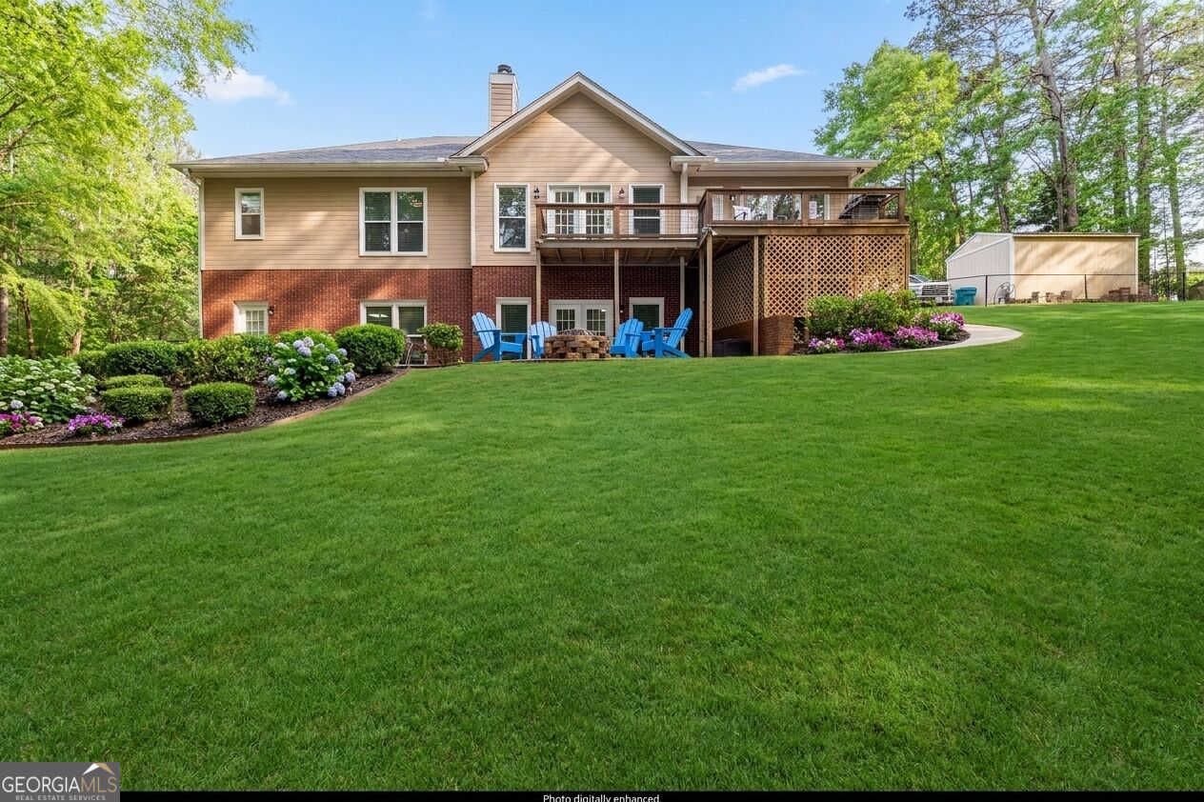
Beautifully situated in Country Club Estates, this home offers space, flexibility, and privacy on a picturesque 2-acre lot. Recent updates include a new roof, fresh paint, and new shutters. The main level features 3 bedrooms, an office, and 2.5 bathrooms. The fully finished basement apartment offers an additional bedroom, full bathroom, kitchenette, abundant storage, and spacious living area-ideal for guests, extended family, or added flexibility. A workshop provides extra room for tools and equipment or office workspace. Enjoy the privacy of a generous lot while remaining just minutes from shopping and everyday conveniences! Country Club features a restaurant, golf, tennis, pool, driving range (membership required).
Save
Ask
Tour
Hide
Listing Snapshot
Price
$449,000
Days On Site
10 Days
Bedrooms
4
Inside Area (SqFt)
2,882 sqft
Total Baths
3.5
Full Baths
3
Partial Baths
1
Lot Size
2.03 Acres
Year Built
1992
MLS Number
10880180
Status
Active
Property Tax
$6,586.92
HOA/Condo/Coop Fees
N/A
Sq Ft Source
Public Records
Friends & Family
Recent Activity
| 3 days ago | Status changed to Active | |
| 3 days ago | Listing updated with changes from the MLS | |
| a week ago | Listing first seen on site |
General Features
Acres
2.03
Attached Garage
Yes
Garage
Yes
Land Lease
No
Levels
One and One Half
Parking
AttachedGarage
Property Sub Type
Single Family Residence
Sewer
Public Sewer
SqFt Above
2882
Style
Other
Utilities
OtherWater Available
Water Source
Public
Interior Features
Appliances
DishwasherOther
Basement
Finished
Cooling
Heat Pump
Flooring
Other
Heating
Heat Pump
Interior
Master Downstairs
Laundry Features
Other
Main Level Bedrooms
3
Save
Ask
Tour
Hide
Exterior Features
Construction Details
Wood Siding
Exterior
Other
Lot Features
Other
Roof
Composition
Community Features
Community Features
Pool
Schools
School District
Unknown
Elementary School
Lakeview
Middle School
Oak Hill
High School
Baldwin
Listing courtesy of Southern Classic Realtors

Information deemed reliable but not guaranteed. The data relating to real estate for sale on this web site comes in part from the Broker Reciprocity Program of Georgia MLS. Real estate listings held by brokerage firms other than this office are marked with the Broker Reciprocity logo and detailed information about them includes the name of the listing brokers. Copyright © 2020-present Georgia MLS. All rights reserved.
Last checked: 2026-10-31 04:38 AM UTC
Neighborhood & Commute
Source: Walkscore
Save
Ask
Tour
Hide