

1977 Duncans Mill RDJefferson, GA 30549
Mortgage Calculator
Monthly Payment (Est.)
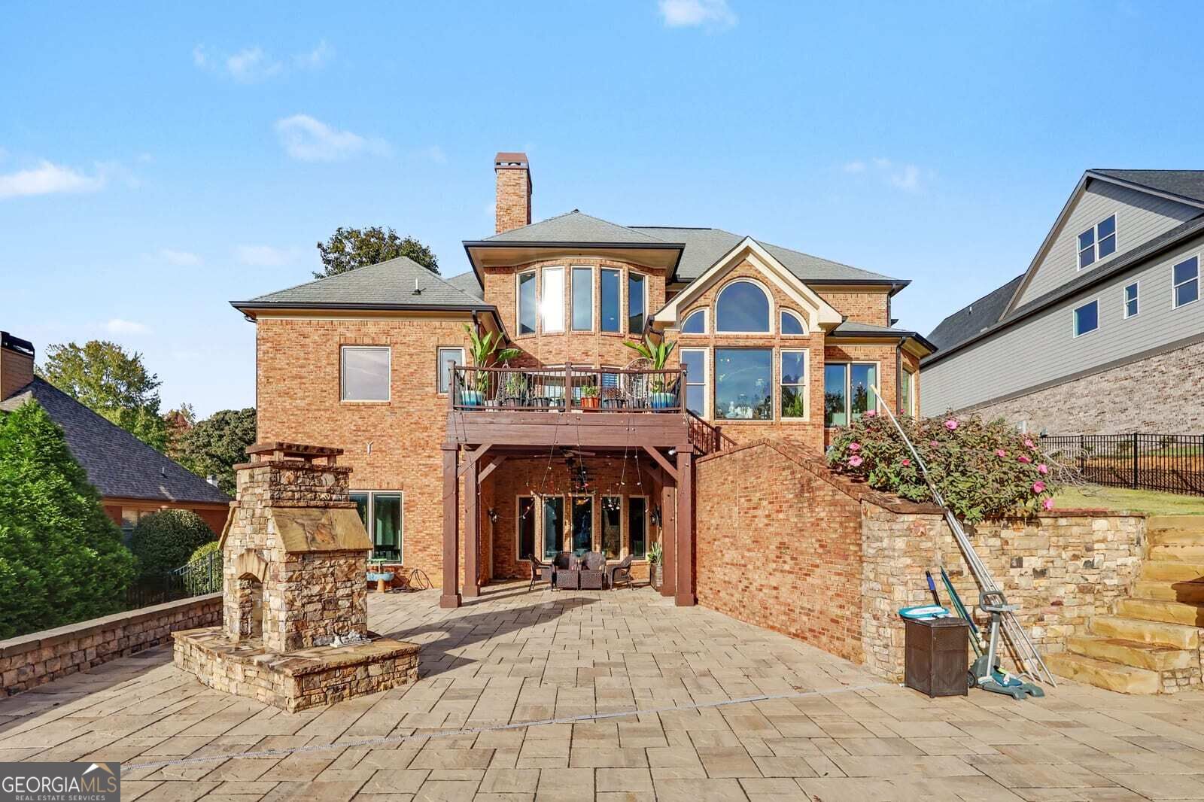
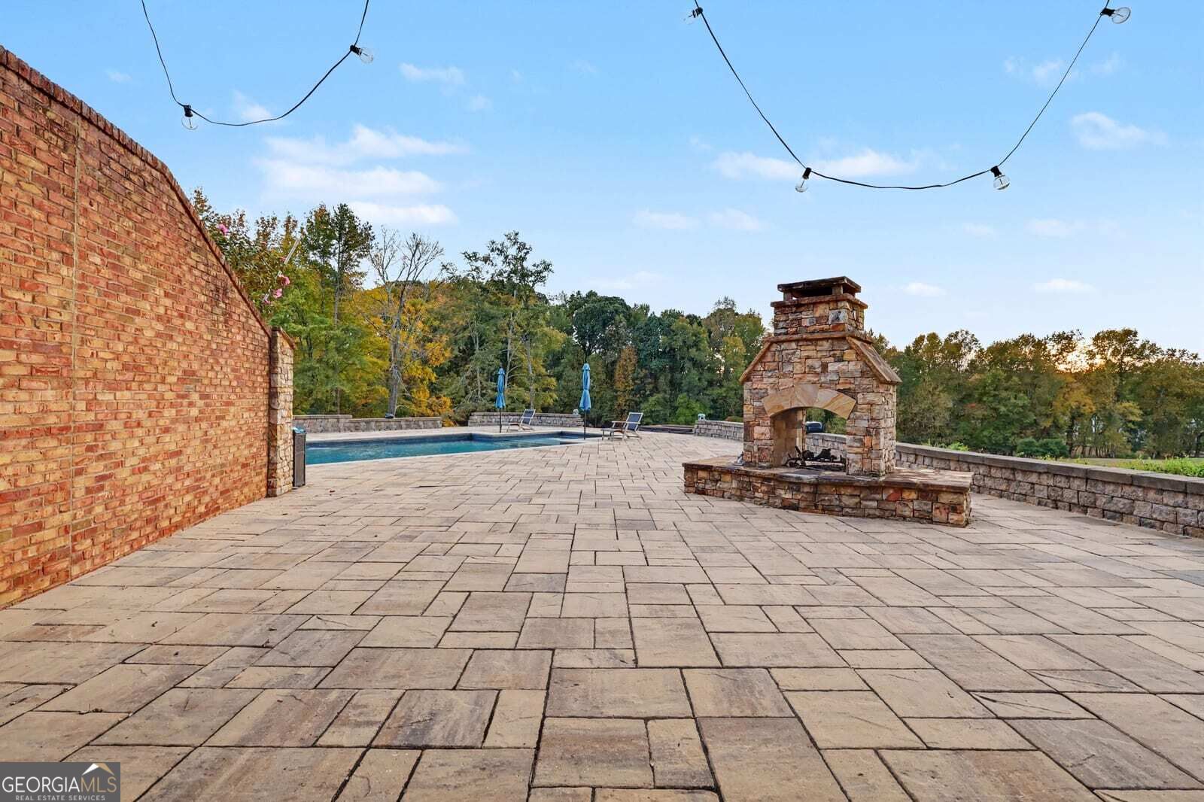
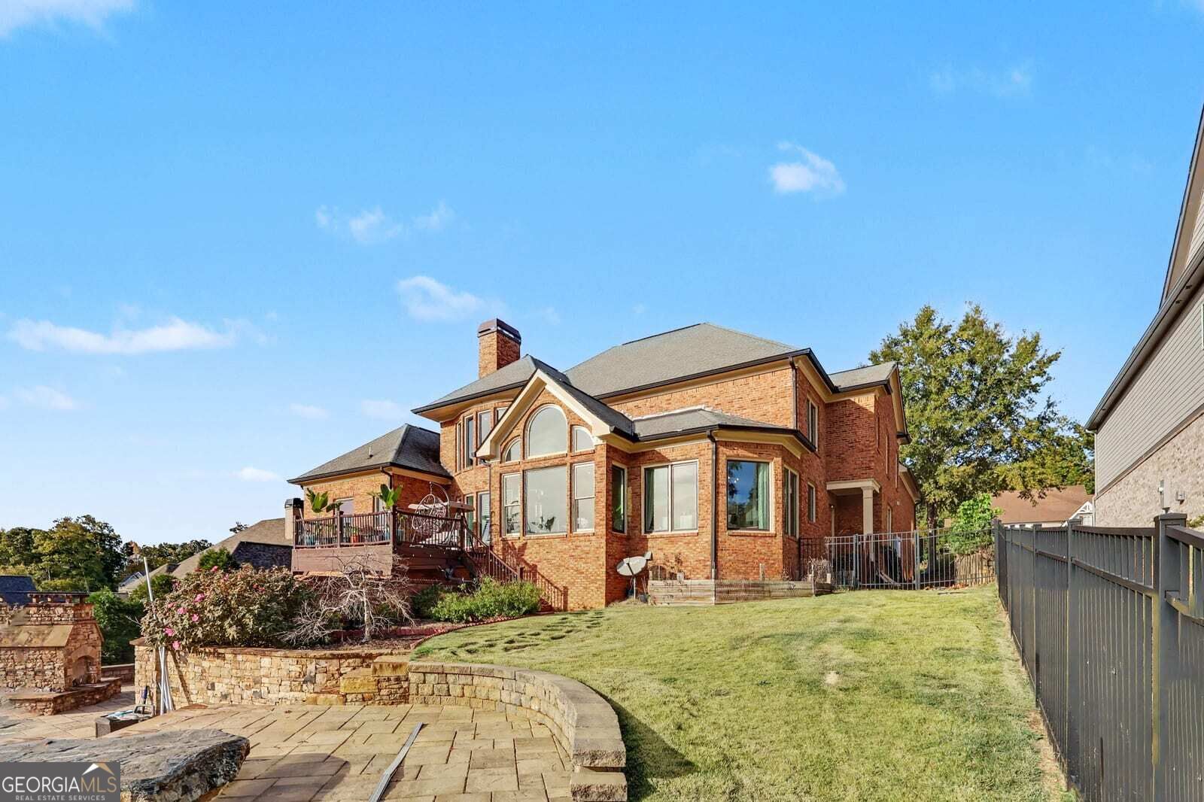
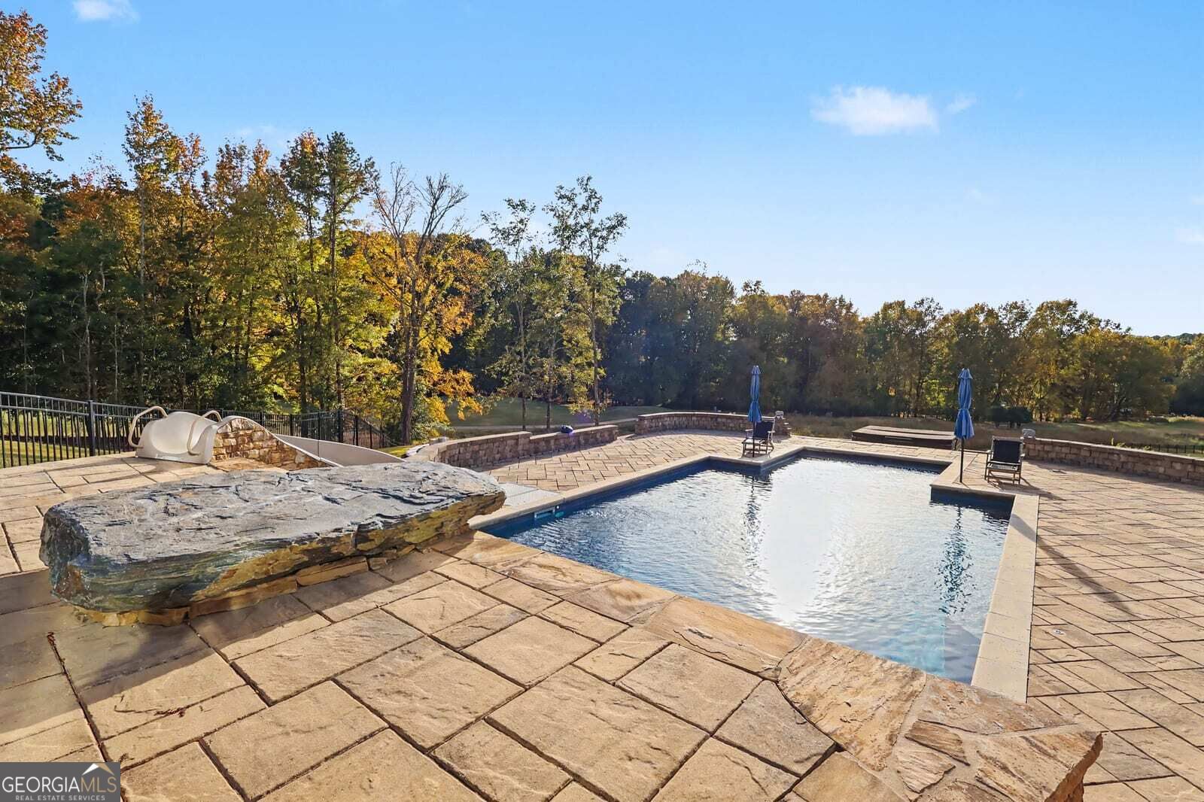
Enter an interest rate to see your estimated monthly payment.Experience the pinnacle of resort-style living in this magnificent four-sided brick estate, perfectly positioned on the 15th green of the prestigious Traditions of Braselton Golf and Tennis Community. Crafted for those who demand both elegance and comfort, this home offers a seamless blend of sophisticated design and everyday functionality. Step outside into your own private luxury oasis, anchored by a breathtaking 20x40 swimming pool and a sprawling six-person spa. The meticulously designed backyard is built for endless entertaining, allowing you to spend evenings dining al fresco beside the outdoor fireplace, all perfectly framed by sweeping golf course views and spectacular, unobstructed sunsets. Inside, sunlight pours into the bright, gourmet kitchen, which boasts an oversized central island and an expansive walk-in pantry. The brilliant main-floor layout features a luxurious primary suite with expansive his-and-hers closets, alongside a private guest bedroom and full bath. A handsome home office, warmed by its own fireplace, provides the perfect secluded space for remote work or reading. The grandeur continues on the massive upper level, which comfortably accommodates family and guests with four generously appointed bedrooms and three full bathrooms. Descend to the terrace level to discover an entertainer's unrivaled paradise. This spectacular lower level features a fully equipped second kitchen, a dedicated home theater room, a custom wine cellar, a billiards and poker lounge, and a large, mirrored fitness center. Meticulously maintained to offer ultimate peace of mind, the estate also features brand-new premium casement windows throughout and three HVAC units replaced within the last two years. Beyond your property lines, Traditions of Braselton delivers a true country club lifestyle. Enjoy world-class amenities including a resort-style pool with a water slide, a state-of-the-art fitness center, premier pickleball and tennis courts, championship golf, and a country club featuring a new upscale restaurant. With highly rated schools just a short stroll or golf cart ride away, this masterpiece offers resort-style living at its absolute finest.
| just now | Listing first seen on site | |
| 4 days ago | Listing updated with changes from the MLS |

Information deemed reliable but not guaranteed. The data relating to real estate for sale on this web site comes in part from the Broker Reciprocity Program of Georgia MLS. Real estate listings held by brokerage firms other than this office are marked with the Broker Reciprocity logo and detailed information about them includes the name of the listing brokers. Copyright © 2020-present Georgia MLS. All rights reserved.
Last checked: 2026-11-01 12:56 PM UTC