

608 Cedar StreetBeaufort, NC 28516
Mortgage Calculator
Monthly Payment (Est.)
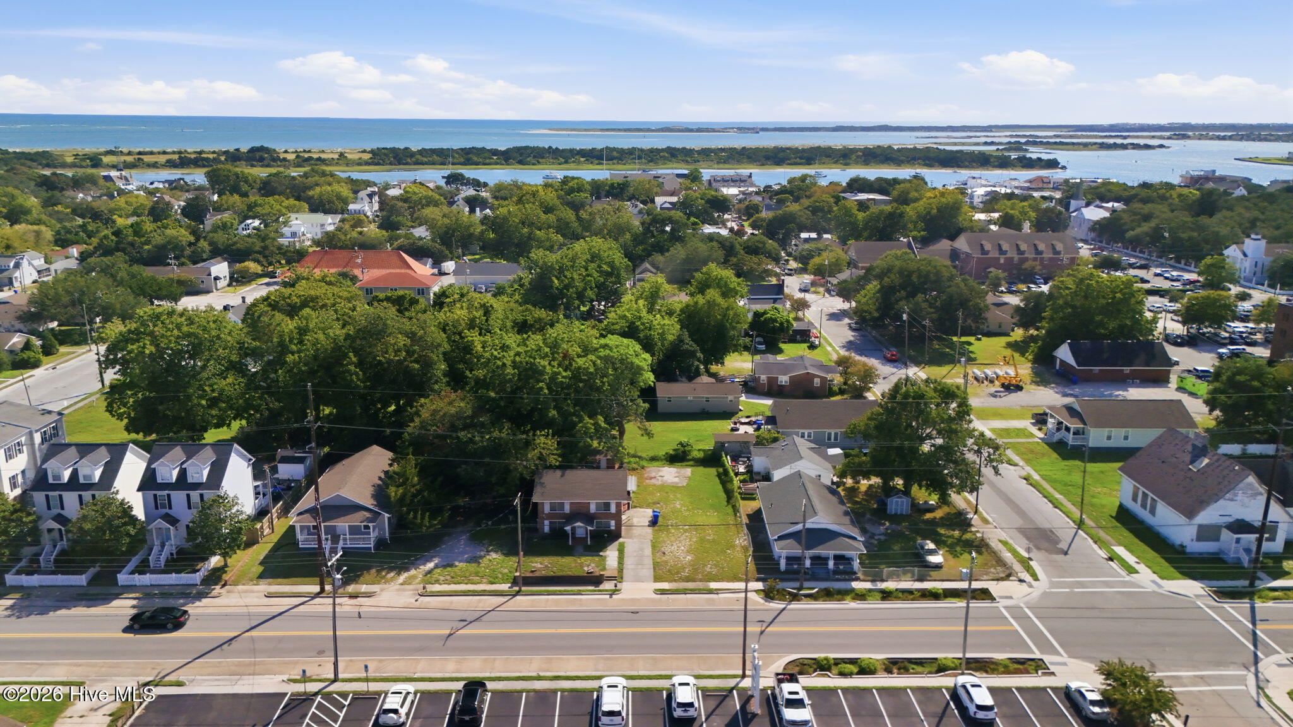
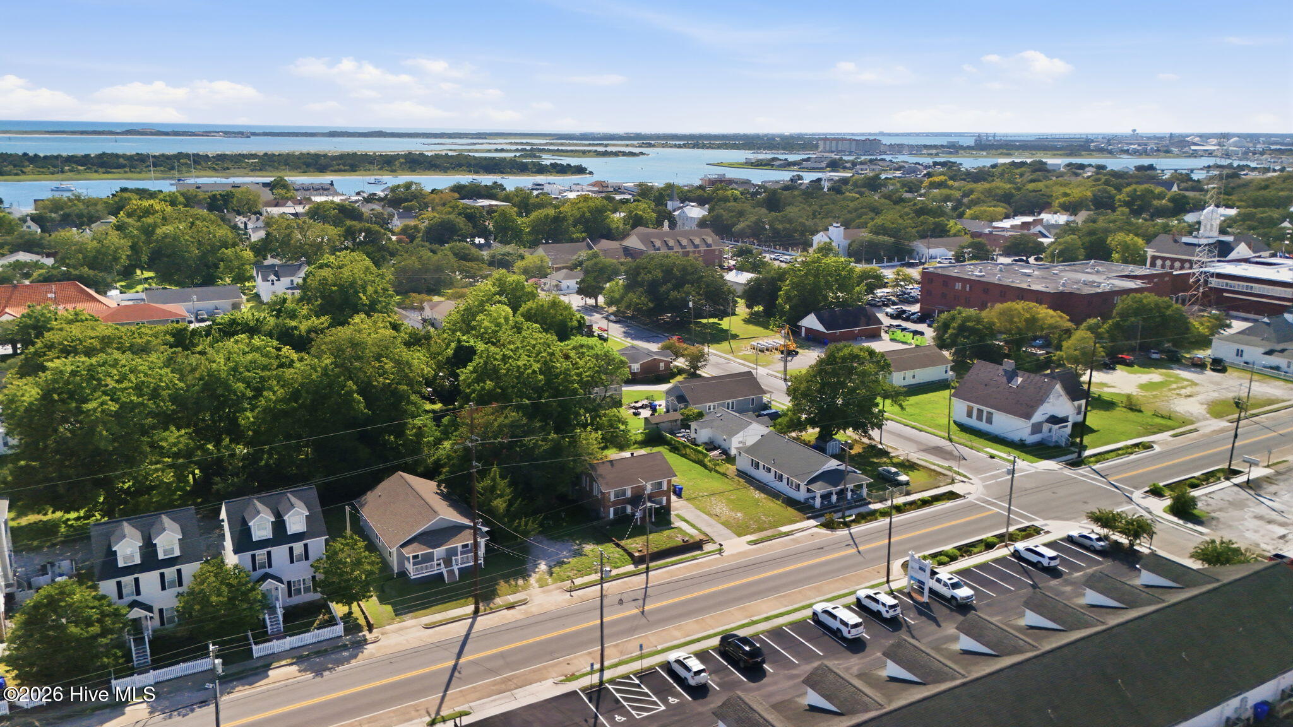
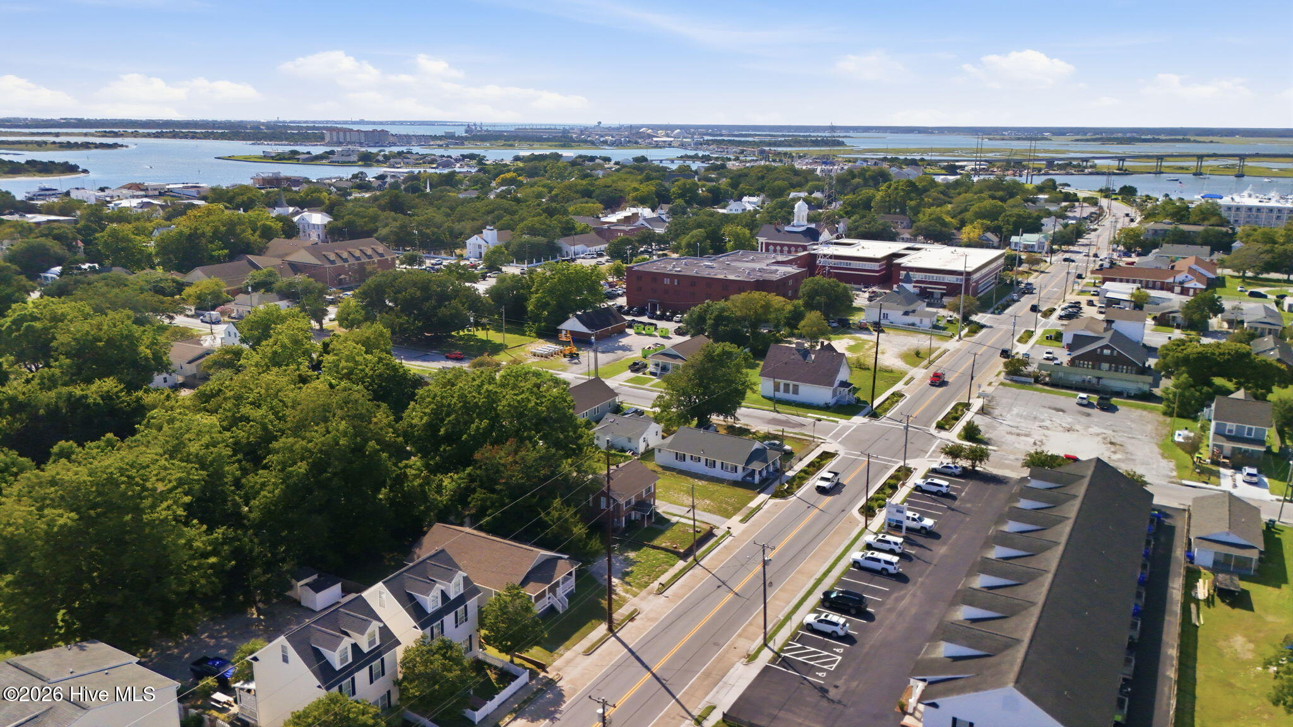
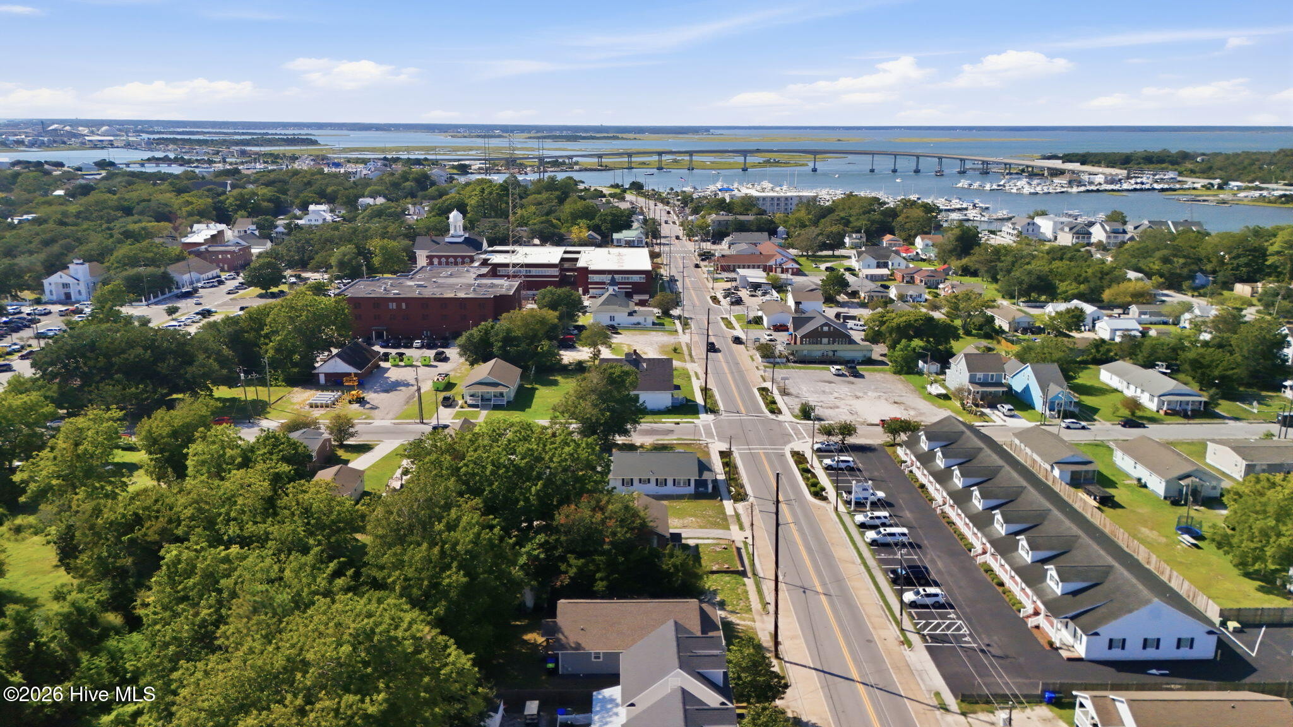
$3,189OPPORTUNITY IN BEAUFORT! Located at 608 Cedar Street, this unique property offers mixed-use potential in one of Beaufort's most desirable and active areas. Whether you're looking for a location for a business, office, residential use, investment property, or a combination of uses, this property provides the flexibility to bring your vision to life. The existing structure offers an opportunity for renovation, repurposing, or redevelopment, making the property especially appealing to buyers looking beyond a traditional residential purchase. Its location provides convenient access to downtown Beaufort, local shops, restaurants, waterfront attractions, and everything that makes this historic coastal community such a special place to live and do business. With mixed-use possibilities and a location that is difficult to replicate, 608 Cedar Street presents an exciting opportunity for an investor, entrepreneur, developer, or buyer ready to reimagine the property and take advantage of its potential. Bring your ideas and explore the possibilities at 608 Cedar Street!
| yesterday | Listing first seen on site | |
| yesterday | Listing updated with changes from the MLS® |

The data relating to real estate on this website comes in part from the Internet Data Exchange program of Hive MLS, and is updated as of 2026-09-15 09:34 PM UTC. All information is deemed reliable but not guaranteed and should be independently verified. All properties are subject to prior sale, change, or withdrawal. Neither listing broker(s) shall be responsible for any typographical errors, misinformation, or misprints, and shall be held totally harmless from any damages arising from reliance upon these data. Copyright 2026 Hive MLS
Did you know? You can invite friends and family to your search. They can join your search, rate and discuss listings with you.