Save
Ask
Tour
Hide
Share
$549,000
93 Days On Site

400 Salem Church Road
Lexington, GA 30648

For Sale|Single Family Residence|Active
4
Beds
2
Total Baths
2
Full Baths
3,014
SqFt
$182
/SqFt
1850
Built
Subdivision:
Not In Subdivision
County:
Oglethorpe
400 Salem Church Road400 Salem Church Road400 Salem Church Road400 Salem Church Road
Save
Ask
Tour
Hide
Share

Mortgage Calculator

Monthly Payment (Est.)

$2,505
Calculator powered by Showcase IDX, a Constellation1 Company. Copyright ©2026 Information is deemed reliable but not guaranteed.

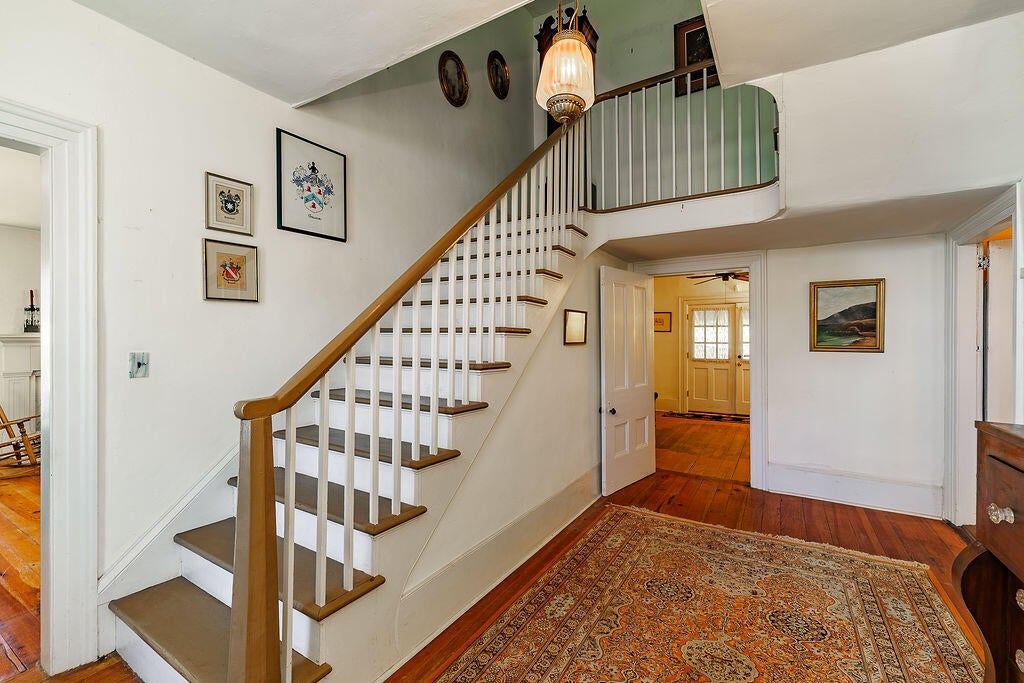
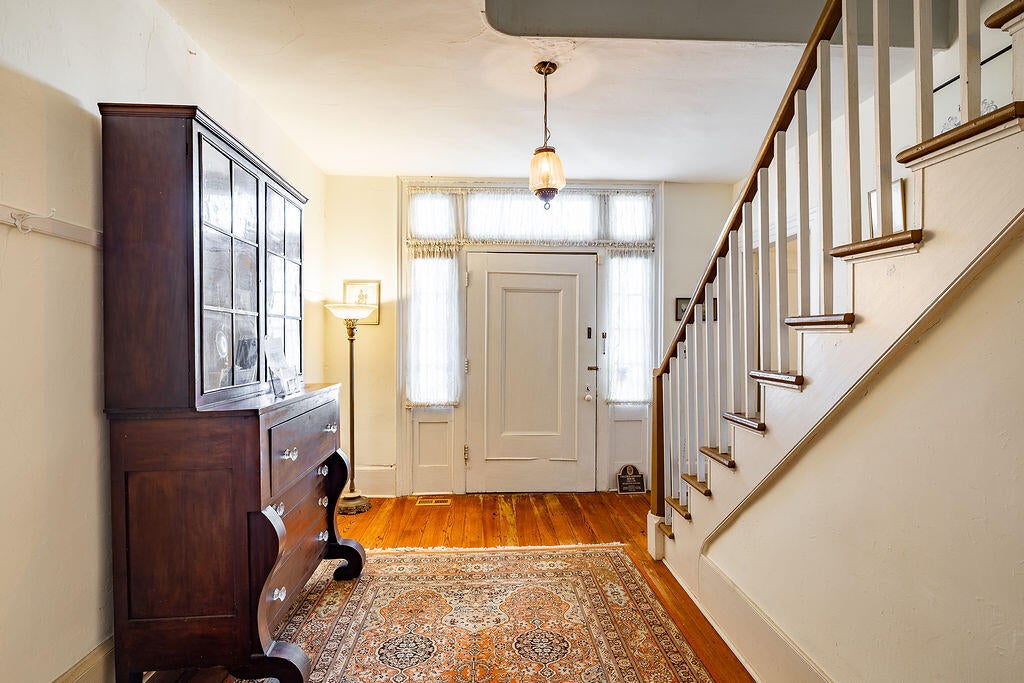
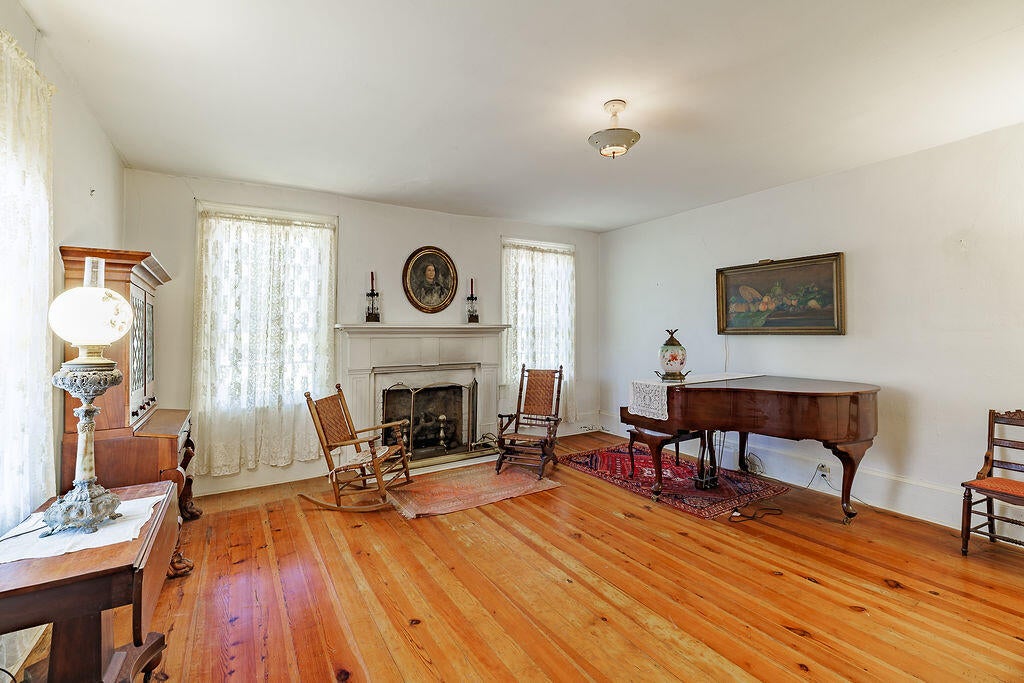
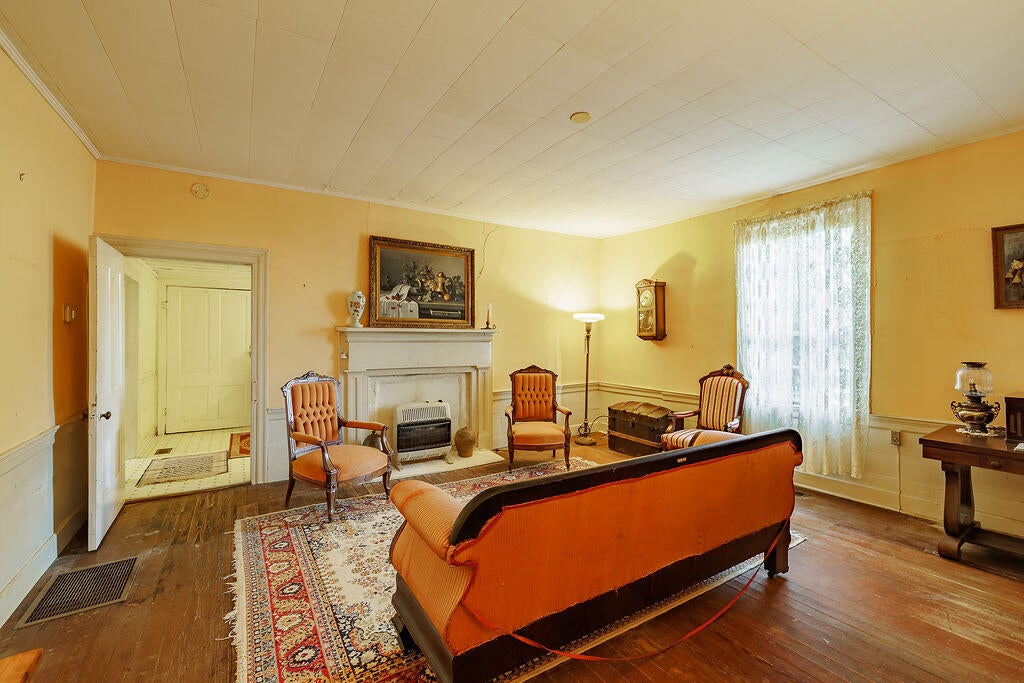
Available for the first time in over 100 years, the Collier-Howard House, lovingly known as Pleasant Hill, captures the simplistic opulence of early agrarian life in rural Georgia. Situated on 5 Ac of tranquil countryside just outside of Lexington, Georgia, this 3,000+ SF home features original, preserved architectural elements from both its Plantation Plain-style origins (c. 1795) and later renovations transforming it into the Greek Revival (c. 1850) it is today. A unique interior layout showing the home's evolution has been left relatively undisturbed, making this property unmatched within the region and truly one-of-a-kind. Steeped in significant pre-Revolutionary and Antebellum history, Pleasant Hill eagerly anticipates thoughtful updates and continued preservation to ensure its legacy. Historic and functional outbuildings are included on the property. Only 24 miles to Downtown Athens and the University of Georgia! The home and only 5 acres is still an option for $410,000

Save
Ask
Tour
Hide
Share
Listing Snapshot
Price 
$549,000
Days On Site 
93 Days
Bedrooms 
4
Inside Area (SqFt) 
3,014 sqft
Total Baths 
2
Full Baths 
2
Partial Baths 
N/A
Lot Size 
15 Acres
Year Built 
1850
MLS® Number 
98256311
Status 
Active
Property Tax 
N/A
HOA/Condo/Coop Fees 
N/A
Sq Ft Source 
N/A
Friends & Family
Recent Activity
2 months agoPrice changed to $549,000
2 months agoListing updated with changes from the MLS®
3 months agoStatus changed to Active
3 months agoListing first seen on site
General Features
Acres 
15
Foundation 
StoneOther
Levels 
Two
Number Of Stories 
2
Parking 
GravelUnpaved
Property Sub Type 
Single Family Residence
Sewer 
Septic Tank
Special Circumstances 
Standard
SqFt Total 
3014
Water Source 
Well
Zoning 
na
Interior Features
Appliances 
Built-In Electric OvenRefrigerator
Basement 
NoneCrawl Space
Cooling 
OtherCeiling Fan(s)
Flooring 
CarpetWood
Heating 
PropaneFireplace(s)
Bathroom 1 
Dimensions - 6.0x10.0Level - Main
Bathroom 2 
Dimensions - 6.0x8.0Level - Main
Bedroom 2 
Dimensions - 174.0x174.0Level - Upper
Bedroom 3 
Dimensions - 176.0x176.0Level - Upper
Bedroom 4 
Dimensions - 177.0x102.0Level - Upper
Bonus Room 
Dimensions - 10.0x10.0Level - Main
Dining Room 
Dimensions - 177.0x158.0Level - Main
Family Room 
Dimensions - 155.0x177.0Level - Main
Kitchen 
Dimensions - 14.0x10.0Level - Main
Living Room 
Dimensions - 18.0x15.0Level - Main
Master Bedroom 
Dimensions - 14.0x115.0Level - Main
Other 
Dimensions - 123.0x72.0Level - UpperDescription - stairway landing
Sunroom 
Dimensions - 101.0x115.0Level - Main
Save
Ask
Tour
Hide
Share
Exterior Features
Construction Details 
LogBrickStoneWood Siding
Fencing 
Fenced
Frontage 
See Remarks
Patio And Porch 
EnclosedPorchFront Porch
Roof 
Other
View 
See Remarks
Waterview 
See Remarks
Community Features
Financing Terms Available 
1031 ExchangeConventional
Schools
School District
Unknown
Elementary School
Washington-Wilkes
Middle School
Washington-Wilkes
High School
Washington-Wilkes
Listing courtesy of Mabel Brown Strother of J. Brand Realty


The data relating to real estate on this website comes in part from the Internet Data Exchange program of Hive MLS, and is updated as of 2026-08-01 06:24 PM UTC. All information is deemed reliable but not guaranteed and should be independently verified. All properties are subject to prior sale, change, or withdrawal. Neither listing broker(s) shall be responsible for any typographical errors, misinformation, or misprints, and shall be held totally harmless from any damages arising from reliance upon these data. Copyright 2026 Hive MLS

Neighborhood & Commute
Source: Walkscore
Save
Ask
Tour
Hide
Share