Save
Ask
Tour
Hide
Share
$1,750,000
54 Days On Site

38 River Shoals Drive
Athens, GA 30606

For Sale|Single Family Residence|Active
6
Beds
6
Total Baths
5
Full Baths
1
Partial Bath
5,240
SqFt
$334
/SqFt
2003
Built
Subdivision:
River Shoals Ph I
County:
Clarke
38 River Shoals Drive38 River Shoals Drive38 River Shoals Drive38 River Shoals Drive
Save
Ask
Tour
Hide
Share

Mortgage Calculator

Monthly Payment (Est.)

$7,984
Calculator powered by Showcase IDX, a Constellation1 Company. Copyright ©2026 Information is deemed reliable but not guaranteed.

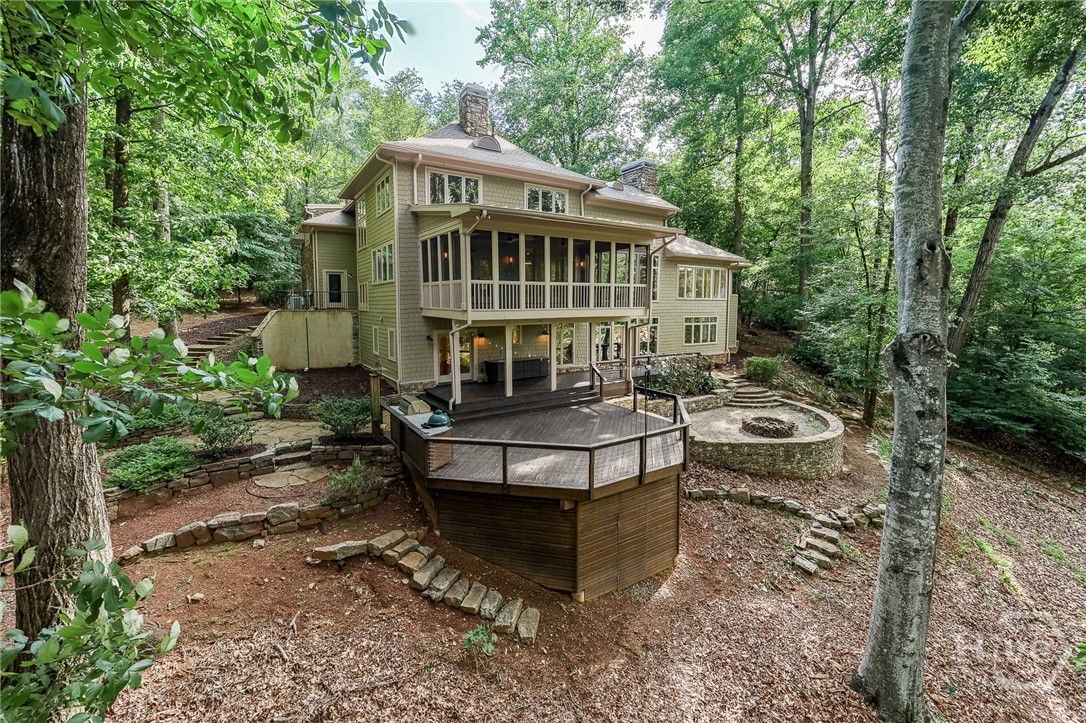
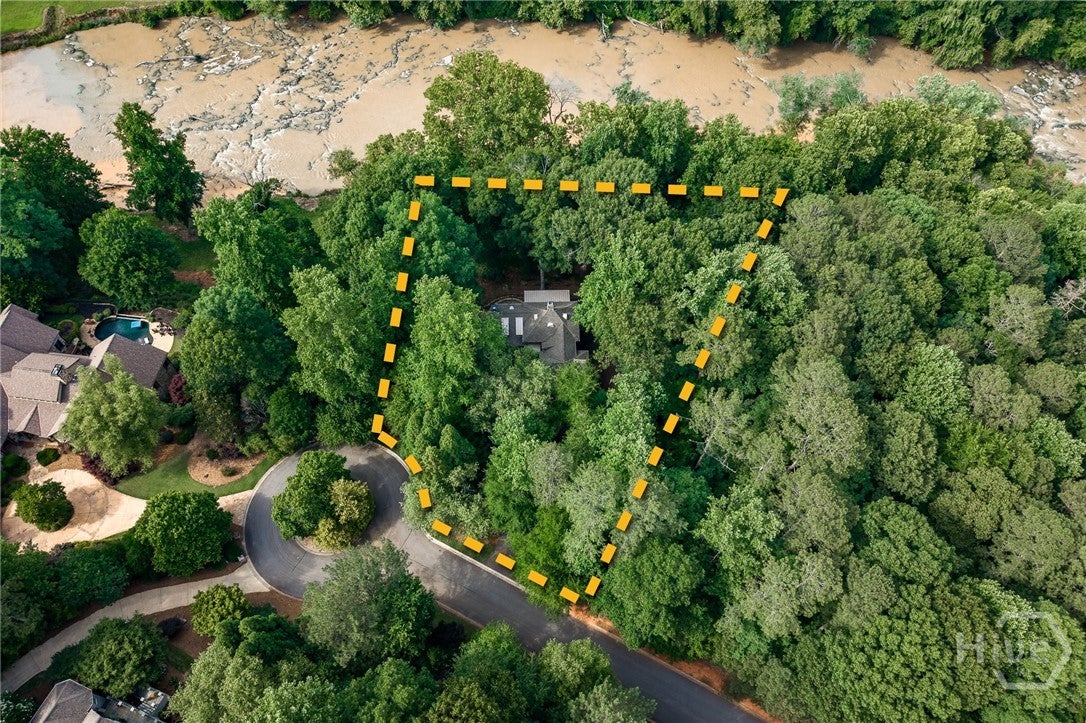
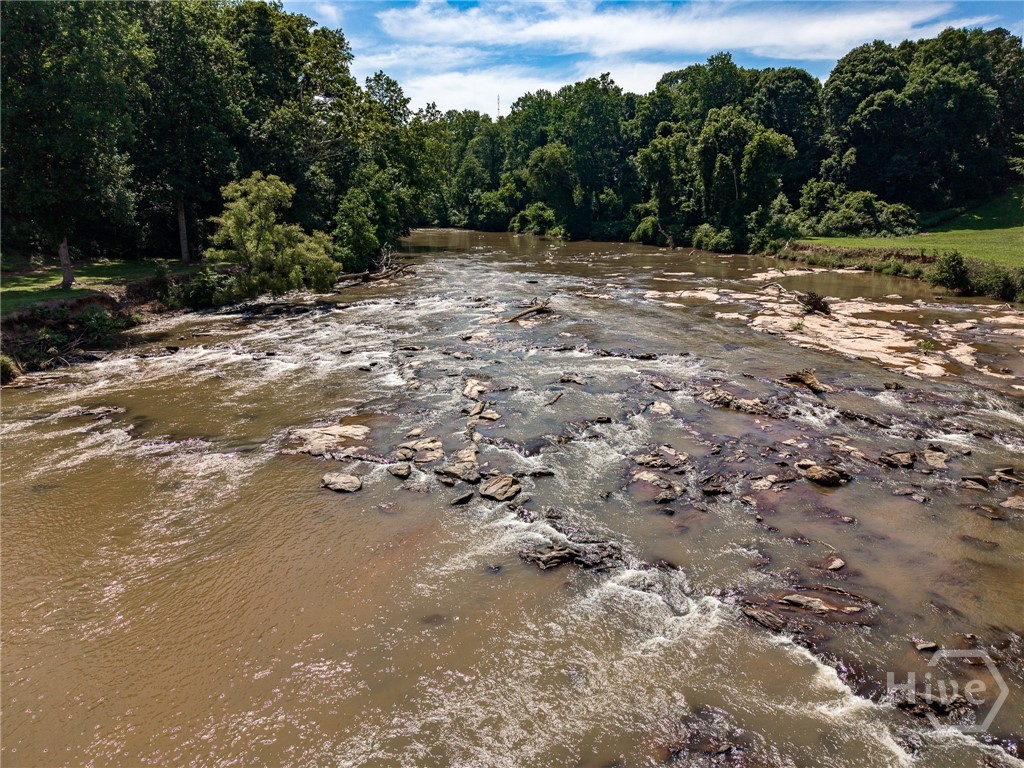
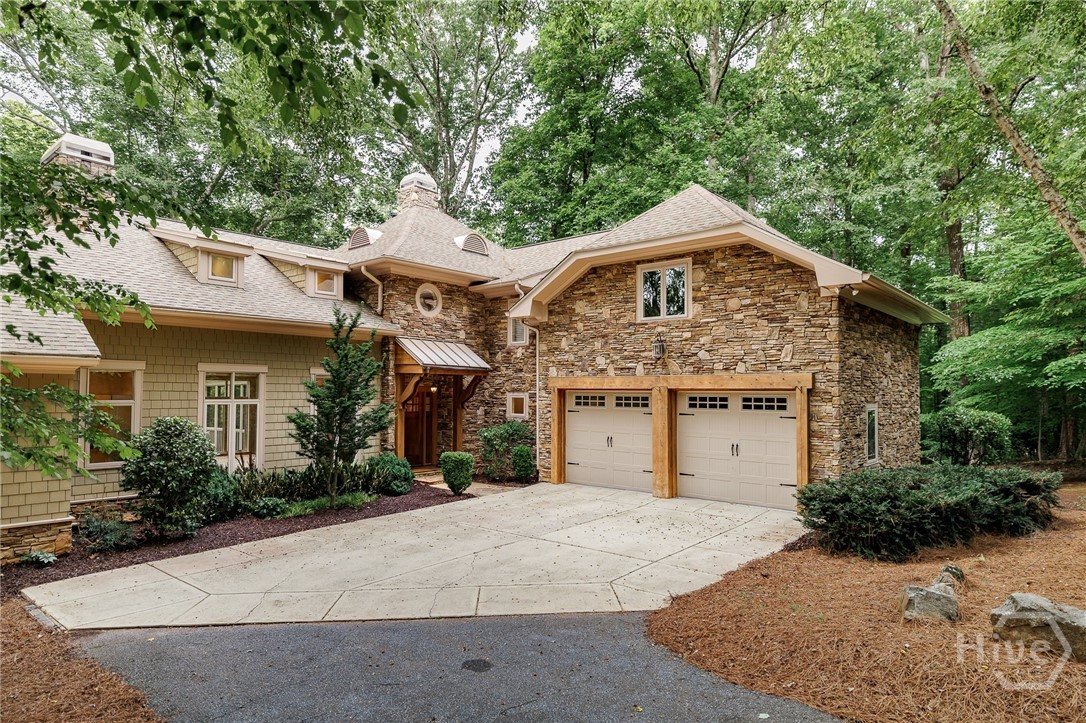
The main-level primary suite is a sanctuary unto itself, with windows overlooking the shoals and an enormous custom closet. The soaking tub has beautiful views of the shoals and tree canopy. A walk-in laundry room with pocket door and convenient half bath complete the well-appointed main floor. Upstairs, three light-filled bedrooms offer serene nature views, with the third bedroom so expansive it serves beautifully as a second primary suite. The terrace level was designed for both retreat and recreation featuring custom library shelving, two en-suite bedrooms, a massive great room ideal for entertaining or a home theatre, a mini kitchen, and a dedicated garage perfect for a workshop or hobby space. Outside, the property transforms into an entertainer's paradise and a naturalist's haven with lighted walkways, built-in grills, a custom rock artisan sunflower firepit with additional seating, a treehouse, and direct river frontage that makes you feel miles away from everything, yet you're just minutes to downtown Athens, premier dining, hospitals, boutique shopping, and the rich cultural, musical, and educational tapestry that makes this city so beloved. One of a kind. Unexpected. Unforgettable.

Save
Ask
Tour
Hide
Share
Listing Snapshot
Price 
$1,750,000
Days On Site 
54 Days
Bedrooms 
6
Inside Area (SqFt) 
5,240 sqft
Total Baths 
6
Full Baths 
5
Partial Baths 
1
Lot Size 
0.8617 Acres
Year Built 
2003
MLS® Number 
CL346877
Status 
Active
Property Tax 
$18,854
HOA/Condo/Coop Fees 
$154.17 monthly
Sq Ft Source 
Assessor
Friends & Family
Recent Activity
2 months agoListing first seen on site
2 months agoListing updated with changes from the MLS®
General Features
Acres 
0.8617
Garage 
Yes
Garage Spaces 
2
Number Of Stories 
2
Parking 
AttachedGarage Door Opener
Property Sub Type 
Single Family Residence
Sewer 
Public Sewer
Special Circumstances 
Standard
Style 
Traditional
Water Source 
Public
Zoning 
RS-15
Interior Features
Appliances 
Double OvenDishwasherDisposalGas Water HeaterRangeRefrigerator
Basement 
Partially Finished
Cooling 
Central AirElectric
Fireplace 
Yes
Fireplace Features 
GasLiving Room
Fireplaces 
1
Heating 
CentralNatural Gas
Interior 
Wet BarCeiling Fan(s)Cathedral Ceiling(s)Double VanityKitchen IslandPantry
Laundry Features 
Laundry RoomWasher Hookup
Main Level Bedrooms 
4
Save
Ask
Tour
Hide
Share
Exterior Features
Construction Details 
MasoniteStone
Patio And Porch 
PorchDeckScreened
Roof 
Composition
View 
PanoramicRiver
Waterfront Features 
River Front
Waterview 
PanoramicRiver
Community Features
Accessibility Features 
Accessible Full Bath
Association Dues 
1850
Financing Terms Available 
CashFHAVA Loan
HOA Fee Frequency 
Annually
Schools
School District
Unknown
Elementary School
Timothy Road
Middle School
Clarke Middle
High School
Clarke Central
Listing courtesy of Callie Waller of Corcoran Classic Living


The data relating to real estate on this website comes in part from the Internet Data Exchange program of Hive MLS, and is updated as of 2026-08-04 03:30 AM UTC. All information is deemed reliable but not guaranteed and should be independently verified. All properties are subject to prior sale, change, or withdrawal. Neither listing broker(s) shall be responsible for any typographical errors, misinformation, or misprints, and shall be held totally harmless from any damages arising from reliance upon these data. Copyright 2026 Hive MLS

Neighborhood & Commute
Source: Walkscore
Save
Ask
Tour
Hide
Share