

112 Fortson DriveAthens, GA 30606
Mortgage Calculator
Monthly Payment (Est.)
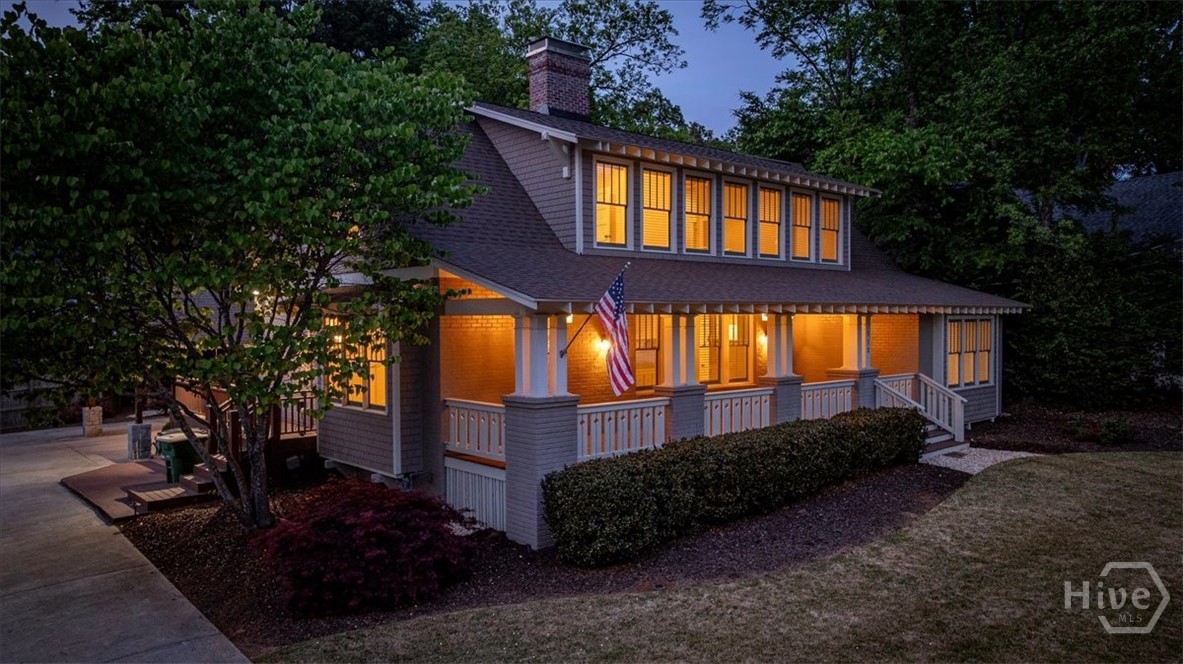
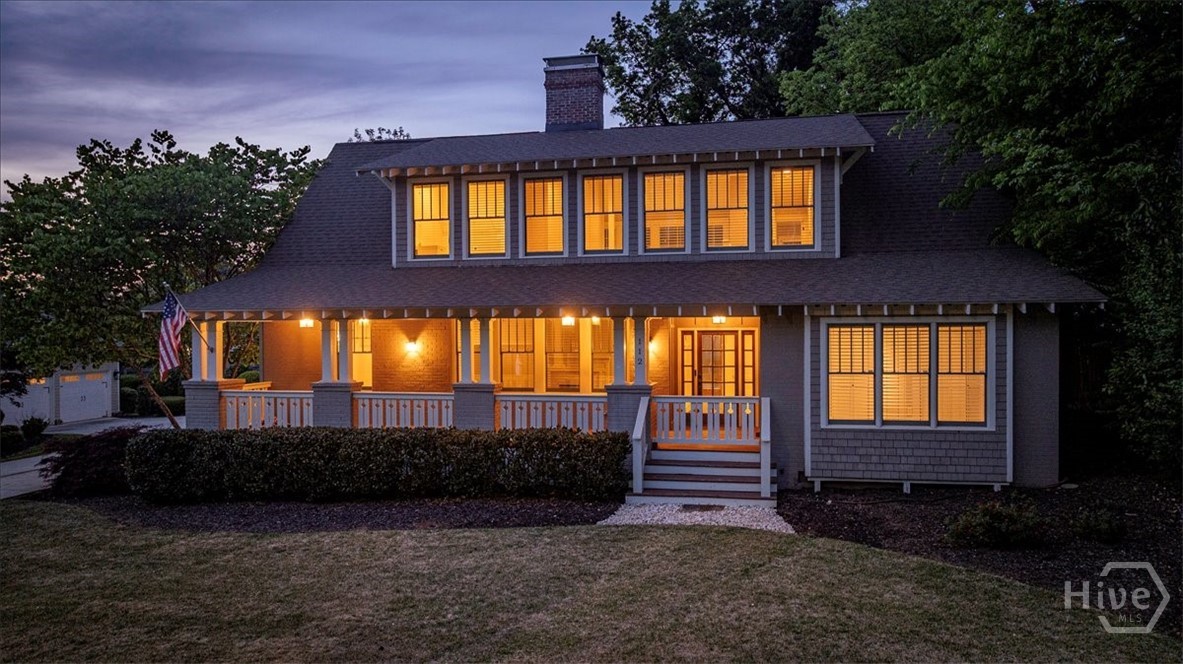
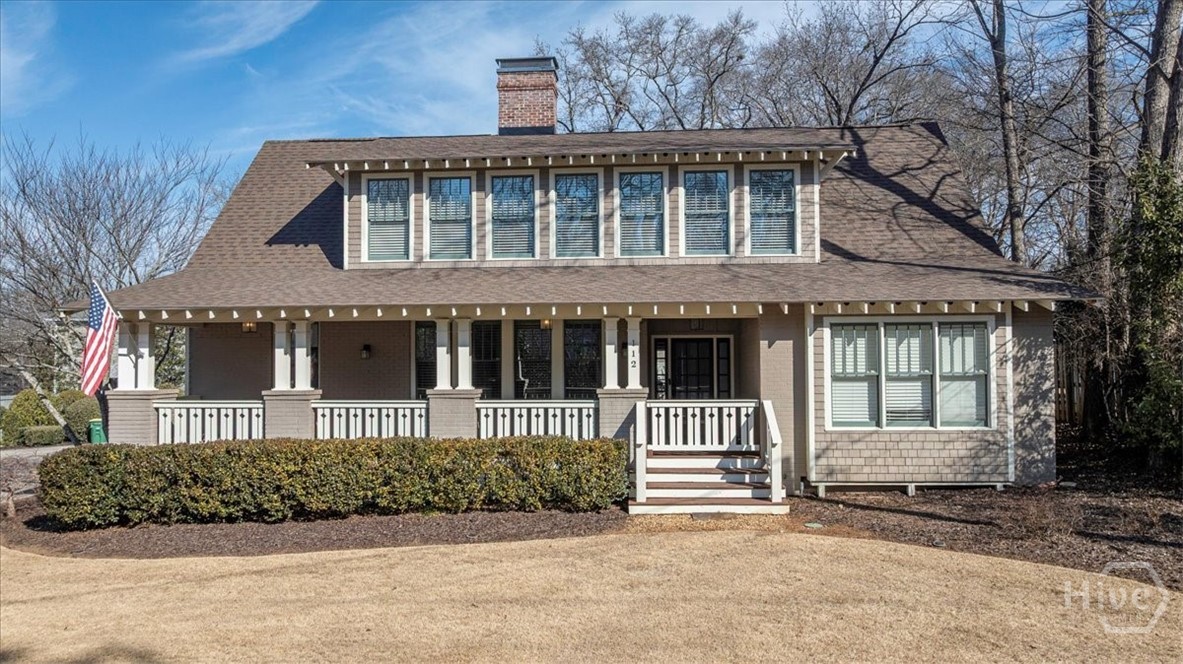
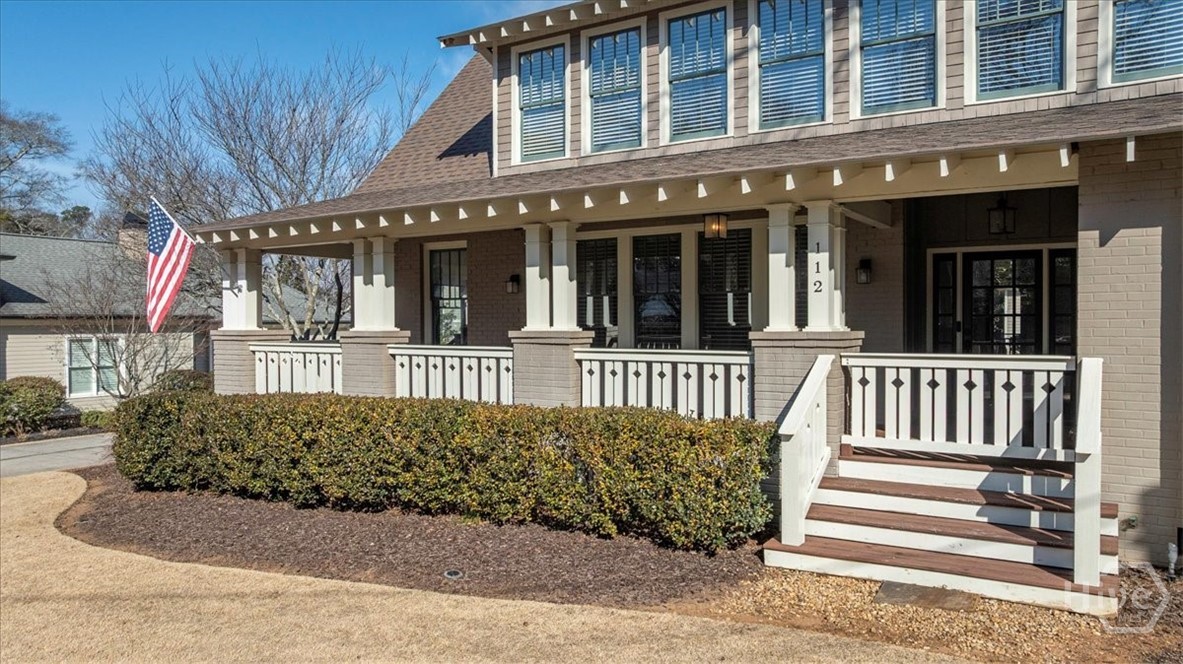
$6,843Five Points living at its finest. Tucked into one of Athens’ most prestigious and walkable neighborhoods, this exceptional Craftsman-style home blends timeless character with thoughtful modern updates. A welcoming covered front porch sets the tone, leading into light-filled interiors where beautifully refinished oak hardwoods and detailed millwork create warmth and sophistication throughout. The expansive living room, anchored by a wood-burning fireplace, flows effortlessly into a formal dining space—ideal for both entertaining and everyday living. The chef’s kitchen is the heart of the home, opening to a generous breakfast area with a second fireplace and seamless access to a large rear deck—perfect for indoor-outdoor gatherings. The main-level owner’s suite offers a private retreat with French doors to the deck, a spacious tiled bath with a walk-in shower, and an oversized walk-in closet. A secondary bedroom and full bath on the main level provide flexibility for guests, office, or multigenerational living. Upstairs, three additional bedrooms, two full baths, and a versatile bonus space offer room to spread out, work, or relax. Additional features include a well-appointed laundry room, solid wood interior doors, extensive crown molding, and built-in shelving throughout. Outside, enjoy a 16x10 utility/storage shed and additional covered storage area. All just moments from the charm, dining, and lifestyle that make Five Points one of Athens’ most sought-after locations. A rare opportunity to own a move-in-ready home in the heart of Five Points. **Patio scene is virtually enhanced. Other photos are actual twilight photos of the home.
| 3 months ago | Listing first seen on site | |
| 3 months ago | Listing updated with changes from the MLS® |

The data relating to real estate on this website comes in part from the Internet Data Exchange program of Hive MLS, and is updated as of 2026-05-30 06:56 AM UTC. All information is deemed reliable but not guaranteed and should be independently verified. All properties are subject to prior sale, change, or withdrawal. Neither listing broker(s) shall be responsible for any typographical errors, misinformation, or misprints, and shall be held totally harmless from any damages arising from reliance upon these data. Copyright 2026 Hive MLS