Save
Ask
Tour
Hide
Share
$775,000
149 Days On Site

1706 Georgia Club Drive
Statham, GA 30666

For Sale|Single Family Residence|Active
4
Beds
5
Total Baths
4
Full Baths
1
Partial Bath
3,239
SqFt
$239
/SqFt
2022
Built
Subdivision:
The Georgia Club
County:
Barrow Co.
Upcoming Open Houses
Sun, Aug 2, 2:00 PM - 4:00 PM
1706 Georgia Club Drive1706 Georgia Club Drive1706 Georgia Club Drive1706 Georgia Club Drive
Save
Ask
Tour
Hide
Share

Mortgage Calculator

Monthly Payment (Est.)

$3,536
Calculator powered by Showcase IDX, a Constellation1 Company. Copyright ©2026 Information is deemed reliable but not guaranteed.

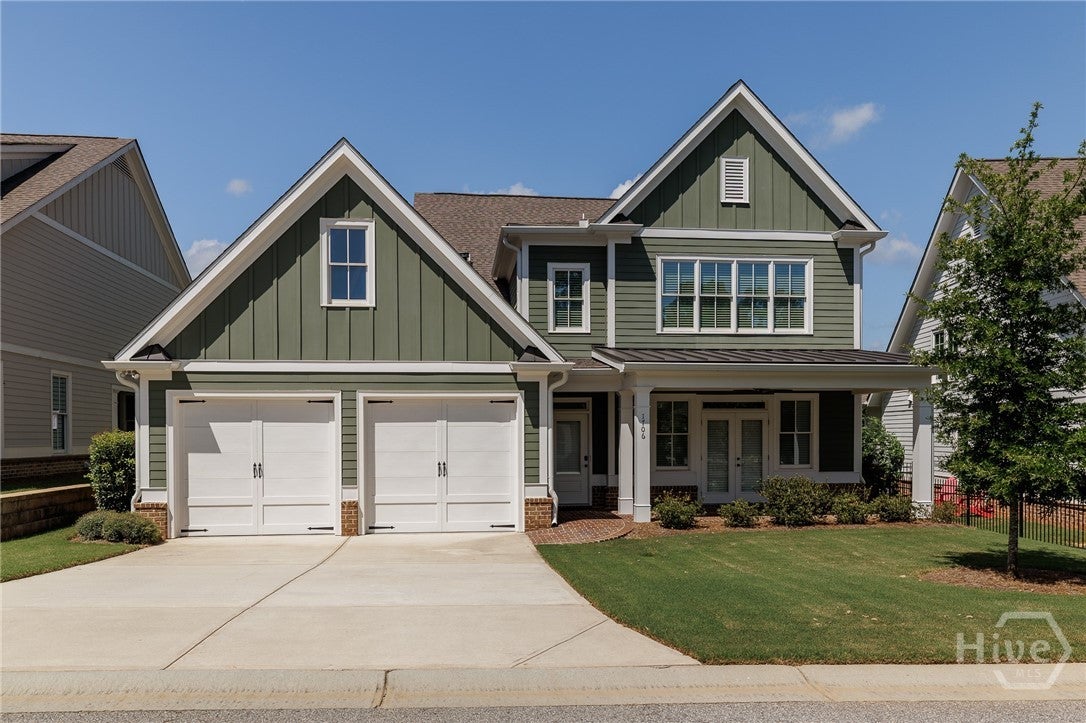
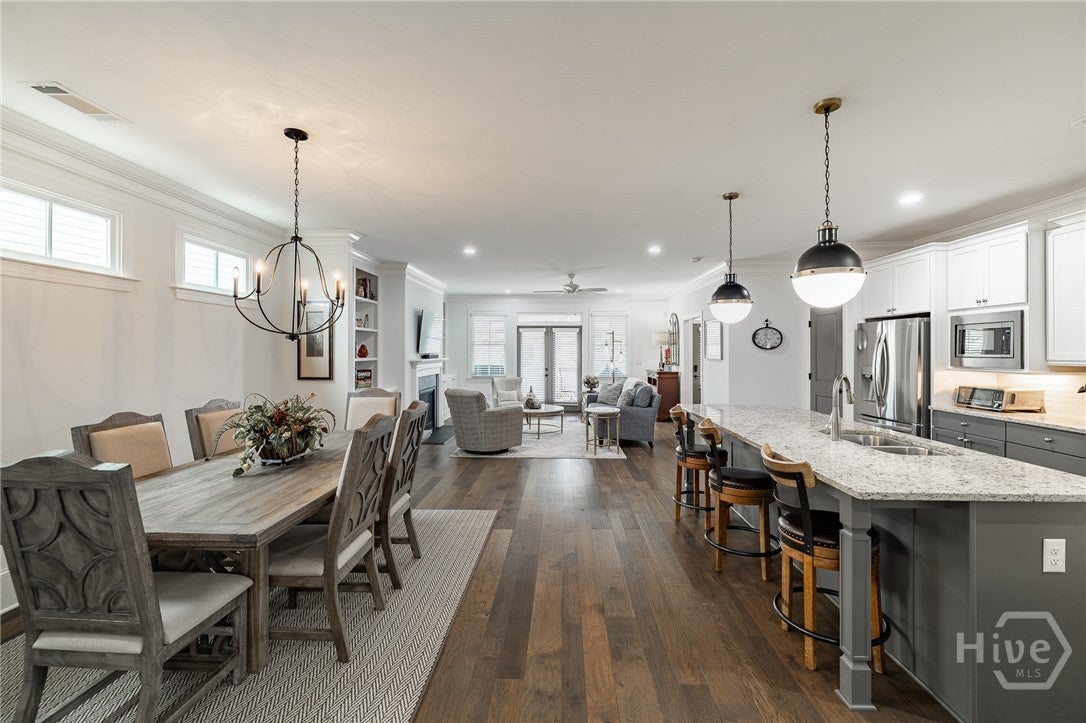
Mortgage rates as low as 5% available for the first two years with selected lender. Welcome home to this beautiful 4 bedroom, 4 full bath, and 1 half bath home in The Georgia Club's Lakewood Village. 1706 Georgia Club Drive offers two main-level bedroom suites, a flexible layout designed for both everyday living and welcoming guests, and convenient access to the community pickleball courts located just across the street. The open-concept main living area flows comfortably between the kitchen, dining, and family room, which features a fireplace surrounded by built-in cabinetry, creating an inviting space for entertaining. The owner’s suite features double vanities, a large walk-in closet, and a beautiful tile shower with curbless entry. The primary closet connects directly to the laundry room for added convenience, which is also accessible from the hallway. All full bathrooms feature tile floors and tile showers or tub surrounds for a clean, durable finish. A second bedroom on the main level includes a private en suite bath, also with curbless shower, making it ideal for guests, a mother-in-law suite, or multi-generational living. Upstairs, a spacious loft provides flexible living space along with two additional bedrooms and two full baths, one of which is an en suite for the rear bedroom, offering plenty of room for family or guests. The garage includes dedicated golf cart space, perfect for enjoying the community and accessing amenities. Lakewood Village residents enjoy a low-maintenance lifestyle with lawn care provided by the HOA. The Georgia Club is a gated, 1,500-acre country club community featuring a private 27-hole championship golf course, clubhouse dining, swim and tennis facilities, pickleball courts, fitness center, walking trails, dog park, and an active calendar of social events, all just minutes from Athens and the University of Georgia.

Save
Ask
Tour
Hide
Share
Listing Snapshot
Price 
$775,000
Days On Site 
149 Days
Bedrooms 
4
Inside Area (SqFt) 
3,239 sqft
Total Baths 
5
Full Baths 
4
Partial Baths 
1
Lot Size 
0.167 Acres
Year Built 
2022
MLS® Number 
CL349153
Status 
Active
Property Tax 
$6,661
HOA/Condo/Coop Fees 
$242.42 monthly
Sq Ft Source 
Assessor
Friends & Family
Recent Activity
2 weeks agoPrice changed to $775,000
2 weeks agoListing updated with changes from the MLS®
5 months agoListing first seen on site
General Features
Acres 
0.167
Foundation 
Slab
Garage 
Yes
Garage Spaces 
2
Number Of Stories 
2
Parking 
AttachedGarage Door Opener
Property Sub Type 
Single Family Residence
Security 
Security Service
Sewer 
Public Sewer
Special Circumstances 
Standard
SqFt Above 
3239
Style 
Traditional
Utilities 
Cable AvailableUnderground Utilities
Water Source 
Public
Zoning 
R2
Interior Features
Appliances 
DishwasherElectric Water HeaterMicrowaveRange Hood
Basement 
None
Cooling 
Central AirElectric
Electric 
220 Volts
Fireplace 
Yes
Fireplace Features 
Factory BuiltGasLiving Room
Fireplaces 
1
Heating 
CentralForced AirNatural Gas
Interior 
Breakfast BarBuilt-in FeaturesCeiling Fan(s)Double VanityEntrance FoyerHigh CeilingsKitchen IslandPantry
Laundry Features 
Laundry RoomSink
Main Level Bedrooms 
2
Bathroom 2 
Dimensions - 0.0x0.0Level - Main
Bathroom 3 
Dimensions - 0.0x0.0Level - Upper
Bathroom 4 
Dimensions - 0.0x0.0Level - Upper
Bathroom 5 
Dimensions - 0.0x0.0Level - Main
Bedroom 2 
Dimensions - 0.0x0.0Level - Main
Bedroom 3 
Dimensions - 0.0x0.0Level - Upper
Bedroom 4 
Dimensions - 0.0x0.0Level - Upper
Dining Room 
Dimensions - 0.0x0.0Level - Main
Kitchen 
Dimensions - 0.0x0.0Level - Main
Laundry 
Dimensions - 0.0x0.0Level - Main
Living Room 
Dimensions - 0.0x0.0Level - Main
Loft 
Dimensions - 0.0x0.0Level - Upper
Primary Bathroom 
Dimensions - 0.0x0.0Level - Main
Primary Bedroom 
Dimensions - 0.0x0.0Level - Main
Save
Ask
Tour
Hide
Share
Exterior Features
Construction Details 
BrickConcrete
Lot Features 
Level
Patio And Porch 
CoveredPatioFront Porch
Pool Features 
Community
Roof 
AsphaltComposition
View 
Panoramic
Waterview 
Panoramic
Community Features
Association Dues 
2909
Community Features 
ClubhousePoolFitness CenterGolfGatedLakeStreet LightsSidewalksTennis Court(s)
Financing Terms Available 
CashConventional
HOA Fee Frequency 
Annually
Roads 
AsphaltPaved
Schools
School District
Unknown
Elementary School
Bethlehem
Middle School
Haymon Morris
High School
Apalachee
Listing courtesy of Blake Hartis of Woodall Realty Group


The data relating to real estate on this website comes in part from the Internet Data Exchange program of Hive MLS, and is updated as of 2026-08-01 04:14 PM UTC. All information is deemed reliable but not guaranteed and should be independently verified. All properties are subject to prior sale, change, or withdrawal. Neither listing broker(s) shall be responsible for any typographical errors, misinformation, or misprints, and shall be held totally harmless from any damages arising from reliance upon these data. Copyright 2026 Hive MLS

Neighborhood & Commute
Source: Walkscore
Save
Ask
Tour
Hide
Share