

2765 Electric AvenueWatkinsville, GA 30677
Mortgage Calculator
Monthly Payment (Est.)
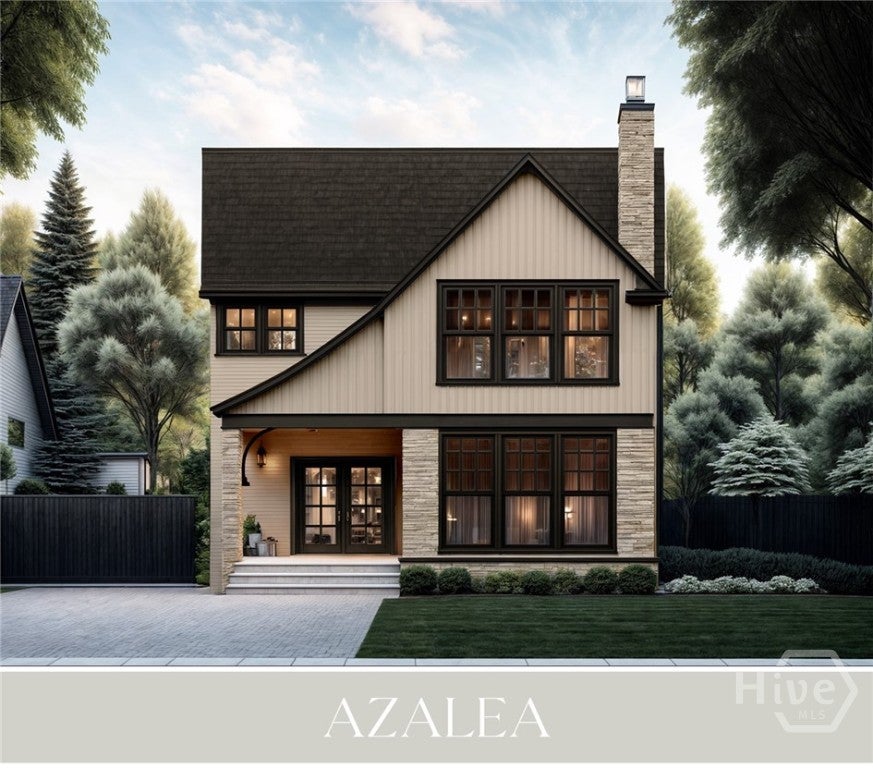
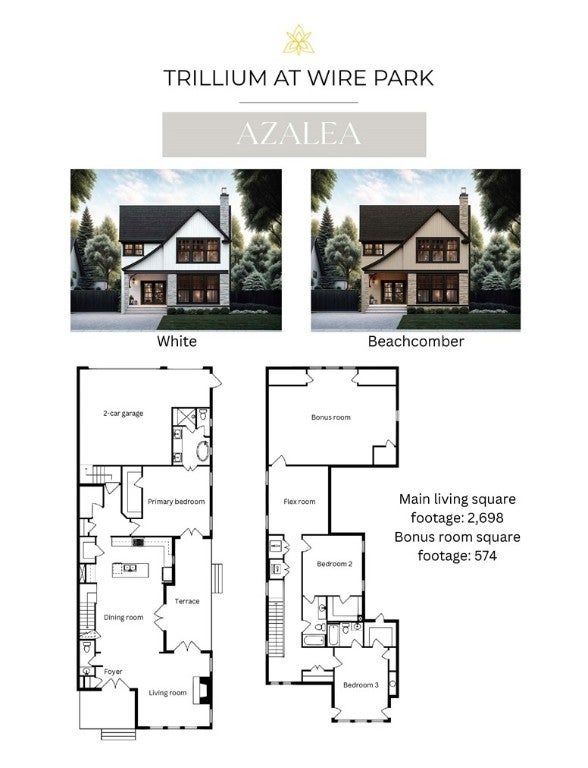
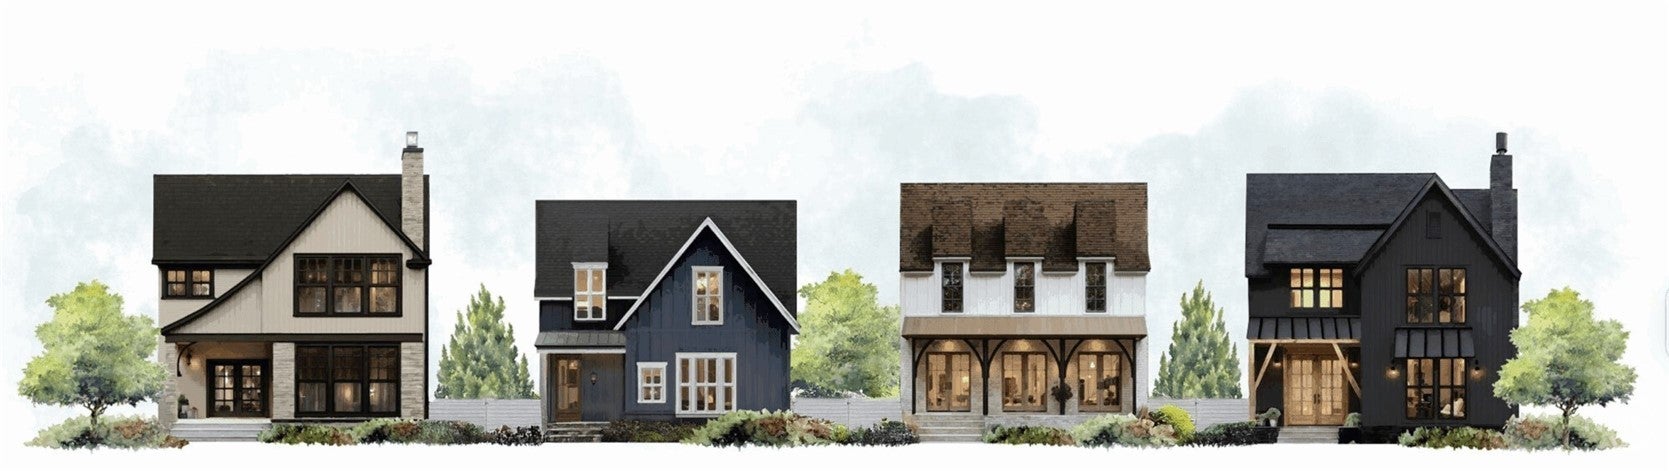
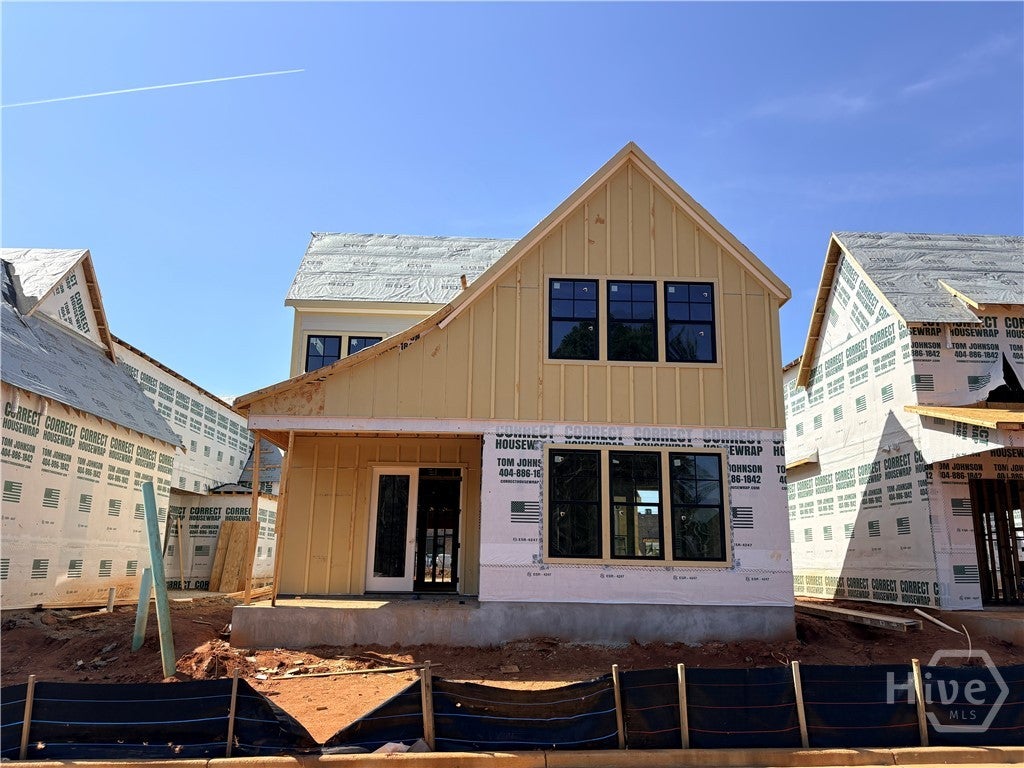
$3,547Introducing brand new homes in a charming front porch community within Oconee County’s most innovative, walkable, and vibrant destination... Welcome home to Trillium at Wire Park! Work with Wire Park Builders and Monte Hewett Homes to customize and personalize your home, or choose from a professionally designed home already under construction. 2765 Electric Ave is the Azalea plan with a finished bonus room, a beautifully crafted, single family home featuring 3 bedrooms and 3.5 baths, primary bedroom on the main level, and flexible living spaces thoughtfully tailored for everyday life and entertaining. Trillium homes are defined by classic front porch architecture, creating a welcoming streetscape and a true sense of neighborhood connection. The heart of the home is a chef’s kitchen featuring Bosch appliances, cabinetry in curated designer palettes, oversized islands and walk-in pantries — all flowing seamlessly into dining and living spaces accented by wide plank hardwood floors, refined trim details, and designer lighting selections. Outdoor living is equally considered, with inviting front porches and private rear patios, ideal for relaxing, playing and entertaining. A two car garage, ample storage, and energy efficient construction complete the home, delivering both comfort and peace of mind. Wire Park marks a new chapter of walkable, connected living on this historic 60-acre site — where residents enjoy living just steps to the local coffee shop, favorite restaurants, a curated mix of boutiques and conveniences, fitness and wellness purveyors, creative workspaces, Oconee public library, greenspaces, a dog park, and an outdoor amphitheater. Weekly events and live music invite you to be as social as you’d like, while wooded trails offer space to unplug and enjoy nature — all within your neighborhood. Just beyond Wire Park, downtown Watkinsville is a stroll away, with Athens a mere eight miles from home. Model Home Hours Thursday-Sunday 12:00-5:00 p.m.
| yesterday | Price changed to $777,370 | |
| yesterday | Listing updated with changes from the MLS® | |
| 4 months ago | Status changed to Active | |
| 5 months ago | Listing first seen on site |

The data relating to real estate on this website comes in part from the Internet Data Exchange program of Hive MLS, and is updated as of 2026-08-02 12:28 AM UTC. All information is deemed reliable but not guaranteed and should be independently verified. All properties are subject to prior sale, change, or withdrawal. Neither listing broker(s) shall be responsible for any typographical errors, misinformation, or misprints, and shall be held totally harmless from any damages arising from reliance upon these data. Copyright 2026 Hive MLS
Did you know? You can invite friends and family to your search. They can join your search, rate and discuss listings with you.