

65 Lexington Carlton RoadLexington, GA 30648
Mortgage Calculator
Monthly Payment (Est.)
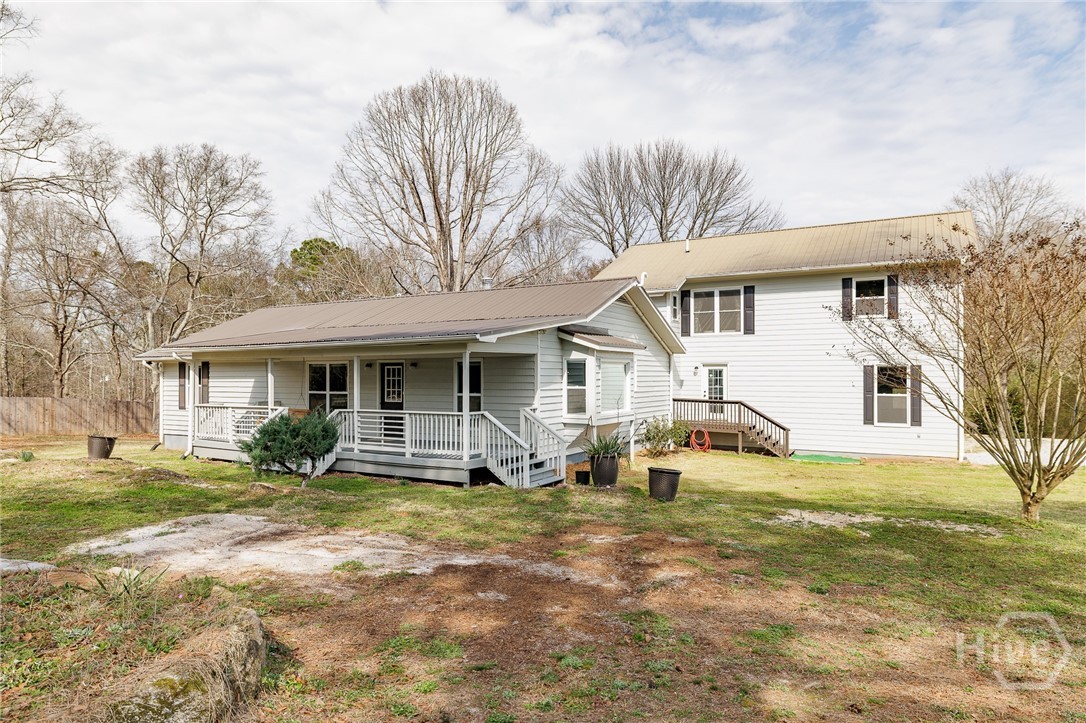
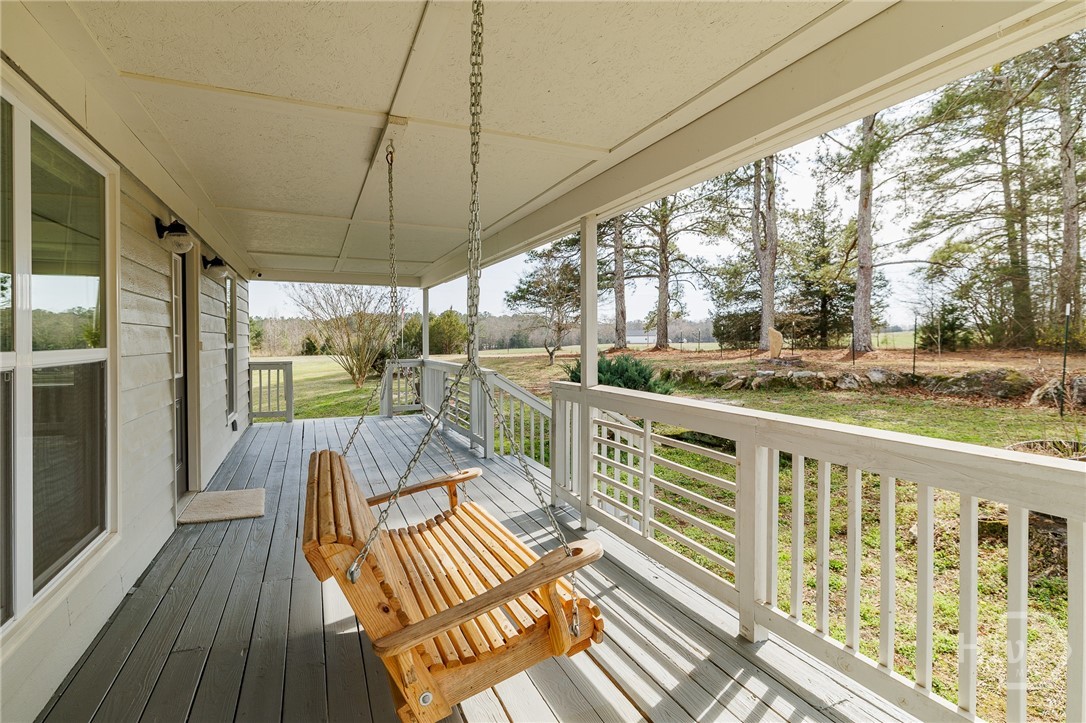
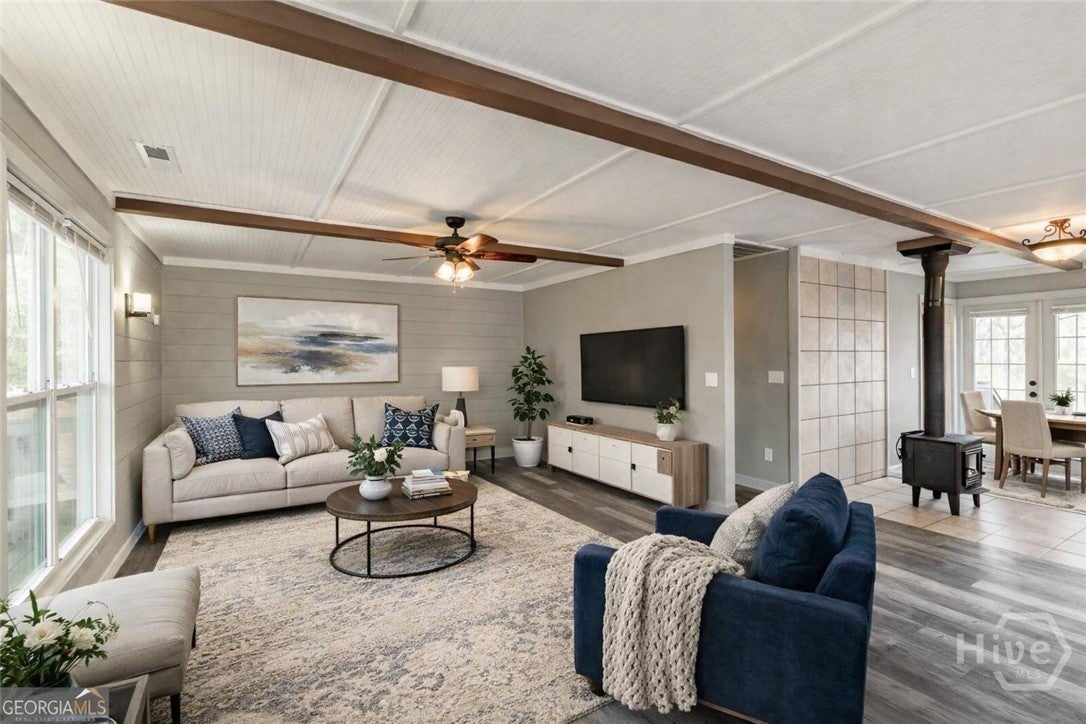
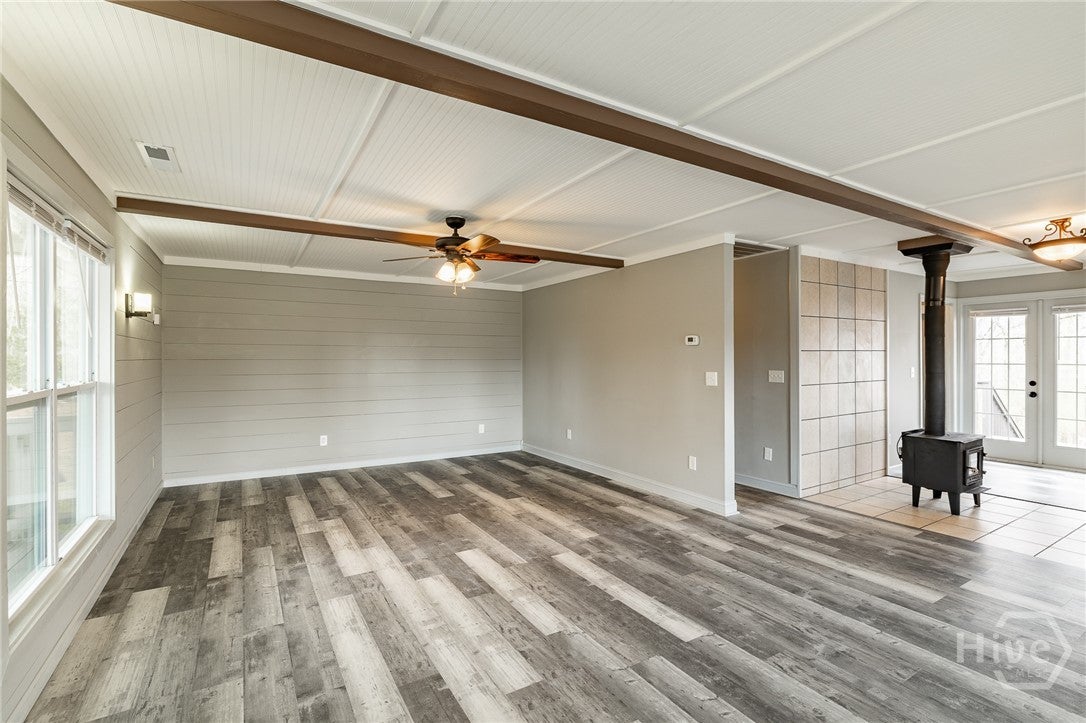
$2,172Renovated and move-in ready, this 4 bedroom, 3 bath home on 3.03 gated acres in Lexington delivers comfort, space, and quality without the project list. The main level centers around a large kitchen with island and solid surface countertops, an open family area with beamed ceilings and wood burning stove, two bedrooms, a dedicated office, two full baths, and an attached two-car garage — all flowing naturally to multiple decks overlooking the property. Upstairs adds two more bedrooms, a full bath, and a separate living area. The finished basement is a genuine bonus. Accessible from both the interior staircase and a private exterior entrance, it includes a second full kitchen, large living area, full bath, half bath, and three additional rooms that offer flexibility for whatever suits your needs — home office, storage, hobby space, or guests. Outside, 3.03 gated acres include a front and back yard, established walking trails, wooded area, fire pit, and a cleared space suited for a future garage or workshop. A generator hookup and RV power connection round out the practical features.
| a month ago | Price changed to $476,000 | |
| a month ago | Listing updated with changes from the MLS® | |
| 5 months ago | Listing first seen on site |

The data relating to real estate on this website comes in part from the Internet Data Exchange program of Hive MLS, and is updated as of 2026-08-01 11:21 PM UTC. All information is deemed reliable but not guaranteed and should be independently verified. All properties are subject to prior sale, change, or withdrawal. Neither listing broker(s) shall be responsible for any typographical errors, misinformation, or misprints, and shall be held totally harmless from any damages arising from reliance upon these data. Copyright 2026 Hive MLS