

665 West Lake DriveAthens, GA 30606
Mortgage Calculator
Monthly Payment (Est.)
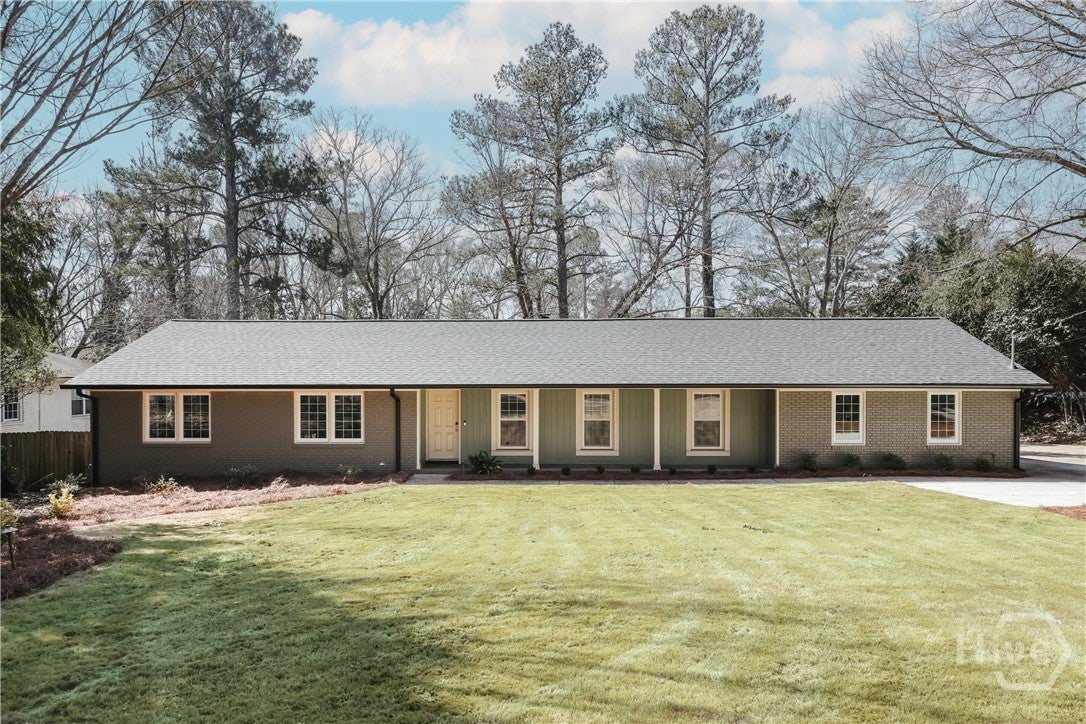
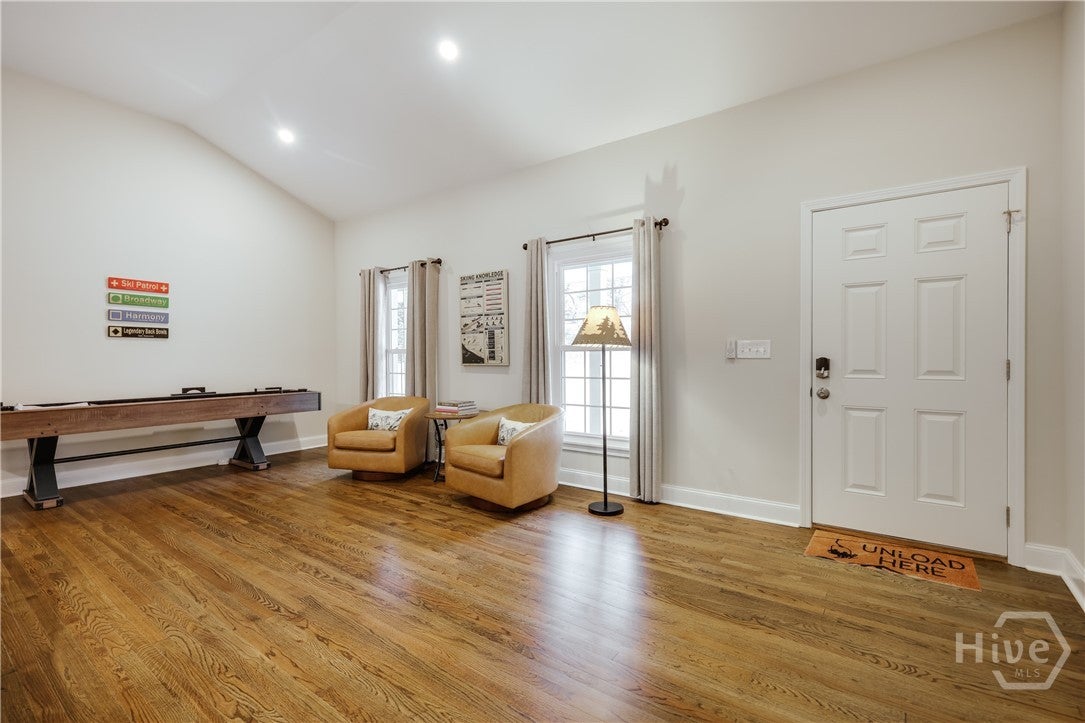
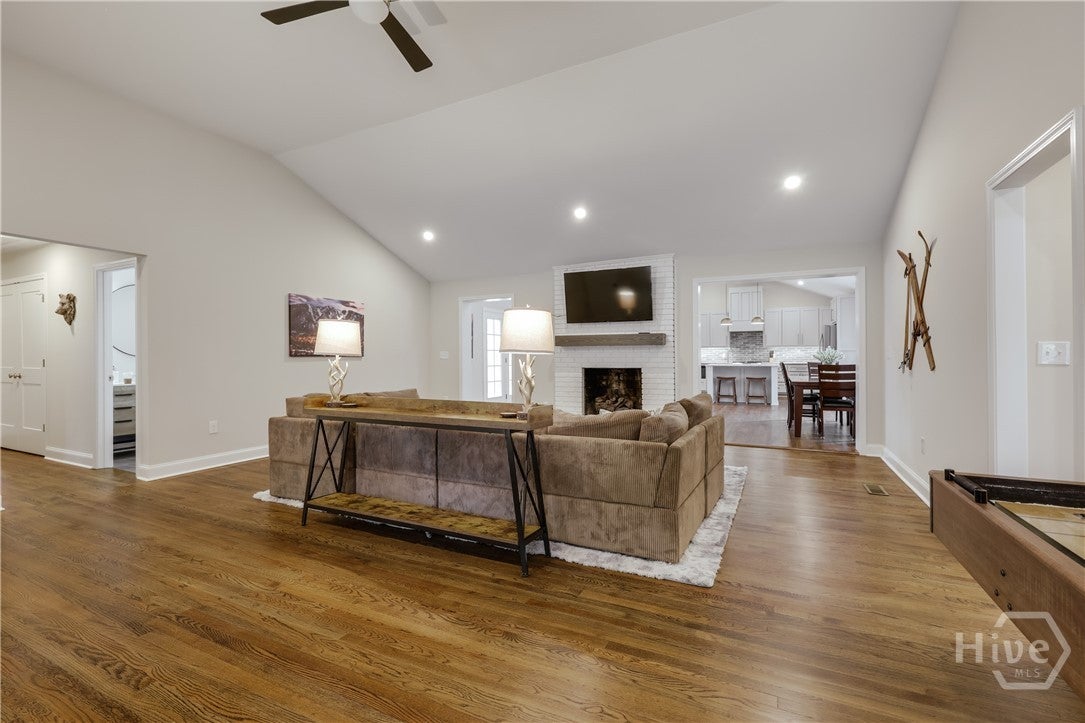
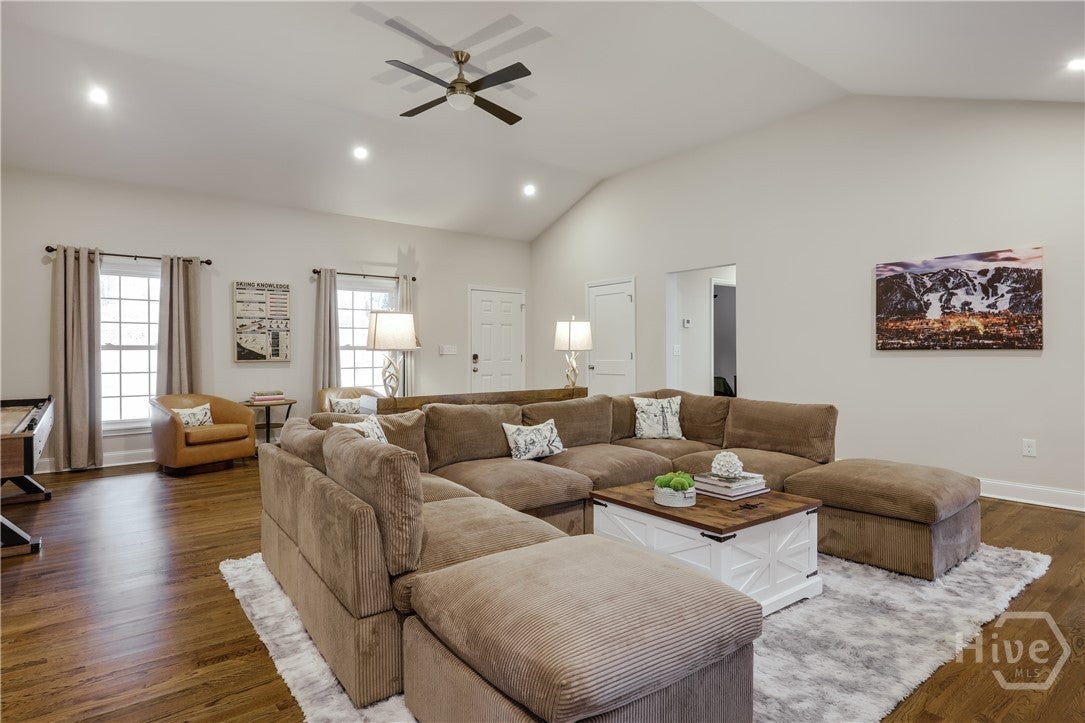
$5,452Experience elevated single-level living in the heart of Five Points — one of Athens, Georgia's most sought-after neighborhoods. This stunning renovated ranch at 665 Westlake Drive seamlessly blends classic architecture with luxury modern finishes, offering a refined lifestyle minutes from Athens' best shopping, dining, and the University of Georgia campus. Renovated just one year ago, the open layout welcomes you with a grand living room featuring soaring vaulted ceilings and an abundance of natural light. Rich hardwood floors flow throughout, while the split bedroom floor plan ensures privacy and flexibility for every lifestyle. The primary suite offers a spa-like bath with double vanity and garden tub. The chef's kitchen impresses with quartz countertops, tiled backsplash, and a large pantry — opening onto a spacious deck overlooking the backyard, ideal for al fresco entertaining. Five bedrooms and four full bathrooms with tiled showers complete this exceptional home. Outside, enjoy a generous front yard and a private backyard retreat. Just steps away, Beachwood Shopping Center delivers Sephora, REI, and Lululemon, while Jittery Joe's, Starbucks, Kroger, and TJ Maxx are all nearby. A rare opportunity to own a move-in ready luxury home in Five Points Athens — where walkable charm meets elevated living.
| 5 months ago | Listing first seen on site | |
| 5 months ago | Listing updated with changes from the MLS® |

The data relating to real estate on this website comes in part from the Internet Data Exchange program of Hive MLS, and is updated as of 2026-08-04 03:25 AM UTC. All information is deemed reliable but not guaranteed and should be independently verified. All properties are subject to prior sale, change, or withdrawal. Neither listing broker(s) shall be responsible for any typographical errors, misinformation, or misprints, and shall be held totally harmless from any damages arising from reliance upon these data. Copyright 2026 Hive MLS