

1481 Hodges Mill RoadWatkinsville, GA 30677
Mortgage Calculator
Monthly Payment (Est.)
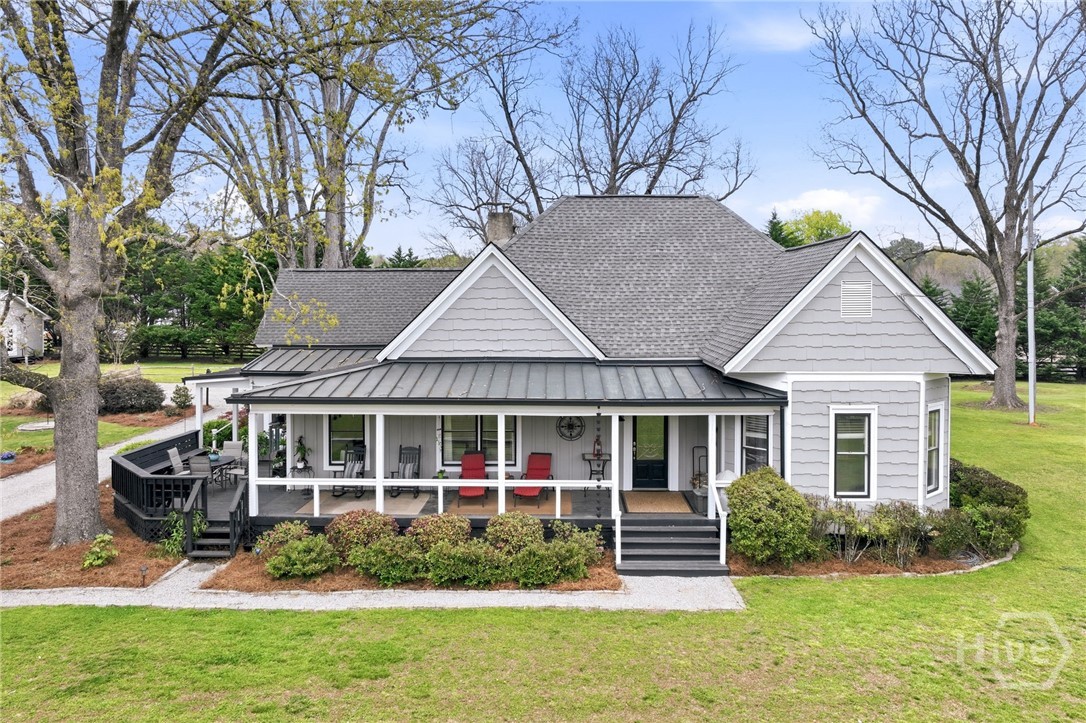
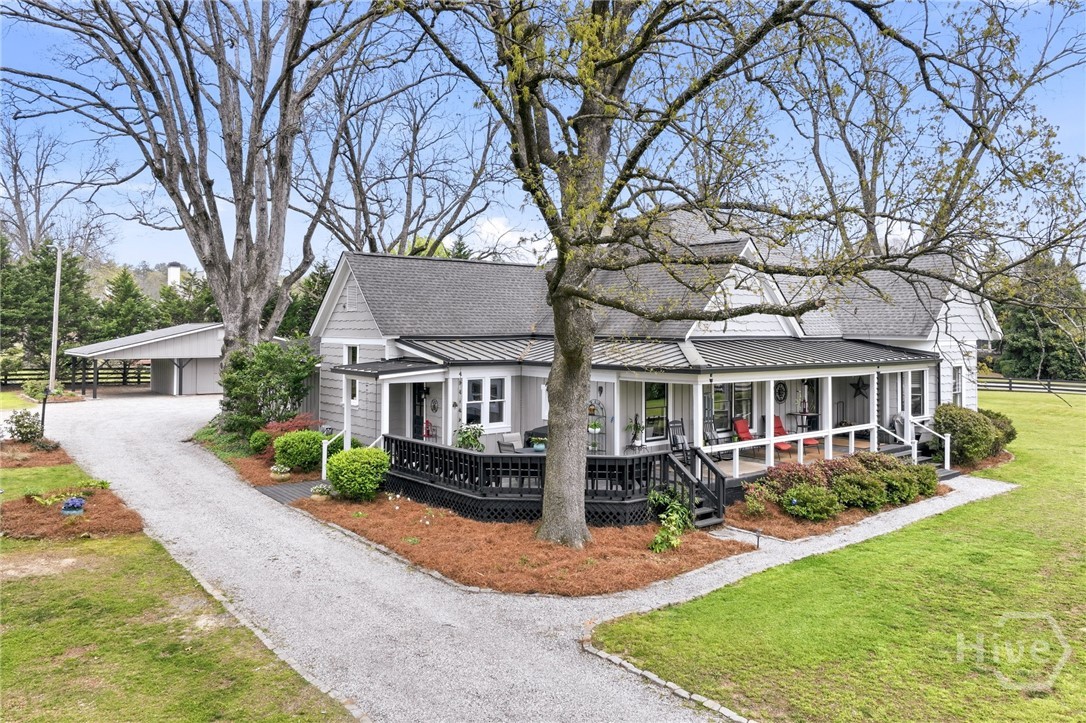
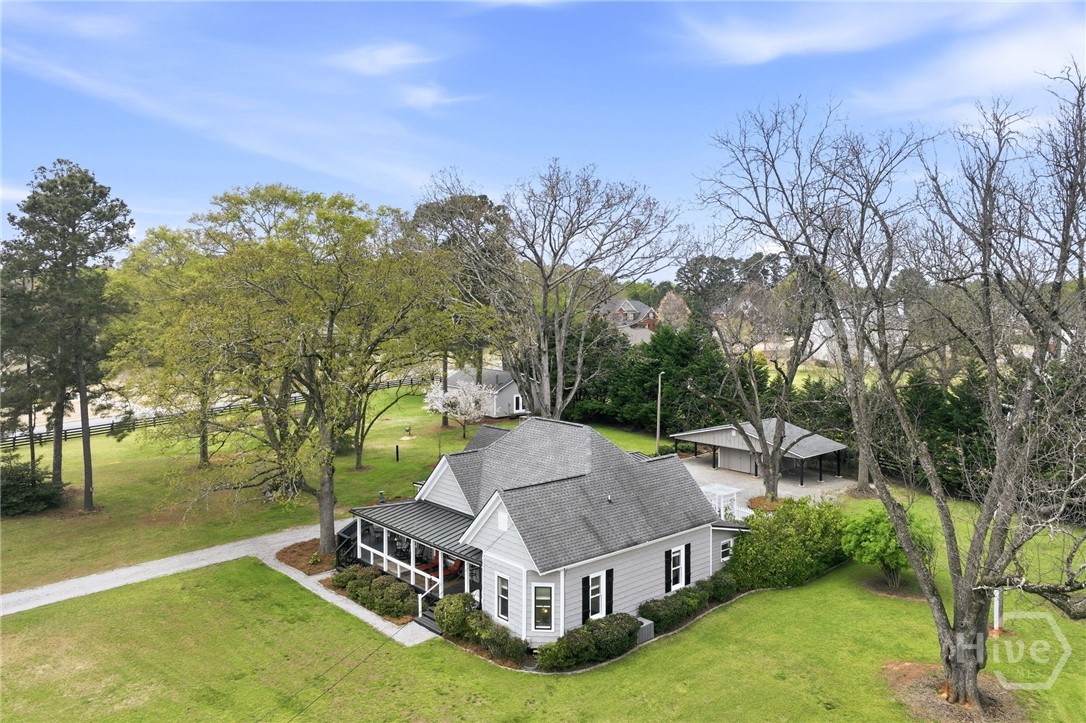
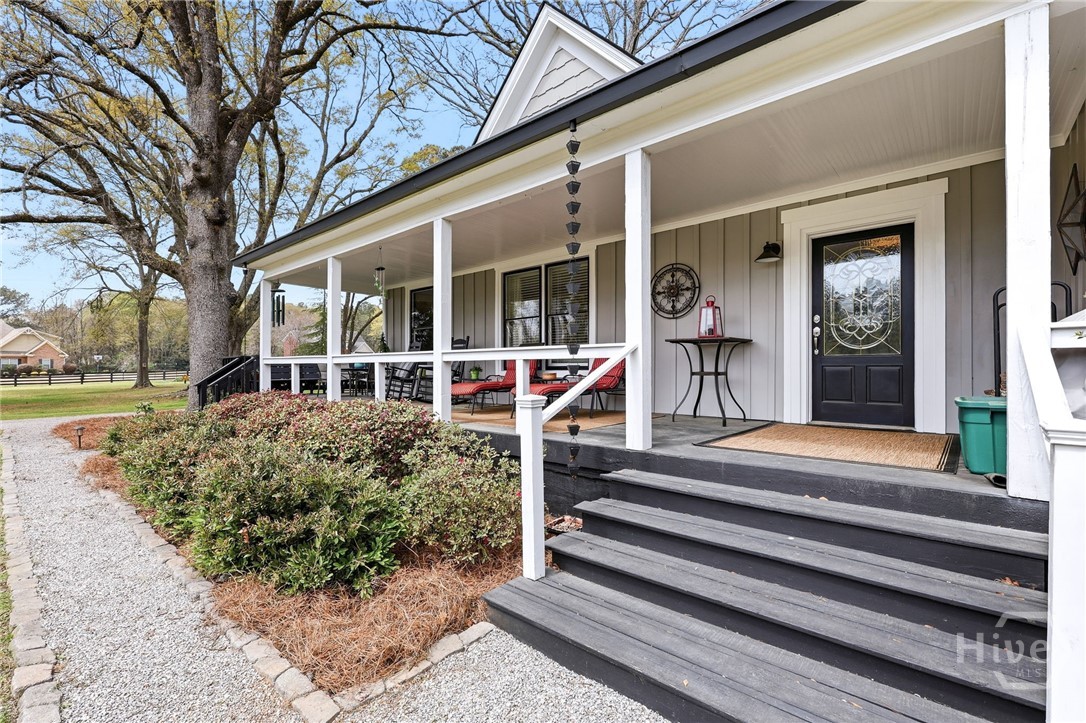
$4,193Historic 1930s Farmstead with Guest House in the North Oconee District A rare Oconee County treasure, this beautifully restored 1930s farmhouse blends true historic character with modern, high-performance upgrades—just minutes from Watkinsville’s schools, parks, restaurants, and shopping. Set behind a private gate and shaded by magnificent mature oaks, this one-of-a-kind 2-acre mini farm offers fruit trees, specimen ornamentals, pecan trees, garden plots, and wide-open green space. Fully fenced and thoughtfully cultivated, the property feels like a private retreat while remaining in the coveted North Oconee High School district. The deep, breezy front porch functions as an outdoor living room—perfect for gatherings, morning coffee, or quiet evenings under the trees. Inside, the resident architect has meticulously renovated the home, honoring its 1930s soul while adding comfort, efficiency, and craftsmanship. The completely remodeled kitchen features 10' clear pine ceilings, spruce wall boards, quartz countertops, an extra-large picture window over the sink, custom banquette seating, and repurposed clear pine floors. The dining room showcases repurposed colonial wide-plank pine flooring and an electric cast iron wood stove framed by a 1906 Appalachian antique mantle and surround. A brand-new, fully independent guest home adds exceptional flexibility with its ADA-compliant layout—ideal for multigenerational living, an in-law suite, caretaker residence, or income-producing Airbnb. With private parking and its own entrance, this rare amenity significantly enhances the property’s versatility and value. The land is designed for beauty, productivity, and ease of care, with 4-rail fencing, gated entry, garden plot, raspberries, fruit trees, specimen ornamentals, and mature pecan trees offering abundant shade. This is a property built for outdoor living, gardening, and peaceful enjoyment. Homes like this seldom come available—a place where history, craftsmanship, and modern comfort meet, and where the setting feels like home the moment you arrive.
| a month ago | Status changed to Pending | |
| a month ago | Listing updated with changes from the MLS® | |
| 3 months ago | Price changed to $919,000 | |
| 4 months ago | Listing first seen on site |

The data relating to real estate on this website comes in part from the Internet Data Exchange program of Hive MLS, and is updated as of 2026-08-02 09:30 PM UTC. All information is deemed reliable but not guaranteed and should be independently verified. All properties are subject to prior sale, change, or withdrawal. Neither listing broker(s) shall be responsible for any typographical errors, misinformation, or misprints, and shall be held totally harmless from any damages arising from reliance upon these data. Copyright 2026 Hive MLS