Save
Ask
Tour
Hide
Share
$824,999
74 Days On Site

401 Coleman
Statham, GA 30666

For Sale|Single Family Residence|Active
6
Beds
5
Total Baths
4
Full Baths
1
Partial Bath
2,400
SqFt
$344
/SqFt
1999
Built
County:
Barrow Co.
401 Coleman401 Coleman401 Coleman401 Coleman
Save
Ask
Tour
Hide
Share

Mortgage Calculator

Monthly Payment (Est.)

$3,764
Calculator powered by Showcase IDX, a Constellation1 Company. Copyright ©2026 Information is deemed reliable but not guaranteed.

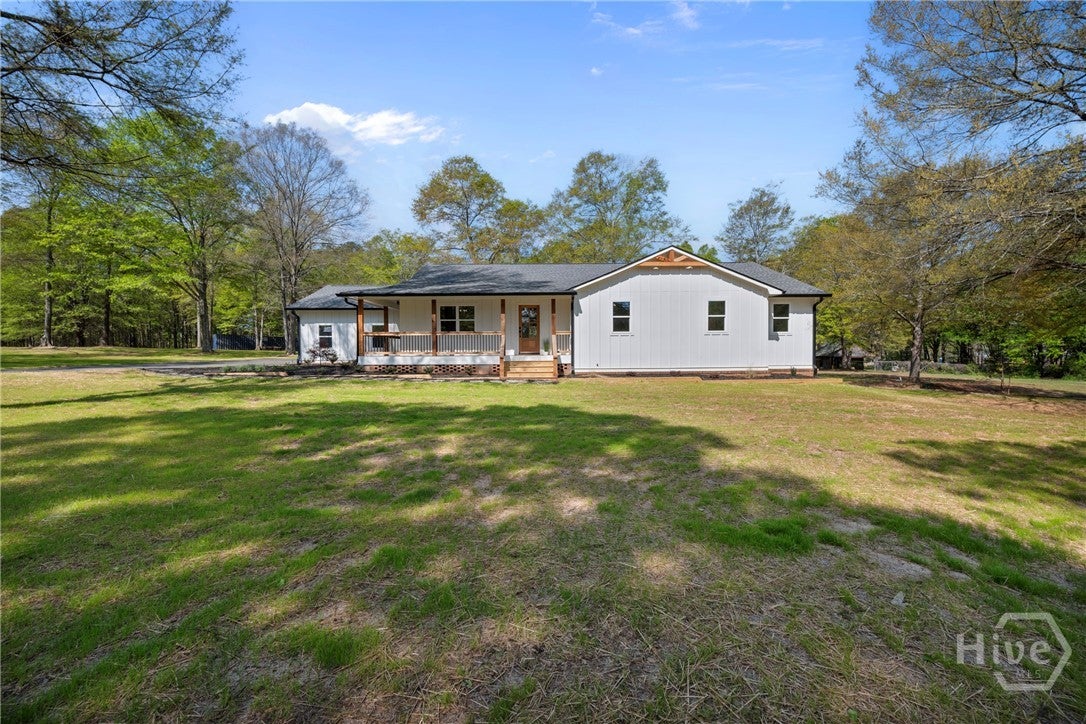
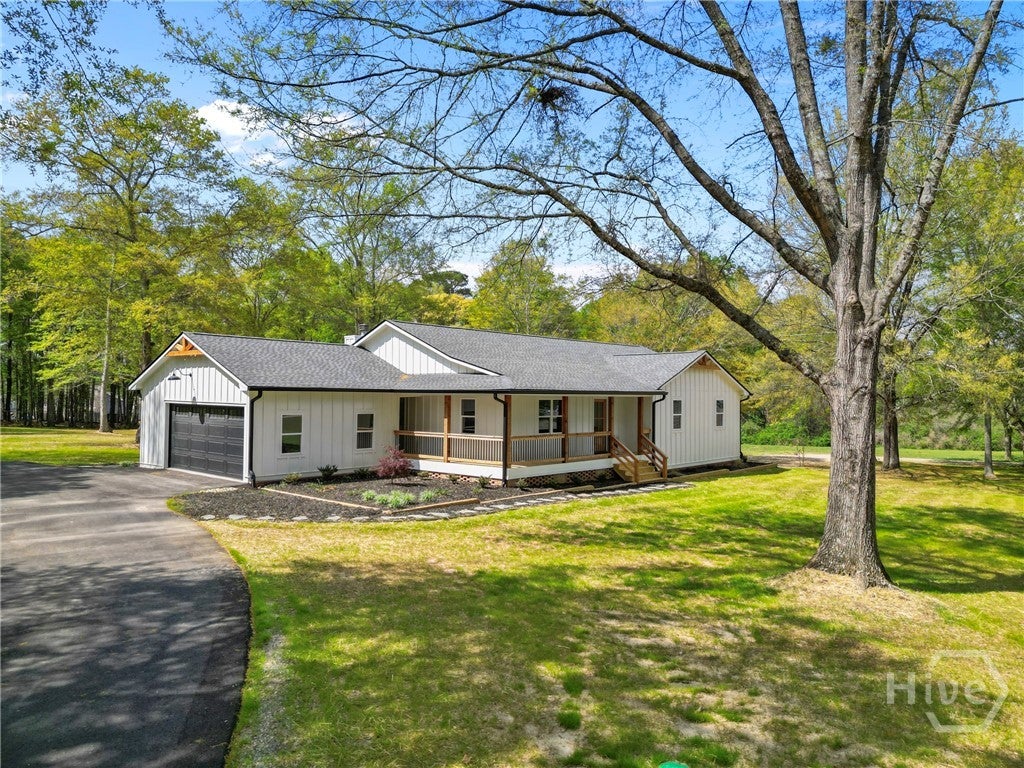
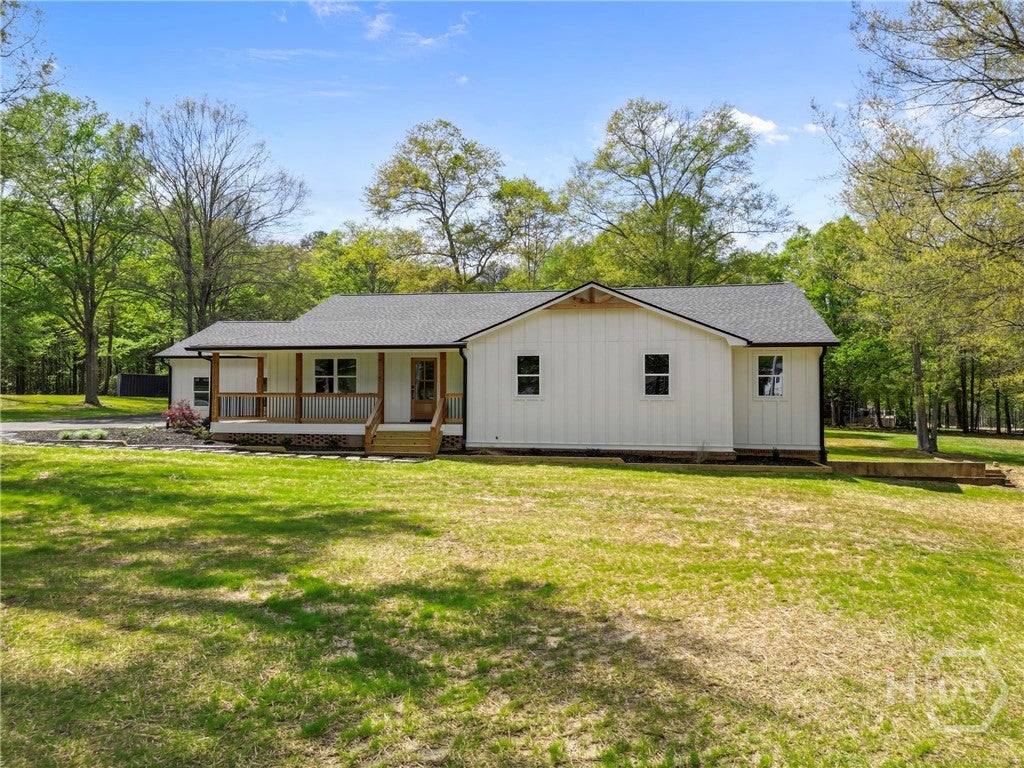
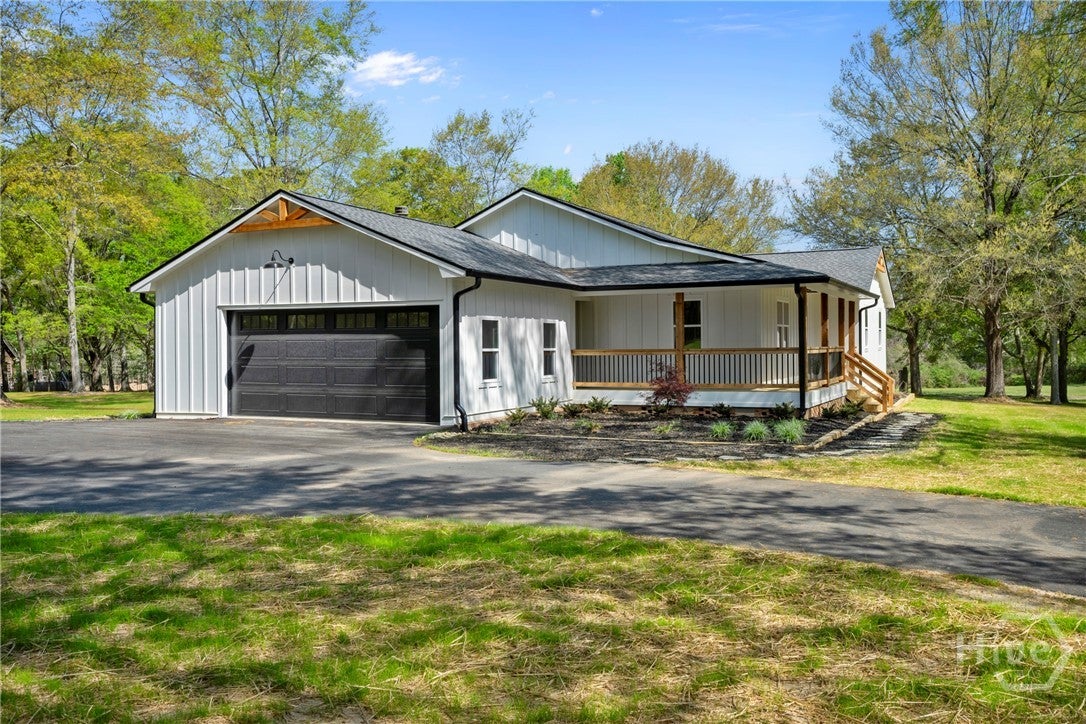
Beautifully renovated ranch on 5.39 acres featuring a full in-law suite basement. The main level offers 3 bedrooms and 2.5 baths, highlighted by a spacious living room that opens seamlessly to the kitchen with an eat-in area—perfect for entertaining and everyday living. A versatile office space can also serve as a separate dining room. The oversized owner’s suite provides a private retreat with a large walk-in closet and a luxurious ensuite bath complete with a separate shower and soaking tub. The fully finished basement in-law suite includes 3 bedrooms and 2 full baths, along with its own private entrance and separate driveway—ideal for multi-generational living or rental potential. Nestled on a secluded street, this property offers the perfect blend of privacy, space, and flexibility.

Save
Ask
Tour
Hide
Share
Listing Snapshot
Price 
$824,999
Days On Site 
74 Days
Bedrooms 
6
Inside Area (SqFt) 
2,400 sqft
Total Baths 
5
Full Baths 
4
Partial Baths 
1
Lot Size 
5.39 Acres
Year Built 
1999
MLS® Number 
CL352599
Status 
Active
Property Tax 
N/A
HOA/Condo/Coop Fees 
N/A
Sq Ft Source 
Public Records
Friends & Family
Recent Activity
3 weeks agoPrice changed to $824,999
3 weeks agoListing updated with changes from the MLS®
2 months agoListing first seen on site
General Features
Acres 
5.39
Foundation 
Other
Garage 
Yes
Garage Spaces 
2
Number Of Stories 
2
Parking 
GarageOff Street
Property Sub Type 
Single Family Residence
Sewer 
Septic Tank
Special Circumstances 
Standard
SqFt Below 
2382
Style 
Ranch
Utilities 
Underground Utilities
Water Source 
Public
Interior Features
Appliances 
DishwasherElectric Water HeaterOvenRangeRefrigerator
Basement 
Exterior EntryFullInterior Entry
Cooling 
Central AirElectric
Fireplace 
Yes
Fireplace Features 
ElectricFamily Room
Heating 
CentralElectric
Interior 
Breakfast BarDouble VanityKitchen Island
Laundry Features 
In BasementUpper Level
Main Level Bedrooms 
3
Save
Ask
Tour
Hide
Share
Exterior Features
Construction Details 
Other
Patio And Porch 
PorchDeck
Roof 
Other
View 
Panoramic
Waterview 
Panoramic
Community Features
Financing Terms Available 
CashConventionalFHAVA Loan
Listing courtesy of Kristin Brooks of Keller Williams Realty Atlanta


The data relating to real estate on this website comes in part from the Internet Data Exchange program of Hive MLS, and is updated as of 2026-08-02 06:21 PM UTC. All information is deemed reliable but not guaranteed and should be independently verified. All properties are subject to prior sale, change, or withdrawal. Neither listing broker(s) shall be responsible for any typographical errors, misinformation, or misprints, and shall be held totally harmless from any damages arising from reliance upon these data. Copyright 2026 Hive MLS

Neighborhood & Commute
Source: Walkscore
Save
Ask
Tour
Hide
Share