

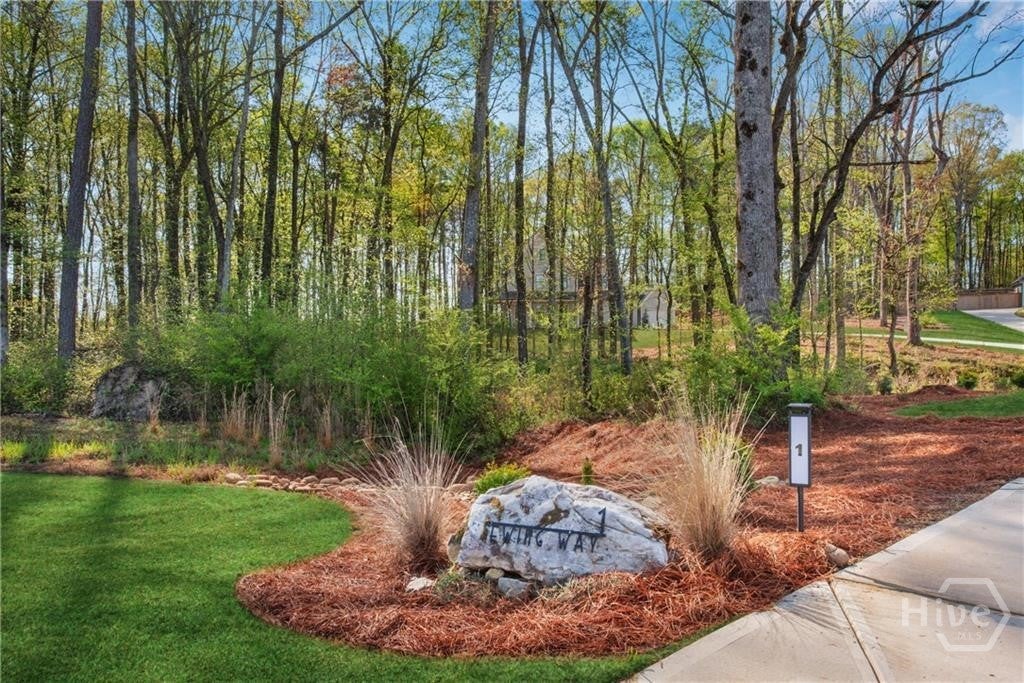
1 Ewing WayMonroe, GA 30656
Mortgage Calculator
Monthly Payment (Est.)
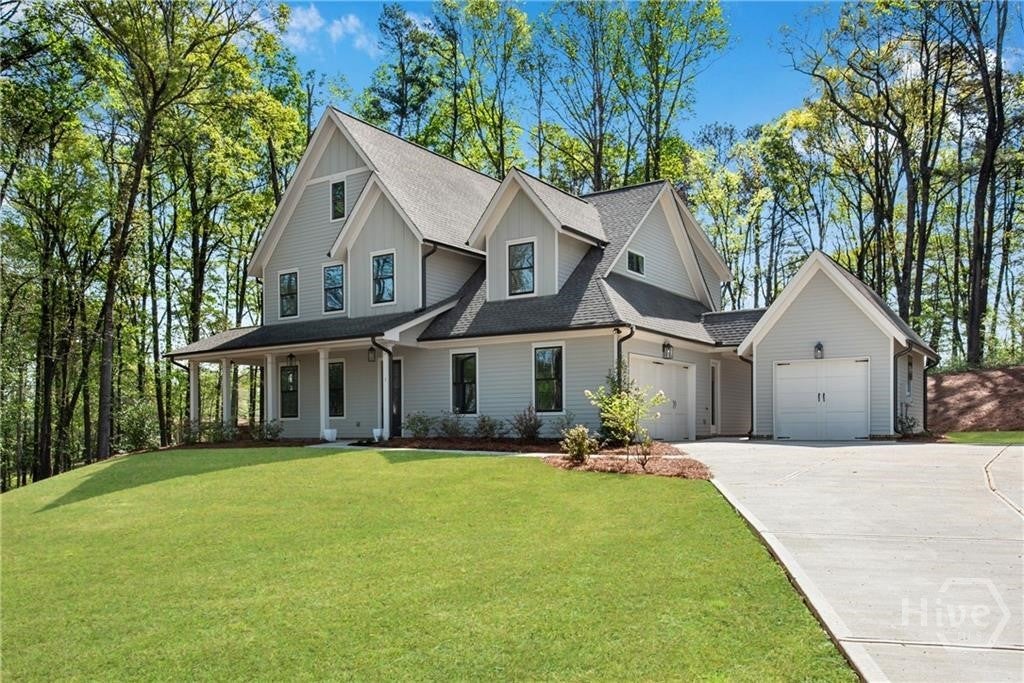
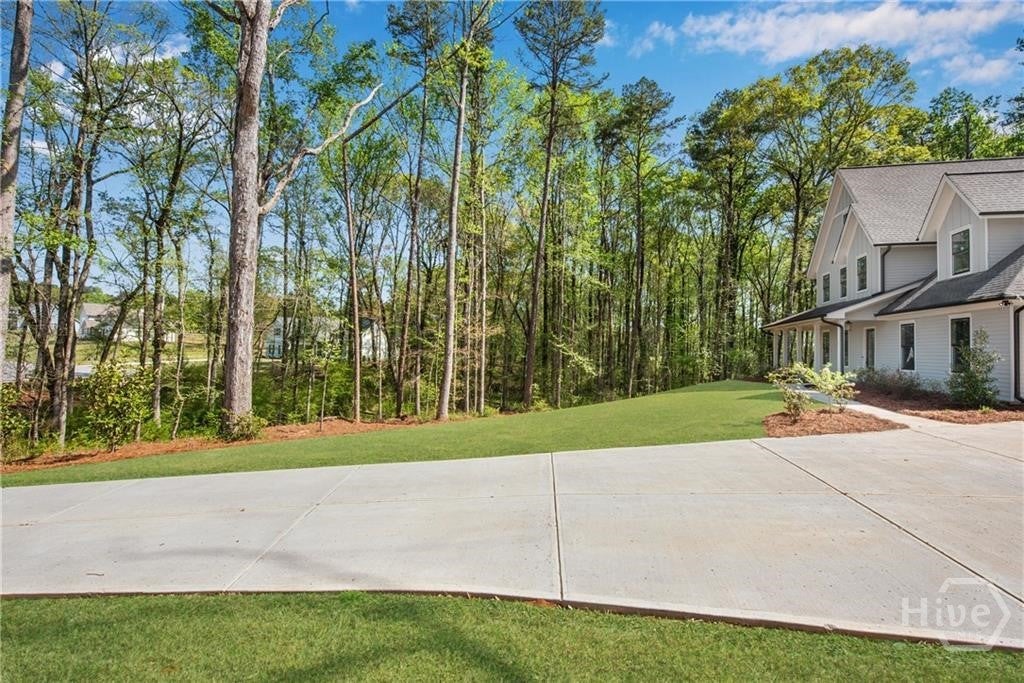
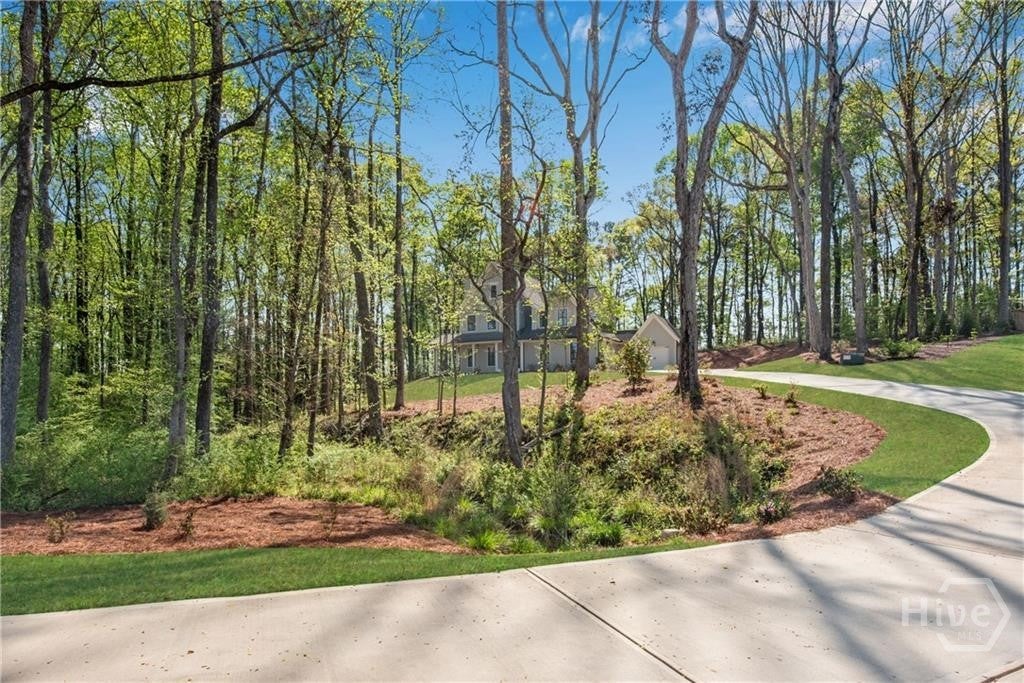
$3,369Up to $5k Lender Credit* Looking for space and privacy? You have found it here on this just under 3 Acre Cul-de-sac lot! Vision Home Crafters LLC's "Gardenia" Plan with optional Flex Room and black window package! True wrap around rocking chair front porch to enjoy looking at the trees! Foyer opens to main level with wide plank hardwood flooring, craftsman style trim package, 10' ceilings and 8' doors! The great room features a brick wood burning fireplace, built-in cabinets and beamed ceiling viewing the formal dining area. A true chef's island kitchen boasts gas cooktop, stainless vent hood, double ovens, ample cabinet drawers, trash drawer and a huge custom pantry. Off the dining room hallway there is a bump out already set up with counter top height outlets for future butler's pantry or dry bar. Hard to find plan features a guest bedroom on main with private bath featuring a tile shower + separate half bath off main hall for guests. Mud lockers located off side entrance. Hardwood stairs lead to upstairs hallways where the wide plank hardwoods continue through the Primary suite w/His & Her closets, double tile super shower and free standing tub. Both upstairs bedrooms feature PRIVATE tile baths. Upstairs tile laundry w/mud sink and cabinets. Rear covered patio w/wood burning fireplace!
| 2 months ago | Price changed to $738,500 | |
| 2 months ago | Listing updated with changes from the MLS® | |
| 4 months ago | Listing first seen on site |

The data relating to real estate on this website comes in part from the Internet Data Exchange program of Hive MLS, and is updated as of 2026-08-02 01:46 AM UTC. All information is deemed reliable but not guaranteed and should be independently verified. All properties are subject to prior sale, change, or withdrawal. Neither listing broker(s) shall be responsible for any typographical errors, misinformation, or misprints, and shall be held totally harmless from any damages arising from reliance upon these data. Copyright 2026 Hive MLS