

49 Harden Hill RoadWatkinsville, GA 30677
Mortgage Calculator
Monthly Payment (Est.)
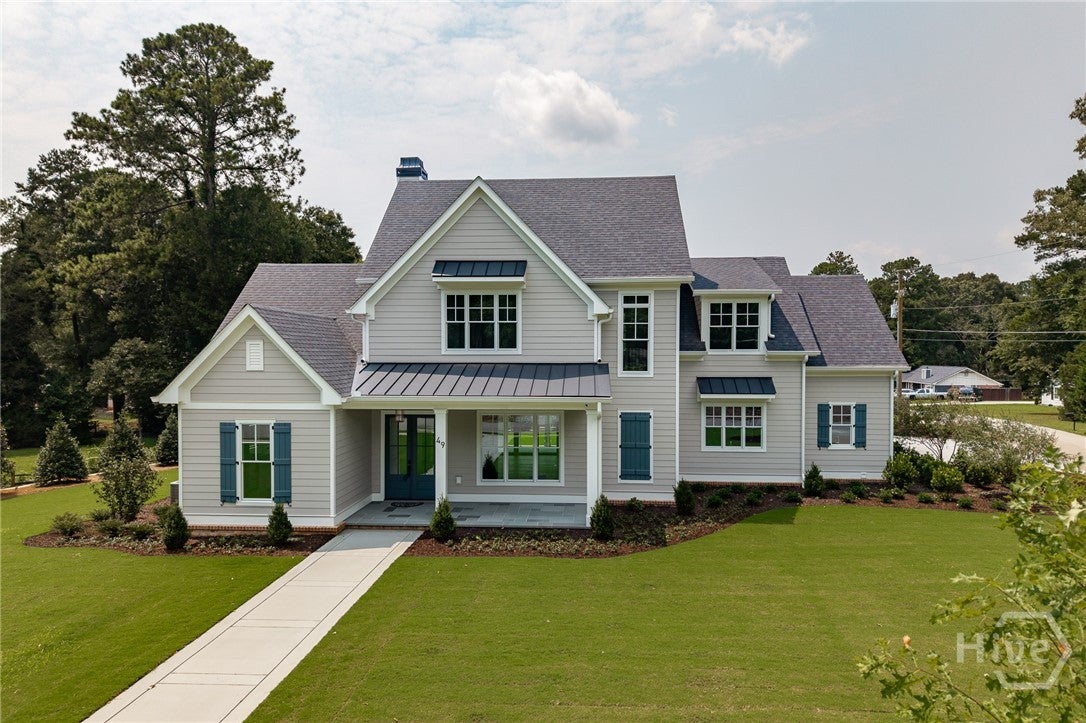
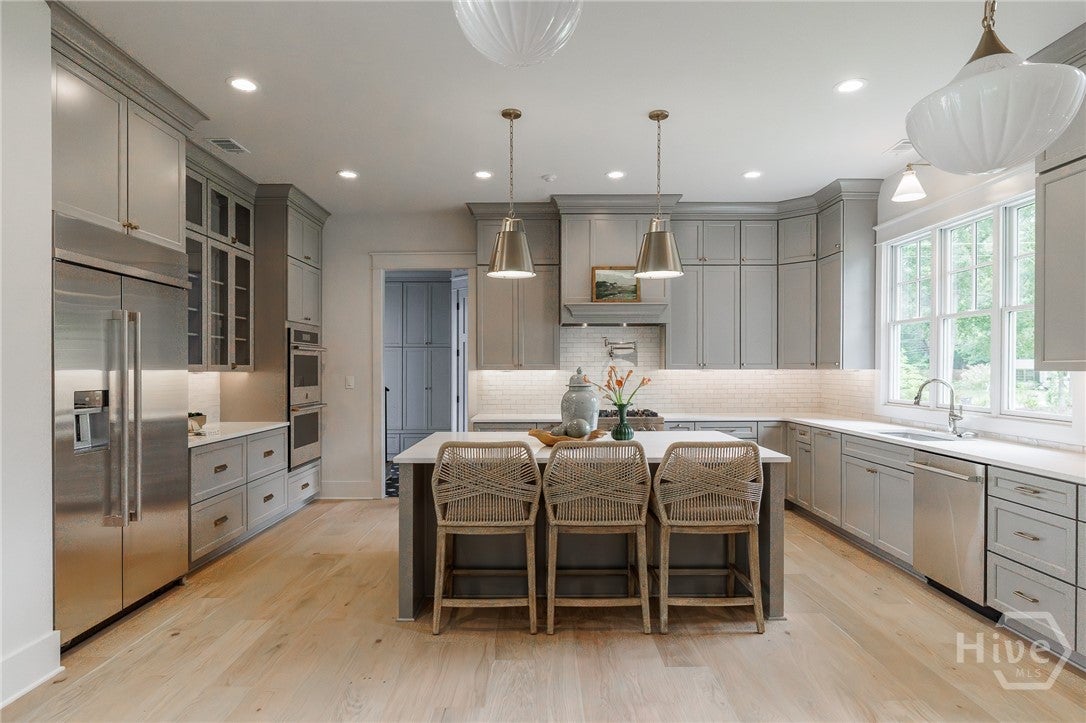
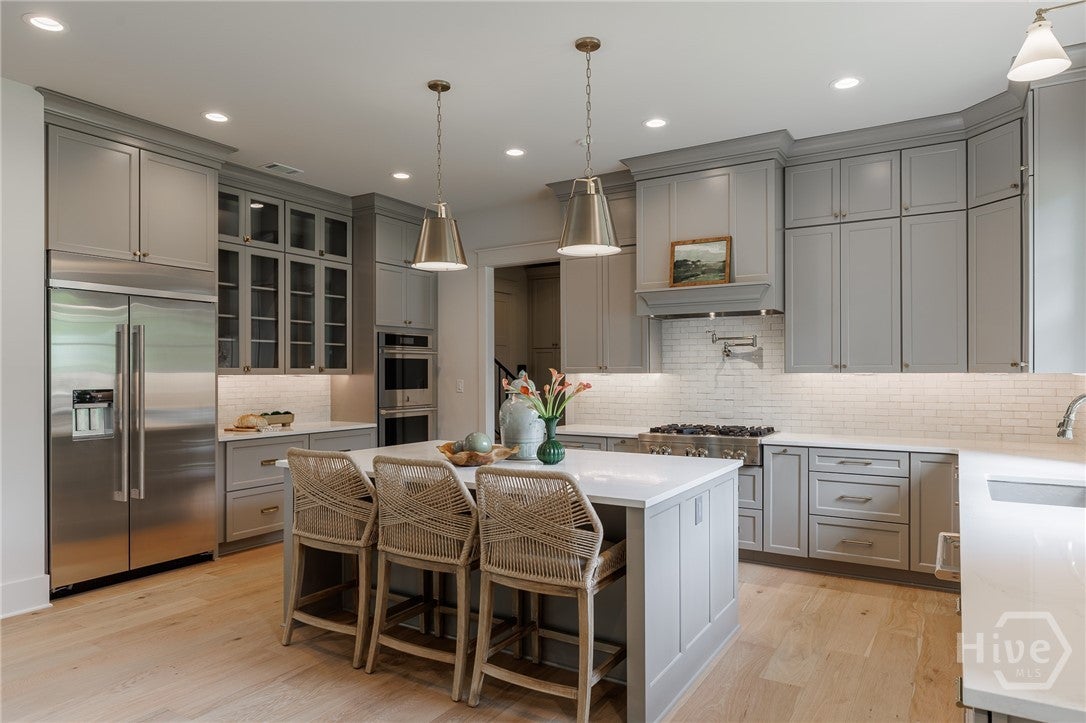
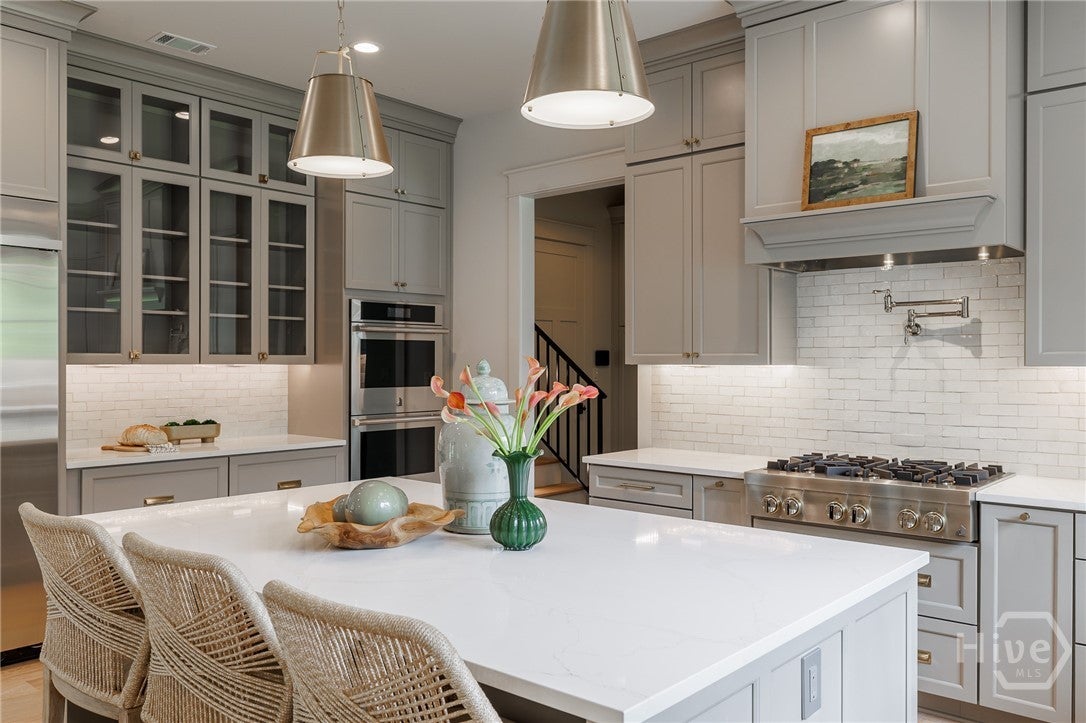
$6,839Experience the best of Downtown Watkinsville living in this extraordinary new construction home, where exceptional craftsmanship, timeless design, and modern luxury come together in one of the area's most sought-after walkable locations. Welcomed by an authentic Bevolo gas lantern and stunning bluestone porches, the home immediately showcases its attention to detail. Inside, a thoughtfully designed floor plan centers around a spacious family room with a fireplace that flows seamlessly into a chef's kitchen featuring premium appliances, designer finishes, and custom details throughout. The luxurious main-level owner's suite offers a private retreat, while 4 additional bedrooms upstairs provide ample space for family and guests. Even the everyday spaces have been carefully considered, including a beautifully designed laundry room with an under-counter Electrolux washer and dryer, along with a dedicated pet feeding and watering station. Designed for year-round enjoyment, the covered outdoor living area is complete with recessed Infratech heaters, integrated speakers, a Big Ass Fan, and a fully equipped outdoor kitchen featuring a gas-plumbed grill station, refrigerator, storage, and trash pullout. A 3-car garage with epoxy flooring, professionally designed landscaping, app-controlled irrigation, Pella windows, and dedicated guest and delivery parking complete the exterior. This smart home is equipped with a Control4 automation system, whole-home energy management, hardwired security cameras and alarm, commercial-grade surge protection, backup battery, and a Kohler 26kW whole-house generator, providing exceptional convenience, efficiency, and peace of mind. Ideally located just moments from Thomas Farm Preserve and the shops and restaurants of Downtown Watkinsville, this home offers a rare combination of luxury, walkability, sophisticated design, and everyday functionality. This is an exceptional opportunity to own one of Watkinsville's premier new construction homes.
| 3 months ago | Listing first seen on site | |
| 3 months ago | Listing updated with changes from the MLS® |

The data relating to real estate on this website comes in part from the Internet Data Exchange program of Hive MLS, and is updated as of 2026-08-01 08:45 PM UTC. All information is deemed reliable but not guaranteed and should be independently verified. All properties are subject to prior sale, change, or withdrawal. Neither listing broker(s) shall be responsible for any typographical errors, misinformation, or misprints, and shall be held totally harmless from any damages arising from reliance upon these data. Copyright 2026 Hive MLS