

157 Glendale HeightsWinterville, GA 30683
Mortgage Calculator
Monthly Payment (Est.)
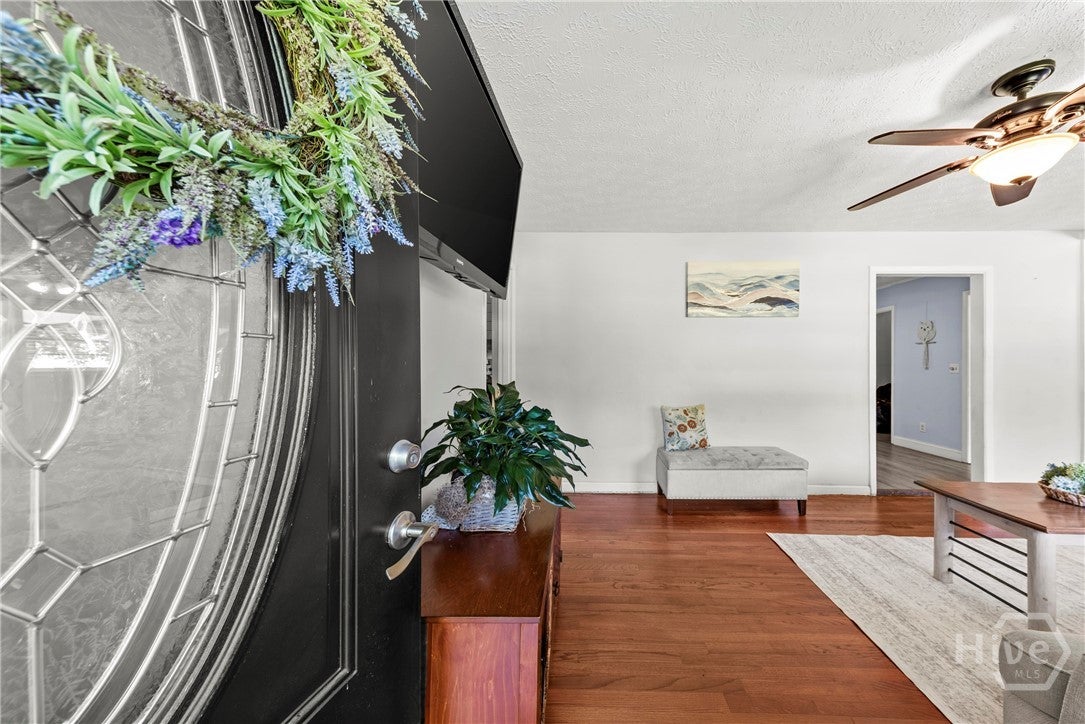
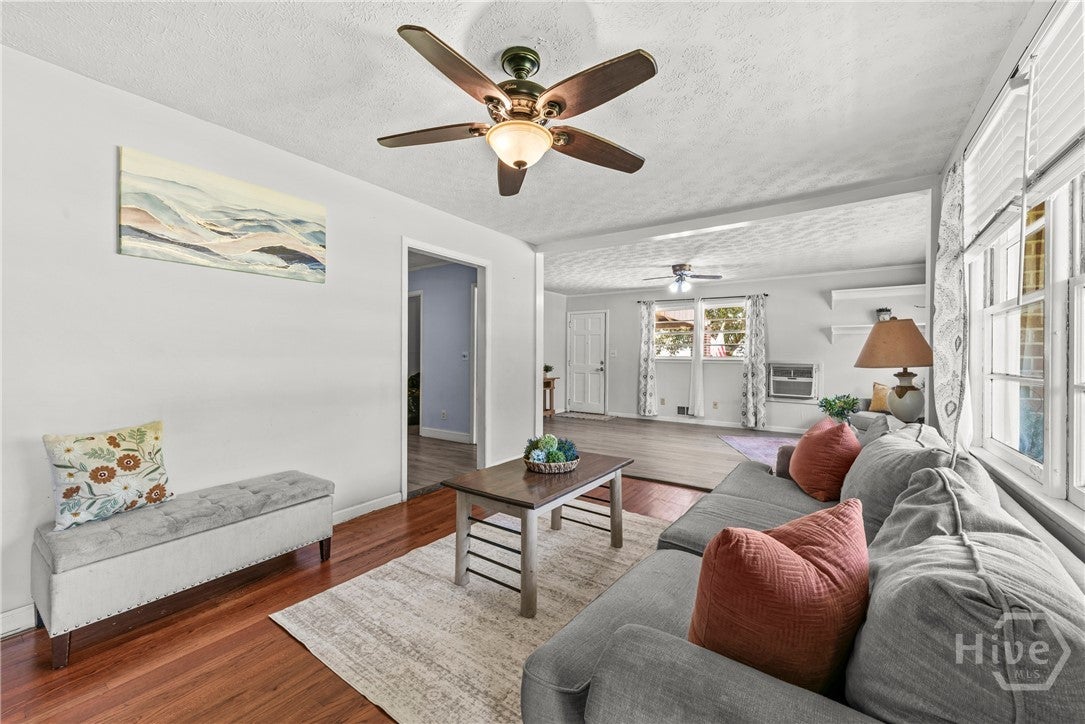
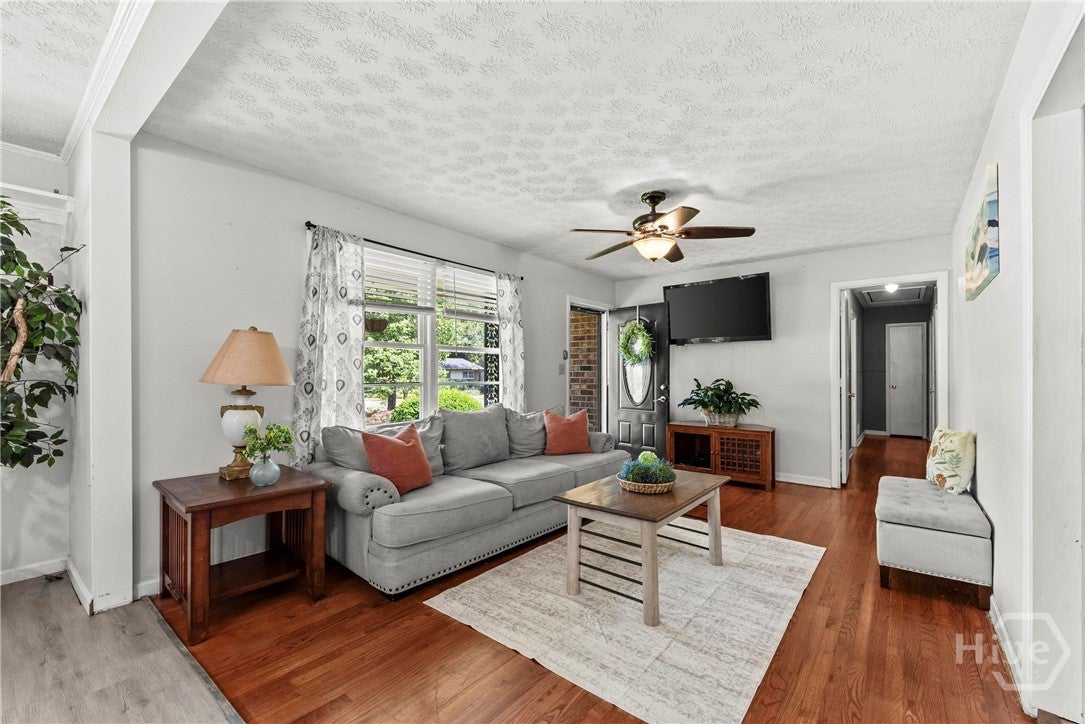
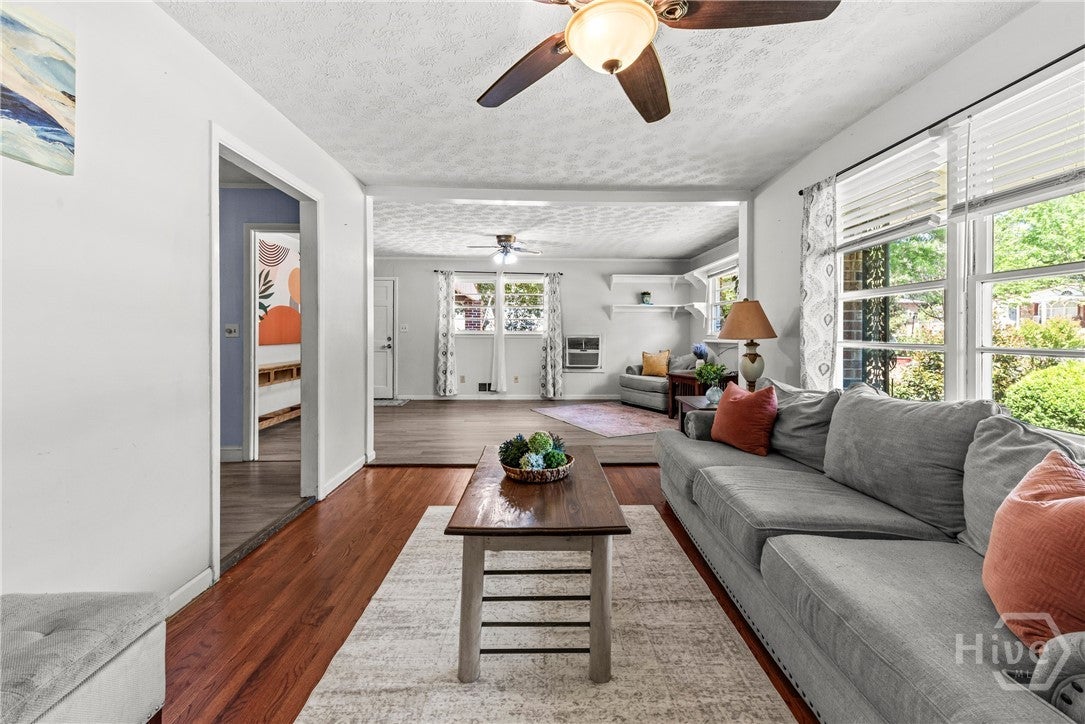
$1,802Welcome home to this spacious and beautifully updated 6-bedroom retreat in Winterville! From the moment you arrive, you’ll be charmed by the inviting front porch—perfect for relaxing with your morning coffee. Step inside to a bright and generously sized living room that flows effortlessly into the heart of the home. Just off the living room, you’ll find a versatile flex space—ideal for a sitting area, home office, or whatever suits your lifestyle. The kitchen is a true standout, featuring a huge custom island, ample cabinetry, and plenty of room for gathering and entertaining. On the main level, a second primary suite offers incredible flexibility, complete with its own ensuite bathroom and expansive layout. Down the hall, you’ll find another large bedroom and an additional full bathroom, providing comfort and convenience for guests or family. Upstairs, the main primary suite is a true retreat with a spacious layout and a luxurious ensuite bathroom featuring a soaking tub, double vanities, and a separate shower. You’ll also find three more generously sized bedrooms, another flex space, and plenty of room for everyone to spread out. Step outside to your own private oasis! The screened-in back porch is perfect for unwinding, while the beautifully landscaped backyard offers a pergola, sitting area, shed, and a larger outbuilding with three garage doors—ideal for storage, hobbies, or workspace. Surrounded by mature trees, the setting feels peaceful and serene. Situated on 0.70 acres, this home also features two new HVAC systems, a new upstairs gas furnace, an updated kitchen, and a brand new second electrical panel—giving you peace of mind and modern comfort. With space, versatility, and thoughtful updates throughout, this Winterville gem is ready to welcome you home!
| 4 weeks ago | Price changed to $395,000 | |
| 4 weeks ago | Listing updated with changes from the MLS® | |
| 4 months ago | Listing first seen on site |

The data relating to real estate on this website comes in part from the Internet Data Exchange program of Hive MLS, and is updated as of 2026-08-02 05:50 PM UTC. All information is deemed reliable but not guaranteed and should be independently verified. All properties are subject to prior sale, change, or withdrawal. Neither listing broker(s) shall be responsible for any typographical errors, misinformation, or misprints, and shall be held totally harmless from any damages arising from reliance upon these data. Copyright 2026 Hive MLS
Did you know? You can invite friends and family to your search. They can join your search, rate and discuss listings with you.