

The Overlook on Baxter494 Baxter Street 32Athens, GA 30606

Mortgage Calculator
Monthly Payment (Est.)
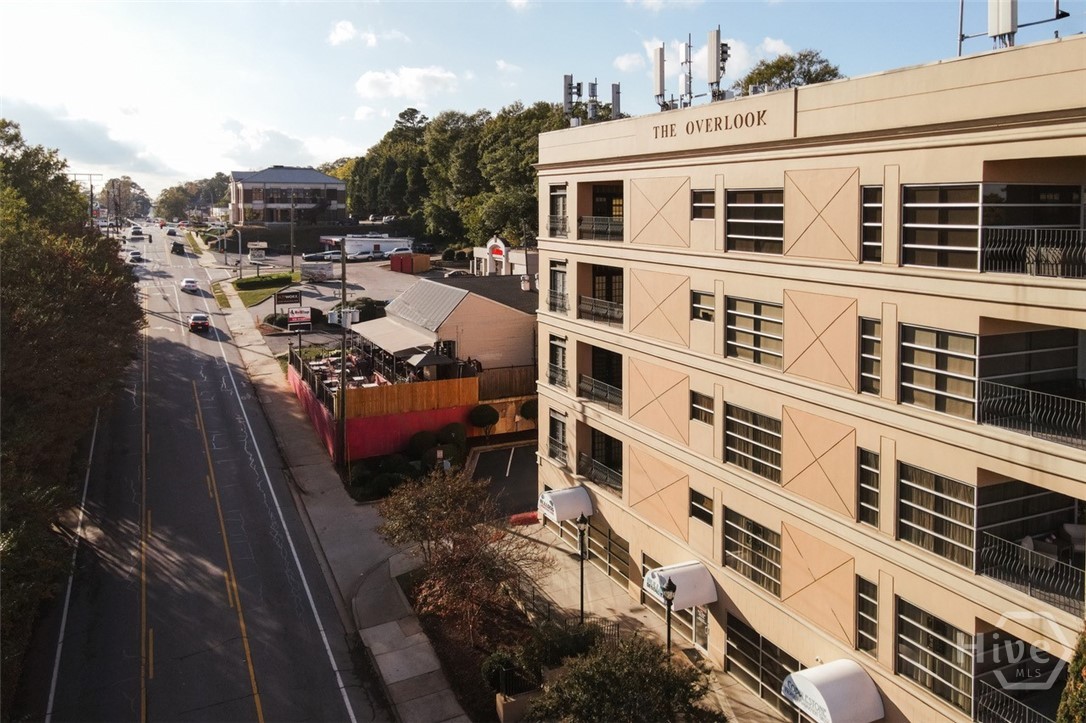
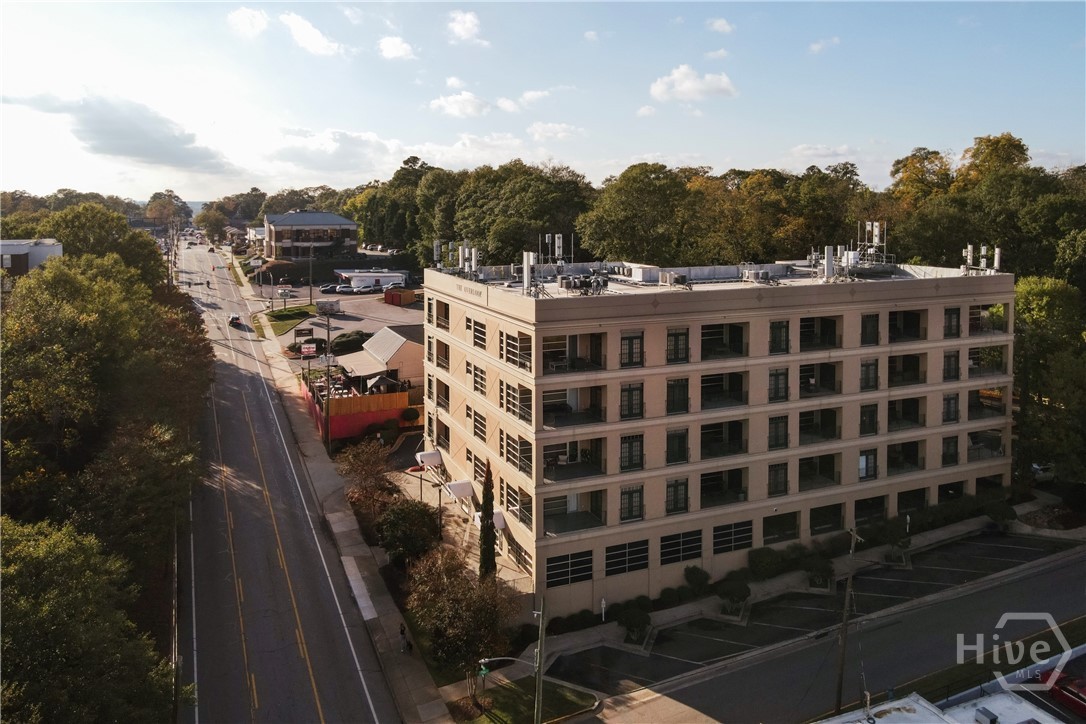
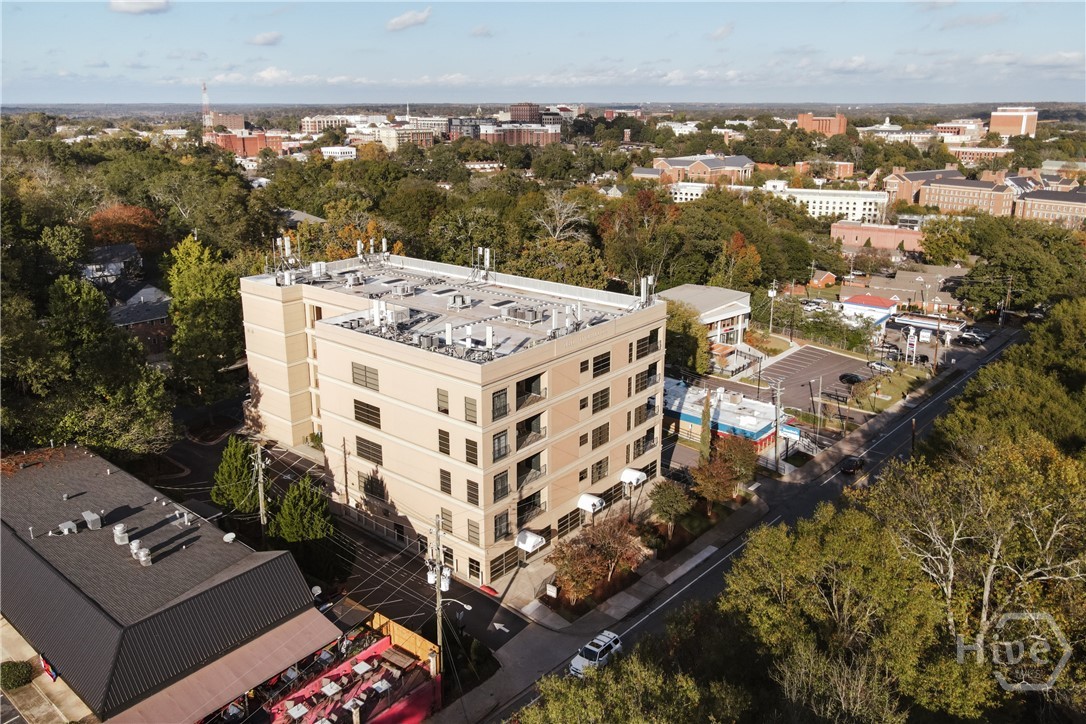
$6,839The Overlook 32 - A Front-Row Seat to Athens’ most electric address. Step into an entirely elevated gameday experience at The Overlook 32—an exceptional 2-bedroom, 2-bath residence designed for those who want to be in the center of it all, yet surrounded by effortless luxury. Offered fully furnished and completely turnkey, this residence is curated down to the last detail—featuring new furnishings, sleek electronics, fresh linens, stylish housewares, curated artwork, new lighting, Sonos speakers and a fresh, modern palette throughout. Simply arrive, pour a drink, and enjoy. What truly sets this home apart? A rare and exhilarating direct view into Sanford Stadium—one of the most coveted perspectives in all of Athens. From your private oversized balcony, the energy of gameday becomes your backdrop. Tailgate in style, host unforgettable weekends, or unwind as the stadium lights glow. Located just steps from the University of Georgia campus, this residence offers seamless walkability to Sanford Stadium and Athens’ most vibrant destinations—placing you exactly where you want to be, every day of the year. Whether you’re seeking a refined personal retreat, an elite gameday residence, or a high-demand investment opportunity, The Overlook 32 delivers a lifestyle that is simply unmatched. Offered at $1,499,000, this is a rare opportunity to secure a premier in-town residence where luxury, location, and legendary Saturdays converge.
| 4 months ago | Listing first seen on site | |
| 4 months ago | Listing updated with changes from the MLS® |

The data relating to real estate on this website comes in part from the Internet Data Exchange program of Hive MLS, and is updated as of 2026-08-04 04:01 AM UTC. All information is deemed reliable but not guaranteed and should be independently verified. All properties are subject to prior sale, change, or withdrawal. Neither listing broker(s) shall be responsible for any typographical errors, misinformation, or misprints, and shall be held totally harmless from any damages arising from reliance upon these data. Copyright 2026 Hive MLS