

181 Williams McCurley RoadWinterville, GA 30683
Mortgage Calculator
Monthly Payment (Est.)
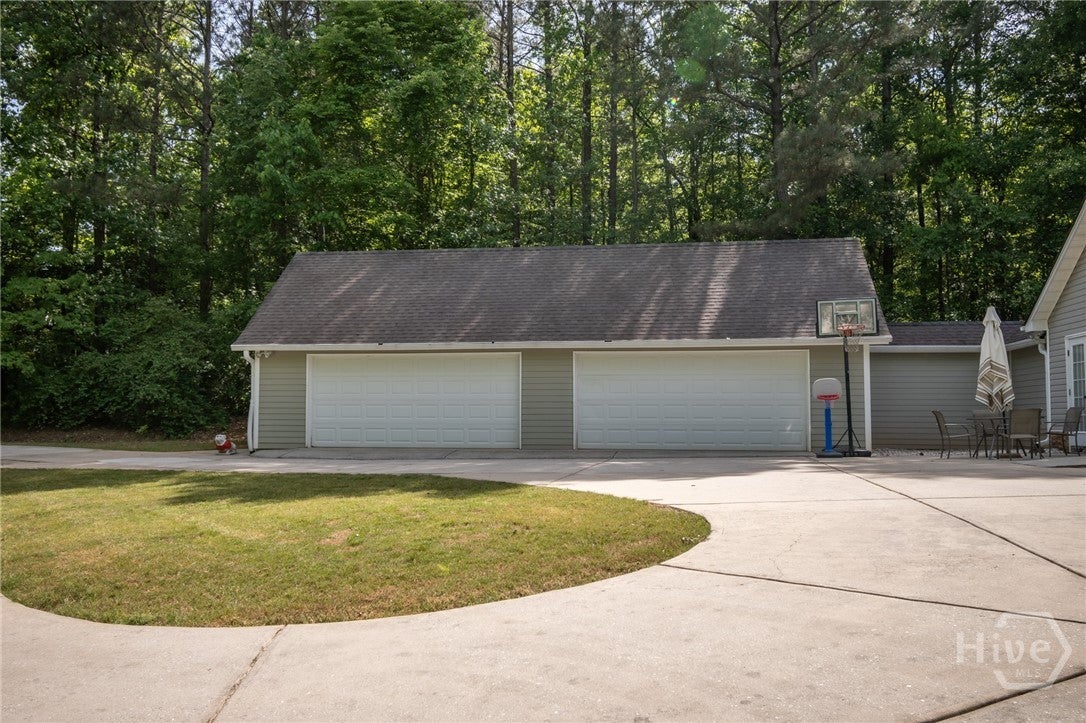
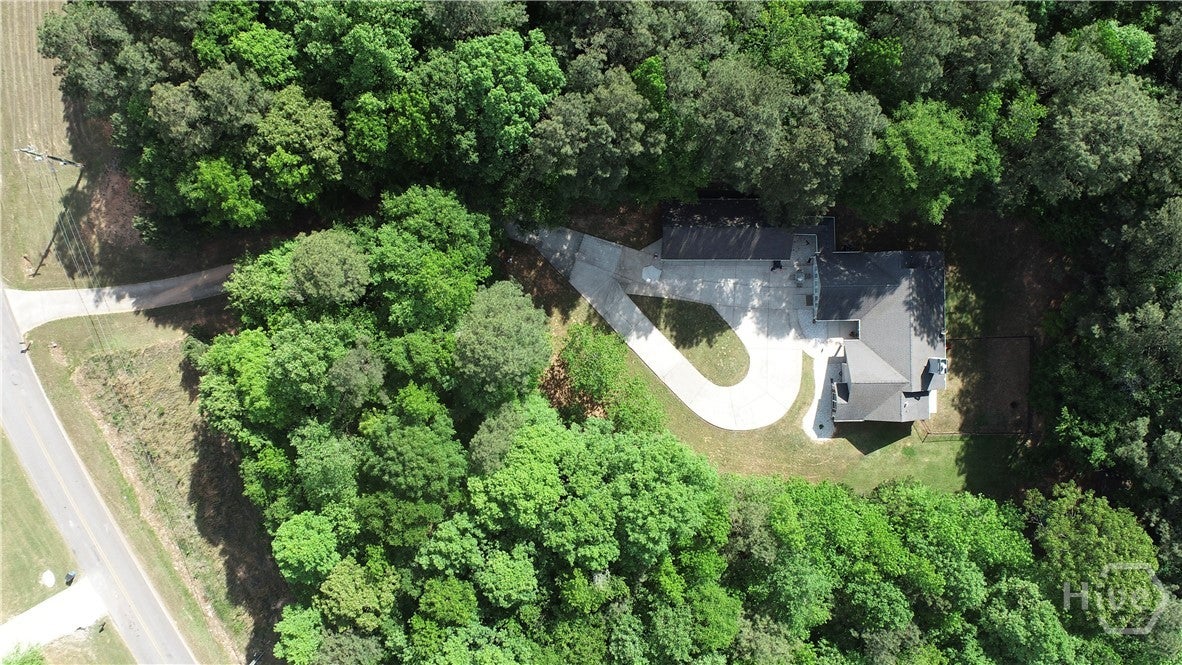
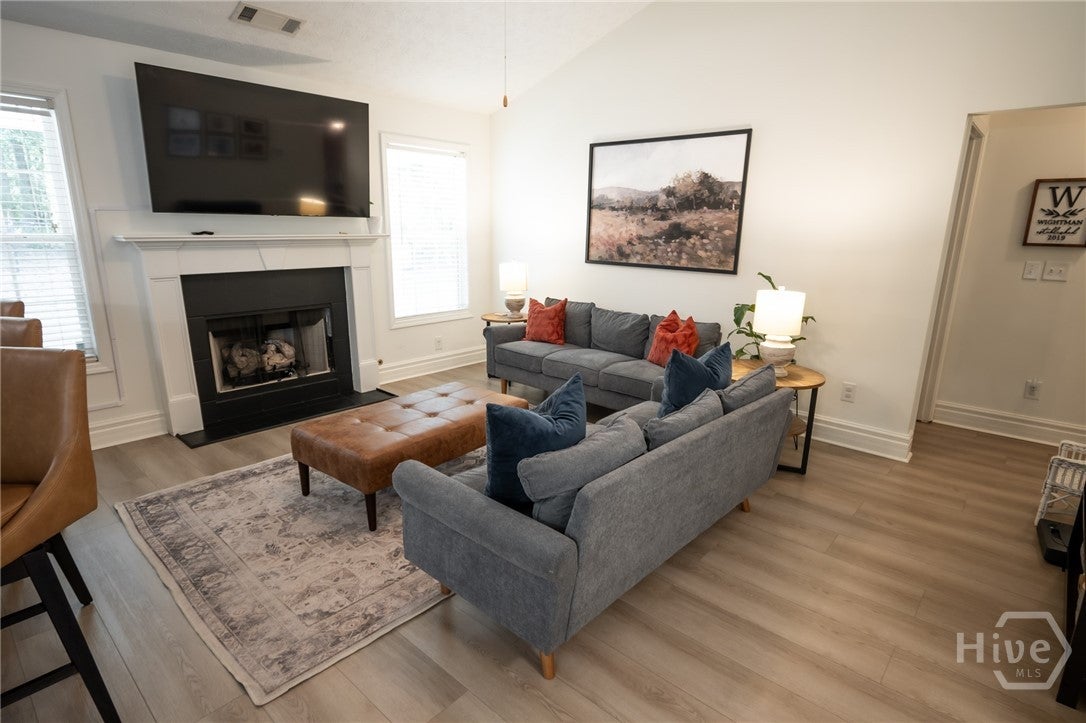
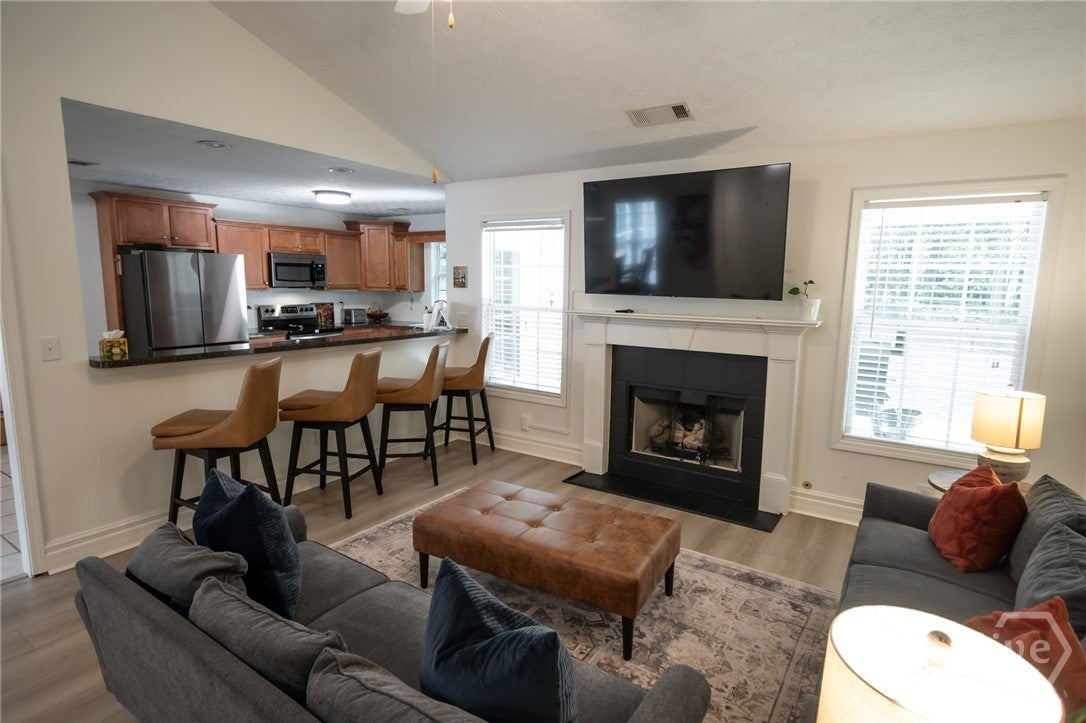
$1,642**Back on Market after all contingencies at no fault of Seller! Move-in ready and beautifully updated, this charming single-level home is tucked away on a private 2-acre parcel in the quaint community of Winterville. Step inside to find new luxury vinyl flooring, fresh interior paint, upgraded trim, and thoughtful improvements throughout. The open-concept living area is designed for both comfort and entertaining, featuring a spacious kitchen with bartop seating, a dining area accented with wainscoting, and a vaulted living room anchored by a cozy wood-burning fireplace. The split-bedroom floor plan offers privacy and functionality. Two secondary bedrooms feature luxury vinyl flooring and easy access to a full bath complete with tile flooring and a walk-in tile shower. The owner’s suite is privately situated with an updated en suite showcasing new tile flooring, a quartz-topped vanity, and a stylish tile shower. A versatile bonus room at the front of the home adds exceptional flexibility, it features two sets of double French doors opening to the front drive. With its own half bath, this space is perfect as a second living area, oversized fourth bedroom, home office, or media room. Outside, a detached four-car garage connected by a breezeway provides ample room for parking, storage, AND a workshop—ideal for hobbyists or those needing extra space. Offering a rare combination of peaceful, country-style living and convenient access to nearby amenities, this property is the perfect place to call home.
| 3 weeks ago | Status changed to Active Under Contract | |
| 3 weeks ago | Listing updated with changes from the MLS® | |
| 3 months ago | Listing first seen on site |

The data relating to real estate on this website comes in part from the Internet Data Exchange program of Hive MLS, and is updated as of 2026-08-02 05:55 PM UTC. All information is deemed reliable but not guaranteed and should be independently verified. All properties are subject to prior sale, change, or withdrawal. Neither listing broker(s) shall be responsible for any typographical errors, misinformation, or misprints, and shall be held totally harmless from any damages arising from reliance upon these data. Copyright 2026 Hive MLS