Save
Ask
Tour
Hide
Share
$1,250,000
100 Days On Site

1110 Summit Circle
Watkinsville, GA 30677

For Sale|Single Family Residence|Active
6
Beds
6
Total Baths
5
Full Baths
1
Partial Bath
6,626
SqFt
$189
/SqFt
1997
Built
Subdivision:
Summit Grove
County:
Oconee Co.
1110 Summit Circle1110 Summit Circle1110 Summit Circle1110 Summit Circle
Save
Ask
Tour
Hide
Share

Mortgage Calculator

Monthly Payment (Est.)

$5,703
Calculator powered by Showcase IDX, a Constellation1 Company. Copyright ©2026 Information is deemed reliable but not guaranteed.

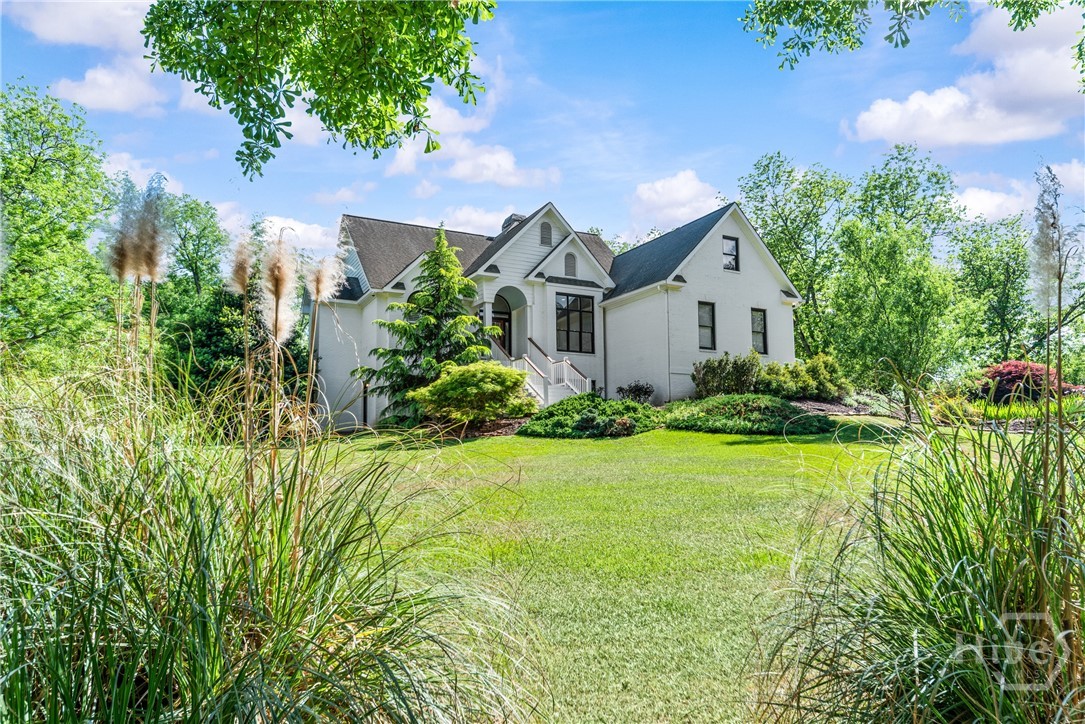
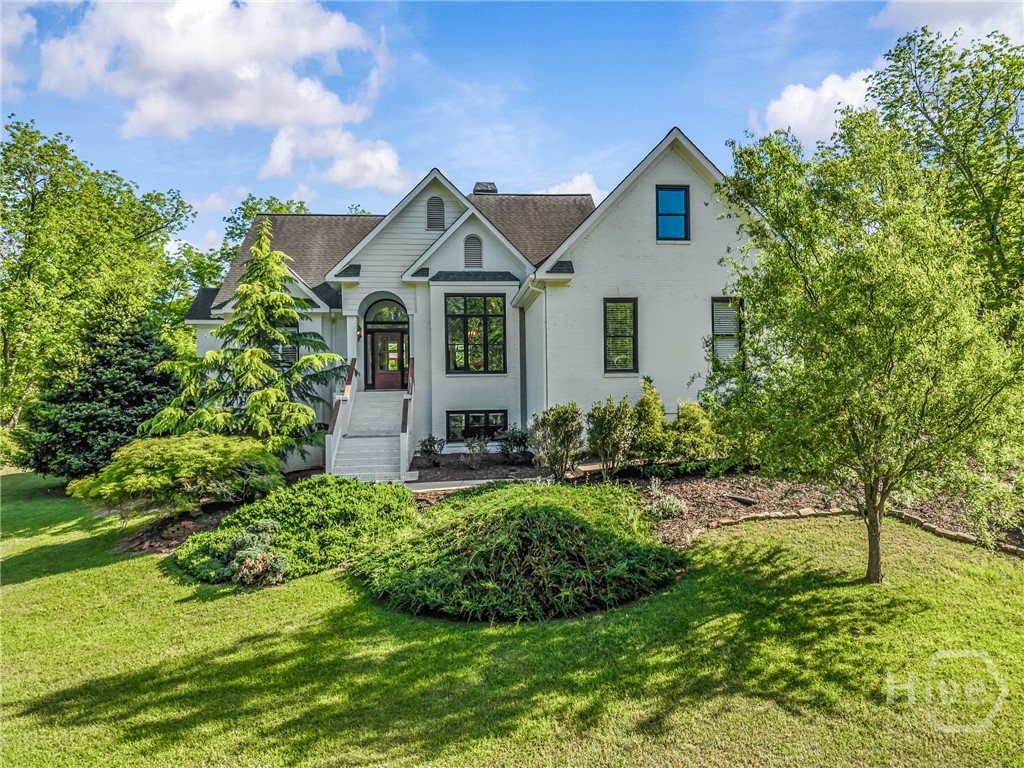
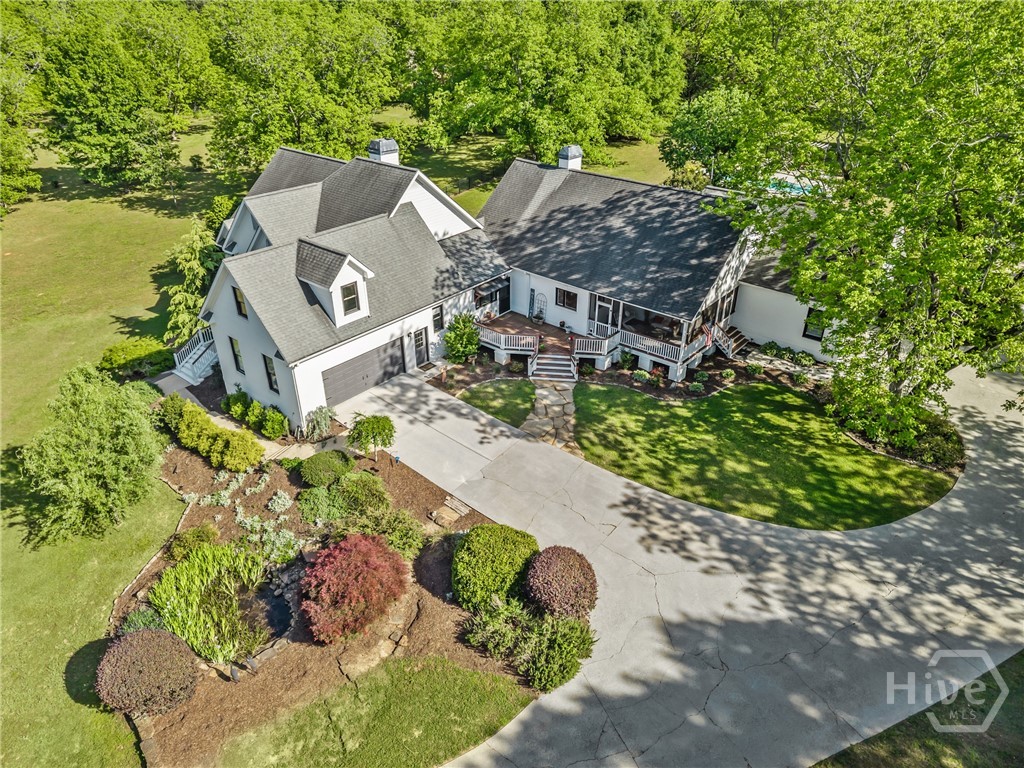
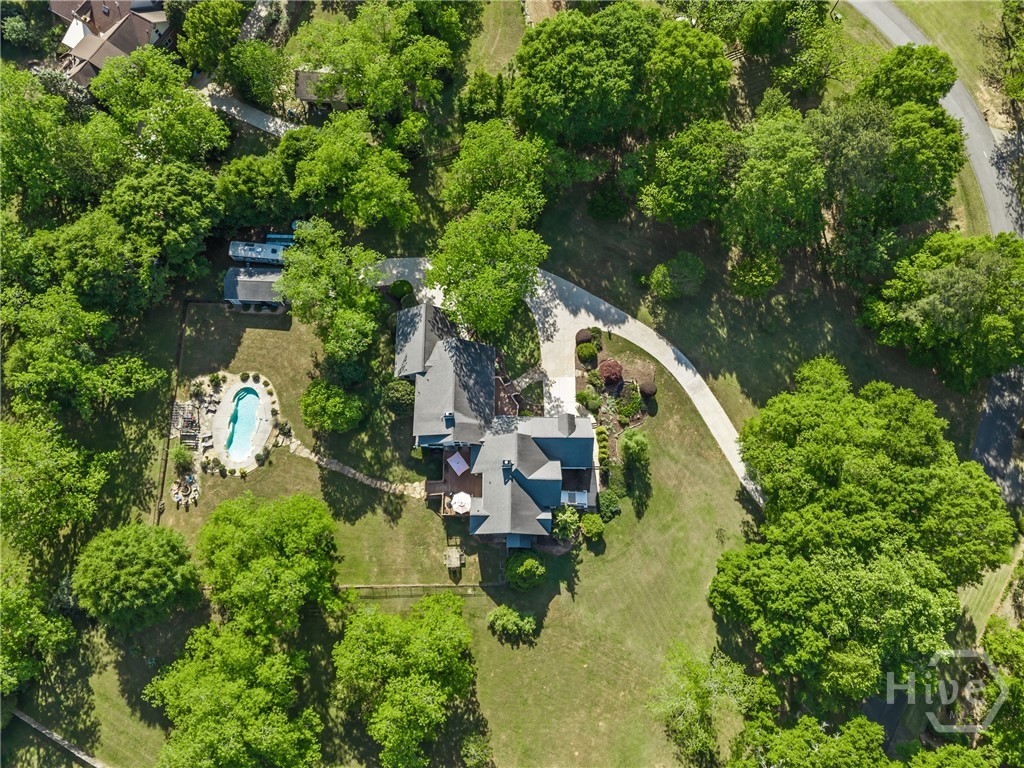
Tucked away in the sought-after Summit Grove community in Watkinsville, this exceptional estate offers the perfect blend of privacy, space, and convenience. Set among a picturesque old pecan orchard, the home sits on 3.63 partially fenced acres, creating a serene retreat just minutes from everyday amenities. Inside, the thoughtfully designed 6,626-square-foot layout features six spacious bedrooms - offering flexibility for home offices or creative spaces - along with 5.5 baths. The home is rich with character and comfort, highlighted by two fireplaces, dual laundry rooms, and expansive living areas ideal for both entertaining and everyday living. The recently renovated kitchen features a 10-foot island and multiple ovens with convection, microwave, and air fry options. The primary bathroom brings a fresh, modern touch, while large windows invite in natural light and showcase the surrounding landscape. Step outside to enjoy your private backyard oasis complete with a salt water pool, koi pond, multiple garage spaces - including a detached outbuilding with a fifth car garage - and plenty of room to relax or entertain. Located just over a mile from downtown Watkinsville and a short drive to Athens, this property offers the tranquility of rural living with easy access to shopping, dining, and top-rated schools. It's a rare opportunity to enjoy refined living in one of the area's most desirable hidden gems. ***SELLER TO CONTRIBUTE $15,000 TOWARD BUYER'S CLOSING COSTS, RATE BUY-DOWN OR DESIRED PROPERTY UPGRADES.***

Save
Ask
Tour
Hide
Share
Listing Snapshot
Price 
$1,250,000
Days On Site 
100 Days
Bedrooms 
6
Inside Area (SqFt) 
6,626 sqft
Total Baths 
6
Full Baths 
5
Partial Baths 
1
Lot Size 
3.63 Acres
Year Built 
1997
MLS® Number 
CL354374
Status 
Active
Property Tax 
$5,552
HOA/Condo/Coop Fees 
$20.83 monthly
Sq Ft Source 
Assessor
Friends & Family
Recent Activity
a month agoPrice changed to $1,250,000
a month agoListing updated with changes from the MLS®
3 months agoListing first seen on site
General Features
Acres 
3.63
Disclosures 
Familial Relation
Garage 
Yes
Garage Spaces 
5
Number Of Stories 
3
Parking 
AttachedDetachedGarageGarage Door OpenerOff Street
Property Sub Type 
Single Family Residence
Security 
Security System
Sewer 
Septic Tank
SqFt Above 
4231
SqFt Below 
2395
Style 
EuropeanTraditional
Utilities 
Cable AvailableUnderground Utilities
Water Source 
Public
Zoning 
001
Interior Features
Appliances 
Convection OvenDouble OvenDishwasherElectric Water HeaterDisposalGas Water HeaterMicrowaveOvenPlumbed For Ice MakerRangeRange HoodSelf Cleaning OvenWine CoolerWarming DrawerDryerRefrigeratorWasher
Basement 
DaylightPartially FinishedWalk-Out AccessBath/Stubbed
Cooling 
Central AirElectricZoned
Fireplace 
Yes
Fireplace Features 
Family RoomGasGas StarterLiving RoomStoneWood BurningGas Log
Fireplaces 
2
Heating 
CentralZonedNatural Gas
Interior 
Tray Ceiling(s)Ceiling Fan(s)Entrance FoyerHigh CeilingsKitchen IslandPantryRecessed LightingVaulted Ceiling(s)
Laundry Features 
Laundry RoomWasher Hookup
Main Level Bedrooms 
2
Save
Ask
Tour
Hide
Share
Exterior Features
Construction Details 
Brick
Exterior 
Fire Pit
Fencing 
Wrought IronFenced
Lot Features 
Back YardInterior LotPrivateWooded
Other Structures 
GreenhouseOutbuilding
Patio And Porch 
PorchDeckFront PorchScreened
Pool Features 
In Ground
Roof 
Composition
View 
Panoramic
Waterview 
Panoramic
Community Features
Accessibility Features 
Accessible Full Bath
Association Dues 
250
Community Features 
Street Lights
Financing Terms Available 
CashConventionalFHAVA Loan
HOA Fee Frequency 
Annually
Horse Allowed 
Yes
Listing courtesy of Julie Mauck of Freedom Realty USA, LLC


The data relating to real estate on this website comes in part from the Internet Data Exchange program of Hive MLS, and is updated as of 2026-08-01 07:45 PM UTC. All information is deemed reliable but not guaranteed and should be independently verified. All properties are subject to prior sale, change, or withdrawal. Neither listing broker(s) shall be responsible for any typographical errors, misinformation, or misprints, and shall be held totally harmless from any damages arising from reliance upon these data. Copyright 2026 Hive MLS

Neighborhood & Commute
Source: Walkscore
Save
Ask
Tour
Hide
Share