

3093 Surry Ridge DriveWatkinsville, GA 30677
Mortgage Calculator
Monthly Payment (Est.)
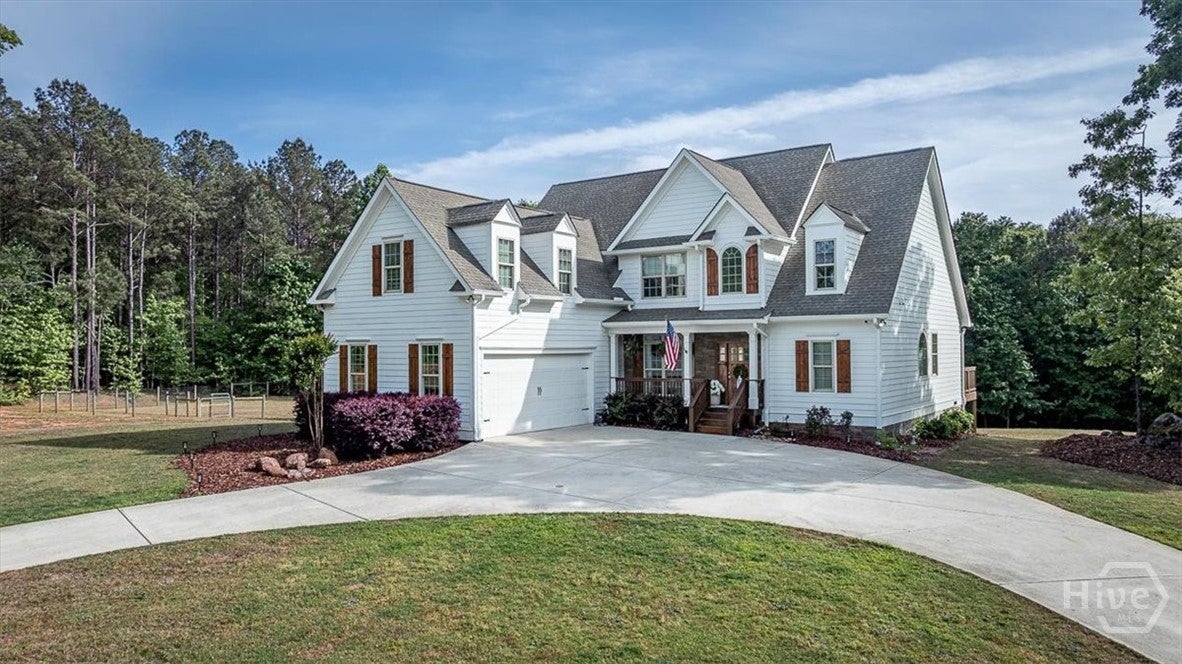
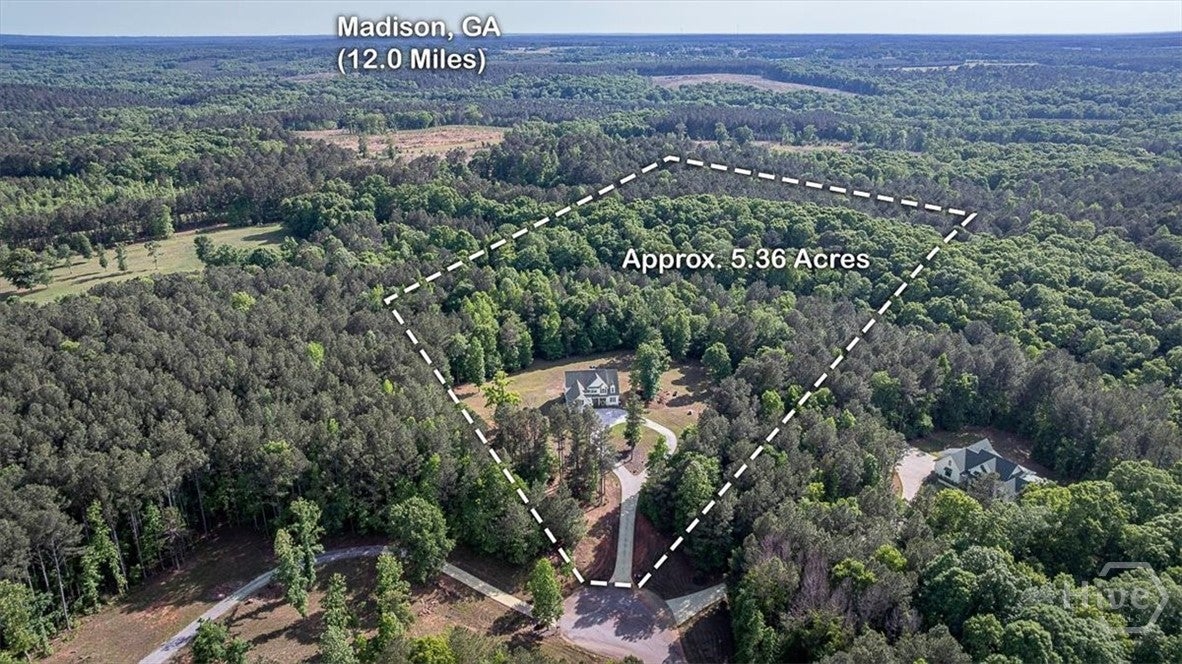
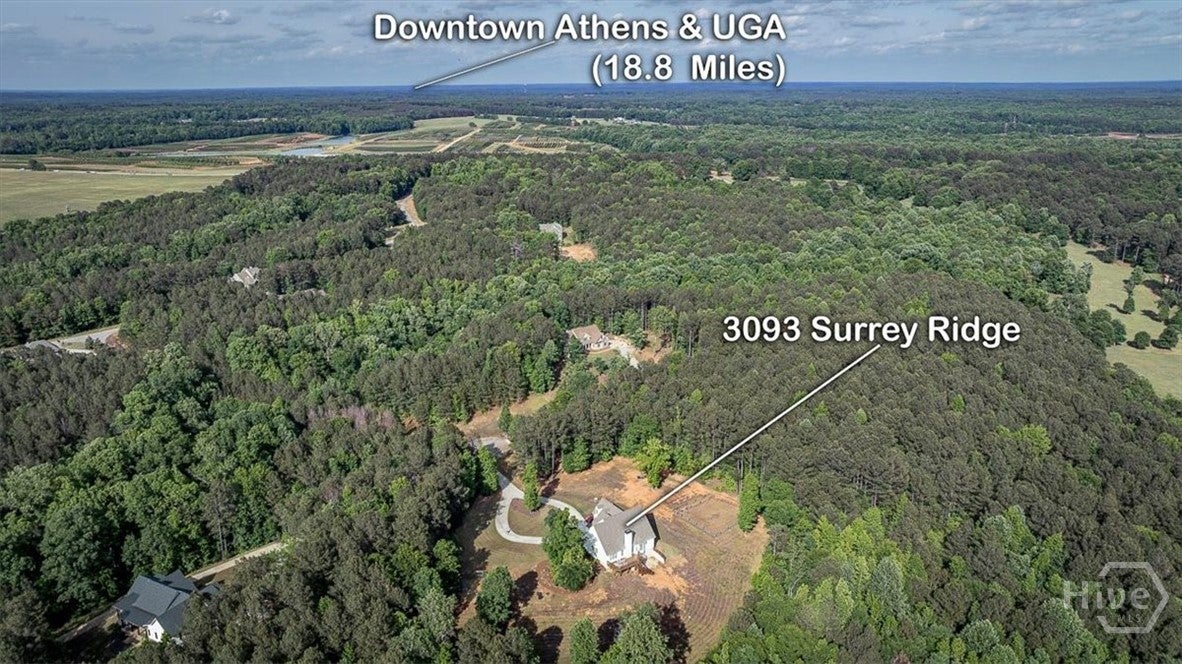
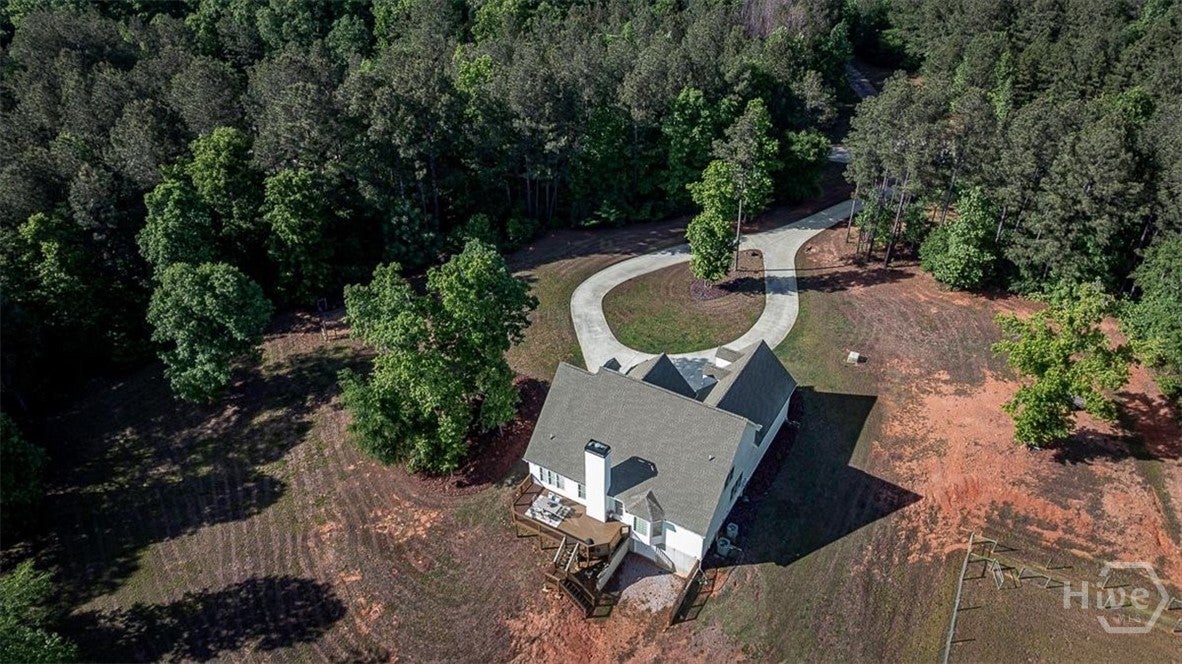
$3,832Welcome home to this stunning Oconee County retreat, perfectly nestled on 5 private, serene acres at the end of a quiet cul-de-sac. Designed with both beauty and functionality in mind, this meticulously maintained 4-bedroom, 2.5-bath home offers the perfect blend of luxury, comfort, and peaceful country living. From the moment you step inside, you’ll be captivated by the thoughtful design and high-end finishes throughout. Gorgeous wide-plank white oak flooring flows across the main level, complemented by abundant natural light. The inviting living room features soaring vaulted ceilings, exposed beams, and a striking stone gas fireplace—creating the perfect space for both entertaining and relaxing evenings at home. The beautifully appointed kitchen showcases granite countertops, a stylish herringbone backsplash, and upgraded finishes throughout. Just off the kitchen, a charming keeping room offers a versatile space with custom built-in desks—ideal for a home office, study area, or cozy sitting room. The main-level owner’s suite is a true retreat, featuring elegant floor-to-ceiling wainscoting and a spa-like bathroom complete with a soaking tub, tiled shower, shiplap accents, and designer lighting. Upstairs, you’ll find three additional bedrooms connected by a convenient Jack-and-Jill bathroom. An unfinished basement provides ample storage and endless potential for future expansion. Both the interior and exterior have been freshly painted, and additional upgrades include a whole-house water filtration system and plantation shutters throughout. Step outside to enjoy your private backyard oasis, complete with a fenced area perfect for pets, gardening, or hobby farming. A chicken coop and enclosed space are already in place, offering endless possibilities for your country lifestyle. Located in a highly sought-after school district and just minutes from everything Oconee County has to offer, this exceptional property truly has it all. Don’t miss your opportunity—schedule your private tour today!
| a week ago | Price changed to $839,900 | |
| a week ago | Listing updated with changes from the MLS® | |
| 3 months ago | Status changed to Active | |
| 3 months ago | Listing first seen on site |

The data relating to real estate on this website comes in part from the Internet Data Exchange program of Hive MLS, and is updated as of 2026-08-01 09:50 PM UTC. All information is deemed reliable but not guaranteed and should be independently verified. All properties are subject to prior sale, change, or withdrawal. Neither listing broker(s) shall be responsible for any typographical errors, misinformation, or misprints, and shall be held totally harmless from any damages arising from reliance upon these data. Copyright 2026 Hive MLS