

311 W Church StreetLexington, GA 30648
Mortgage Calculator
Monthly Payment (Est.)
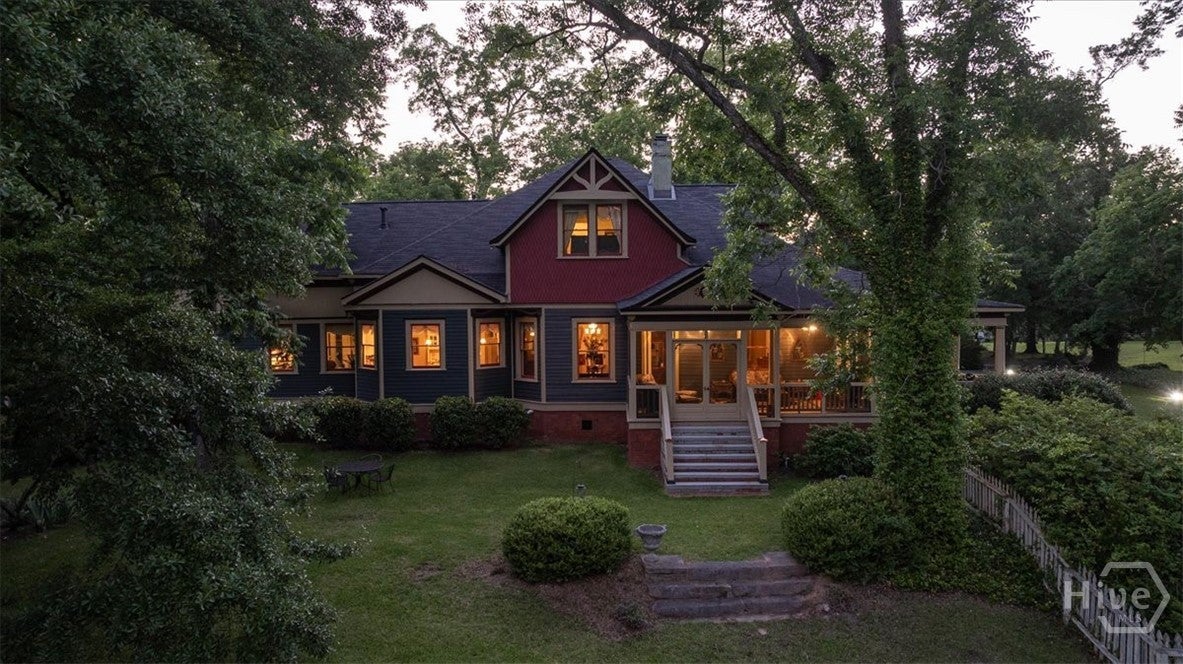
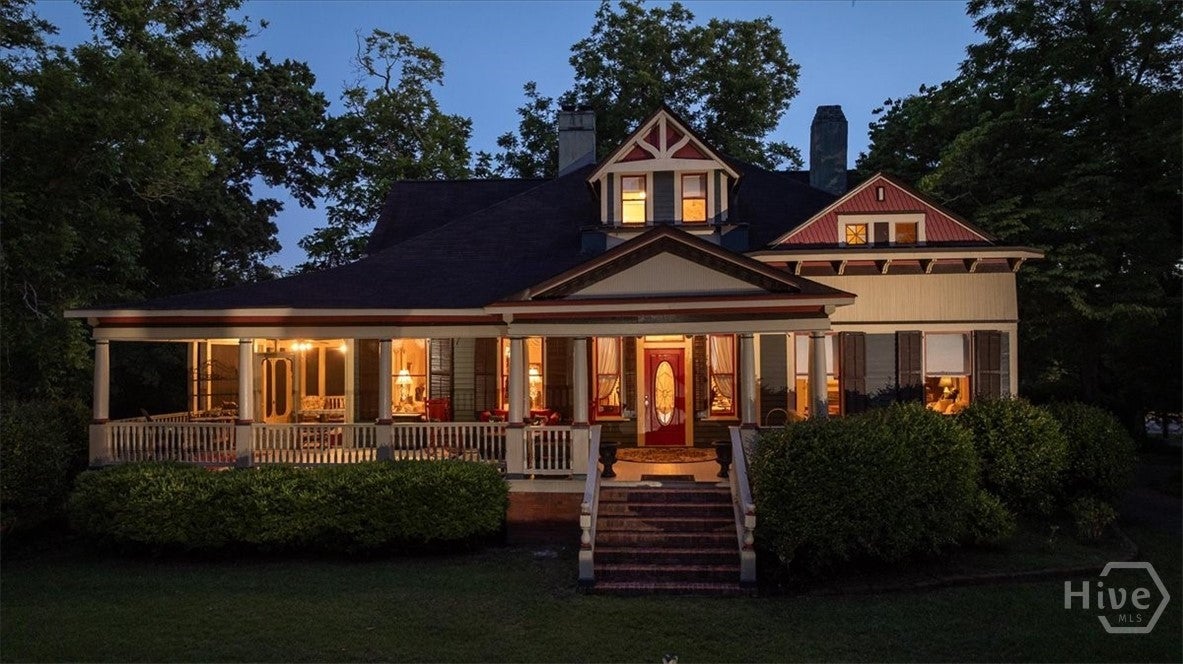
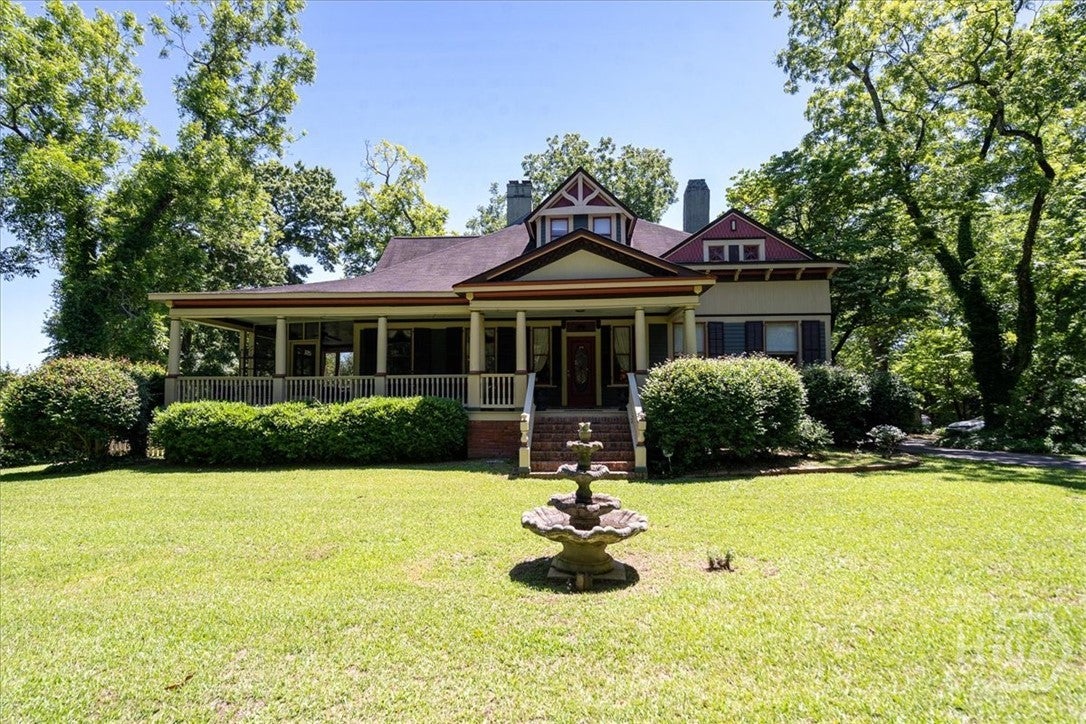
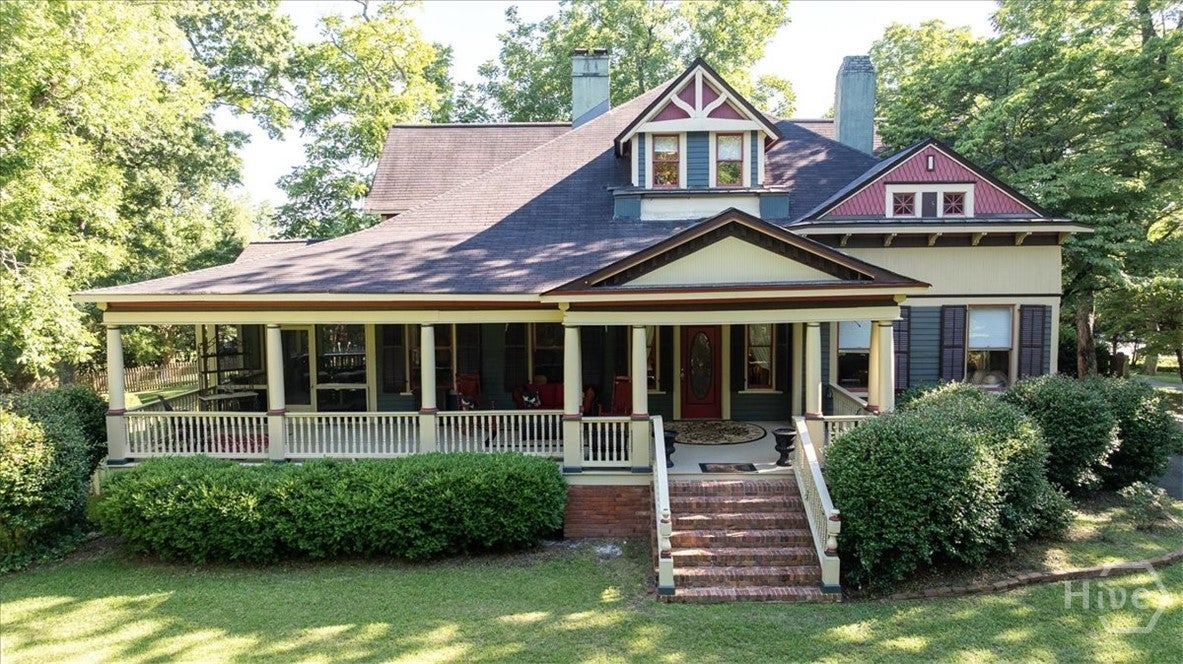
$3,645Step into a rare piece of Lexington history. Built in CIRCA 1900* and thoughtfully renovated, this remarkable Historic Queen Anne- inspired home blends timeless Southern charm with modern comfort. Home is perfectly positioned on an approximately 2.6-acre hilltop (highest in Lexington) and in the HISTORIC heart of the National Register-listed Lexington Historic District. A welcoming wraparound porch sets the stage for over 3,900 square feet of character-filled living space featuring heart pine and oak floors, soaring ceilings, 10 fireplaces, oversized pocket doors, and beautifully restored architectural details throughout. Extensive renovations preserved the home's historic integrity while updating major systems, including plumbing, electrical, kitchen, and baths. The Grand entrance center hall sets the tone for the grandeur of the home, and the parlor provides a welcoming place to sit and absorb the history and personality of this grand home. The main floor includes a formal dining room with access to a side porch. The chef's kitchen offers custom cabinetry, solid-surface countertops, high end appliances, a large island, pantry, and opens to a spacious keeping/hearth room designed for gathering. The main-level owner's suite provides a private retreat/Sitting Room with a luxurious bath, dual vanities, separate shower, and walk-in closet. Upstairs is another central hall sitting area, 2 additional bedrooms and flexible living spaces that provide room for family, guests, hobbies, or home offices. Unique features include abundant attic storage, a hidden room in back of one of the closets, and multiple fireplaces. Bathroom has a garden tub/separate shower, along with two vanities, a and a separate toilet room. Outside, enjoy beautifully landscaped grounds, mature shade trees, rock walls, screened and covered porches, fencing, and a detached three-car carriage-house-style garage with unfinished space above. The above garage space is ready for an upstairs apartment expansion. Located just minutes from Athens, the University of Georgia, and the conveniences of downtown Lexington, this extraordinary property offers the opportunity to own a true historic treasure where craftsmanship, history, and modern living come together. Schedule your private tour today and experience one of Lexington's most distinctive homes. This unique property may offer potential for use as a bed and breakfast, short-term rental (Airbnb).or other lodging opportunity, subject to applicable zoning, licensing and governmental approvals. Buyers and their agents are responsible for conducting their own due diligence and verifying with the appropriate city, county and regulatory authorities that their intended use is permitted prior to conclusion of due diligence. **Please see special showing instructions**
| 3 months ago | Listing first seen on site | |
| 3 months ago | Listing updated with changes from the MLS® |

The data relating to real estate on this website comes in part from the Internet Data Exchange program of Hive MLS, and is updated as of 2026-09-16 01:12 AM UTC. All information is deemed reliable but not guaranteed and should be independently verified. All properties are subject to prior sale, change, or withdrawal. Neither listing broker(s) shall be responsible for any typographical errors, misinformation, or misprints, and shall be held totally harmless from any damages arising from reliance upon these data. Copyright 2026 Hive MLS