Save
Ask
Tour
Hide
Share
$1,299,000
8 Days On Site

186 Beaver Trail
Athens, GA 30605

For Sale|Single Family Residence|Active
6
Beds
5
Total Baths
5
Full Baths
7,188
SqFt
$181
/SqFt
1983
Built
Subdivision:
Red Fox Run
County:
Clarke
186 Beaver Trail186 Beaver Trail186 Beaver Trail186 Beaver Trail
Save
Ask
Tour
Hide
Share

Mortgage Calculator

Monthly Payment (Est.)

$5,927
Calculator powered by Showcase IDX, a Constellation1 Company. Copyright ©2026 Information is deemed reliable but not guaranteed.

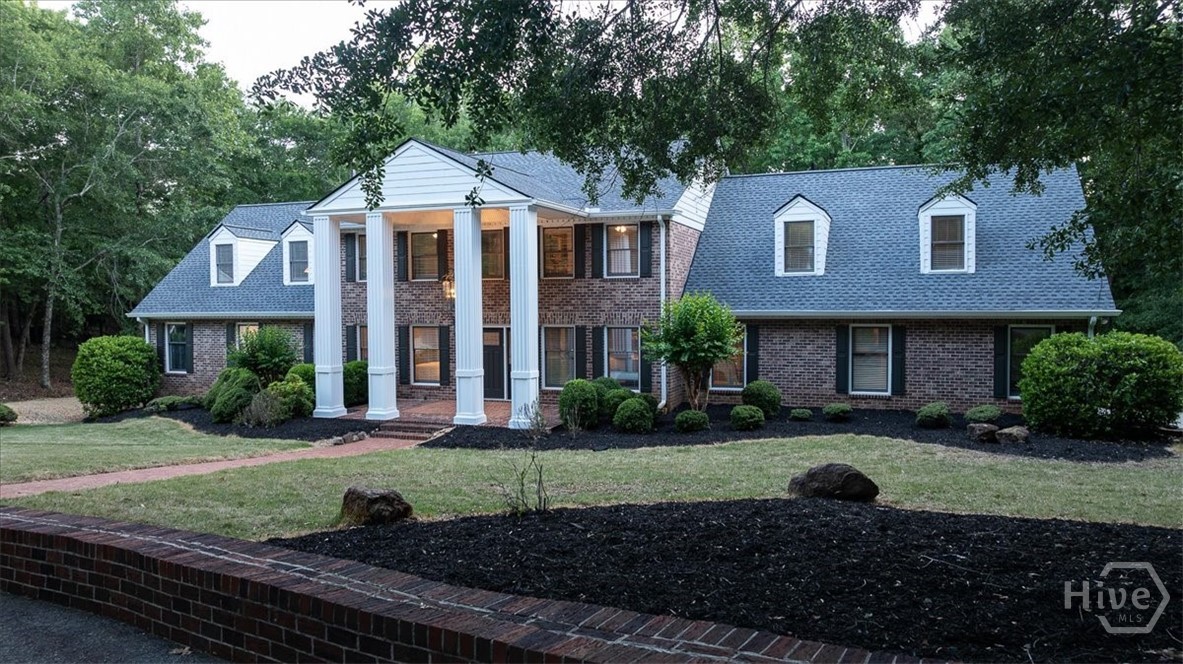
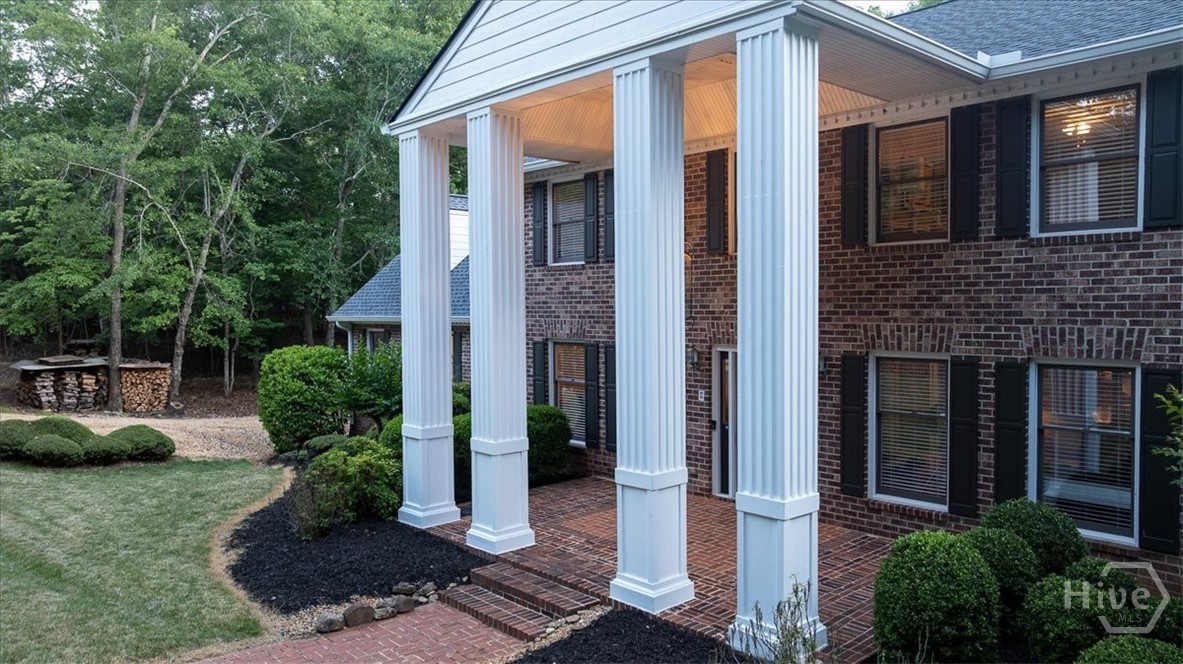
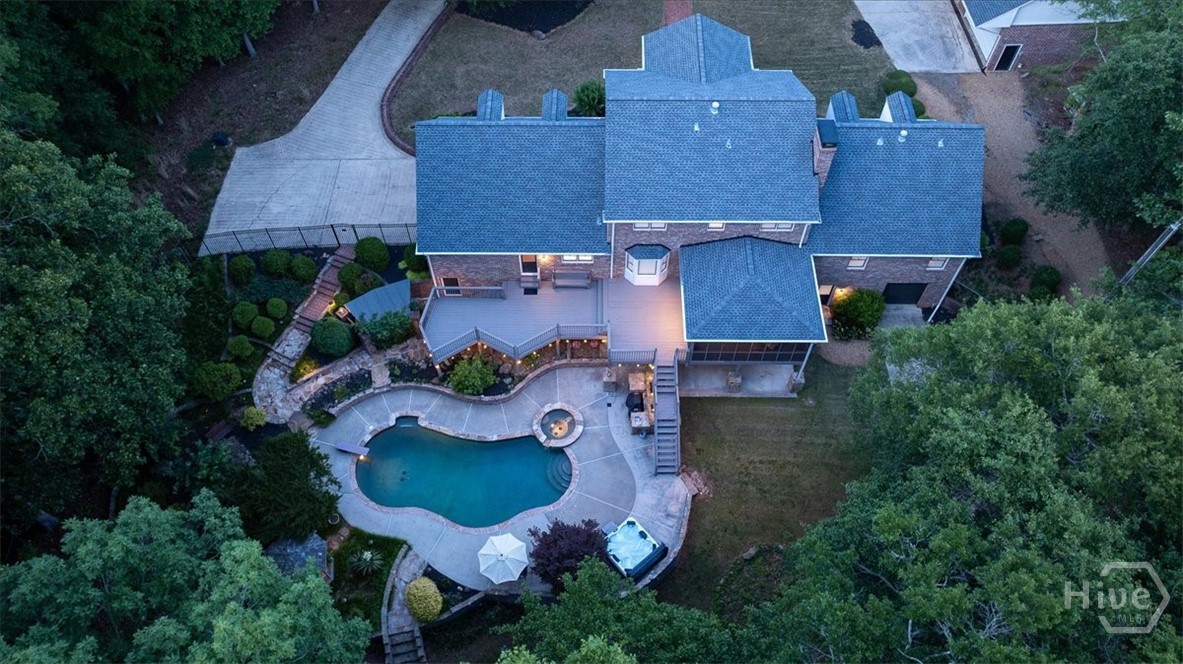
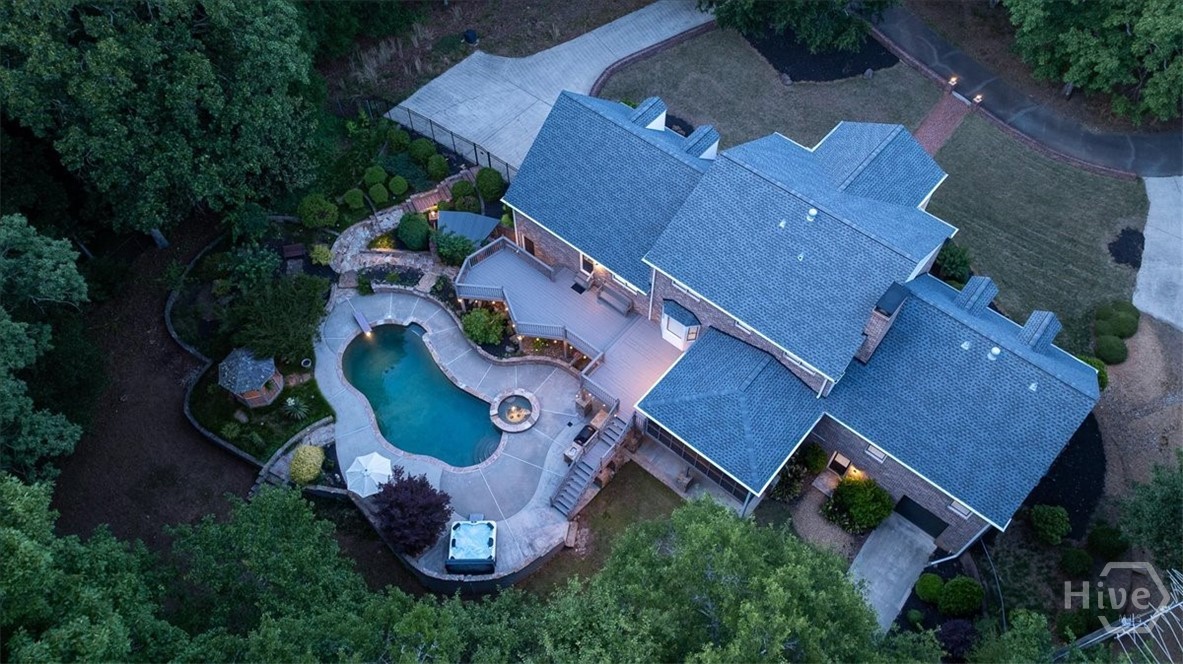
Come & see this stunning Greek Revival home with large four column entrance offering 6 bedrooms, 5 bathrooms, plus 3 bonus rooms & a pool on 2.6 private acres on a dead-end street. Just 10 minutes from stores, highly rated restaurants, and the UGA Veterinary school. Wake up to birds singing in a quiet, private setting with a fenced backyard perfect for family, pets, & entertaining. Step inside to beautiful hardwood floors. The main level features a Great Room with an insert fireplace, the oversized master suite with a massive walk-in closet & luxurious master bath including a large shower, separate tub, & double vanity. There’s a 2nd bedroom, full bath, & laundry room. Host gatherings in the formal Living Room, then move to the grand eat-in kitchen with stainless steel appliances & a fantastic oversized walk-in pantry. Step out to the fully furnished screened-in deck with ceiling fan and direct pool access. Upstairs, discover 4 additional bedrooms plus a massive bonus room that’s an entertainer’s paradise – complete with a regulation pool table, bar, fridge, microwave, TV, & comfortable leather reclining couch and chair. The lower level is incredibly versatile: a potential rental or in-law suite with its own fully equipped 2nd kitchen & full bathroom. Enjoy movie nights in the acoustic theater room with premium surround sound and plush leather reclining couches. A concrete “safe room” off the theater provides storm protection. Also in the bsmt, a lrg wrkshop/storage area w/ a roll up door. The backyard oasis features a custom heated pool, professionally landscaped grounds w/ a charming gazebo, & a Bulldog “A” Series spa with 5 interchangeable jet packs. An underground sprinkler system keeps everything lush. There is a dual water system – connected to Clarke County water and a 175’ deep well. You’ll love the 4-car detached garage that is 1500 sq ft with 12-ft ceilings plus a 2-car attached garage. Come see it – you’ll want to make this your forever home.

Save
Ask
Tour
Hide
Share
Listing Snapshot
Price 
$1,299,000
Days On Site 
8 Days
Bedrooms 
6
Inside Area (SqFt) 
7,188 sqft
Total Baths 
5
Full Baths 
5
Partial Baths 
N/A
Lot Size 
2.6 Acres
Year Built 
1983
MLS® Number 
CL355862
Status 
Active
Property Tax 
$7,866
HOA/Condo/Coop Fees 
N/A
Sq Ft Source 
Assessor
Friends & Family
Recent Activity
a week agoListing first seen on site
a week agoListing updated with changes from the MLS®
General Features
Acres 
2.6
Foundation 
Concrete Perimeter
Garage 
Yes
Garage Spaces 
6
Green Energy Efficient 
Windows
Levels 
Three Or More
Number Of Stories 
2
Parking 
AttachedDetachedGarage Door OpenerKitchen LevelRV Access/Parking
Property Sub Type 
Single Family Residence
Sewer 
Septic Tank
Special Circumstances 
Standard
SqFt Above 
4876
SqFt Below 
2312
Style 
Traditional
Utilities 
Underground Utilities
Water Source 
PublicPrivateWell
Zoning 
AR
Interior Features
Appliances 
Electric Water HeaterOvenRangeRange HoodWarming Drawer
Basement 
DaylightFullPartially Finished
Cooling 
Central AirElectric
Fireplace 
Yes
Fireplace Features 
Wood Burning Stove
Heating 
ElectricHeat Pump
Interior 
Built-in FeaturesCeiling Fan(s)Central VacuumDouble VanityOtherPantry
Laundry Features 
In Hall
Main Level Bedrooms 
2
Spa 
Yes
Window Features 
Double Pane Windows
Bathroom 2 
Dimensions - 0.0x0.0Level - Main
Bathroom 3 
Dimensions - 0.0x0.0Level - Upper
Bathroom 4 
Dimensions - 0.0x0.0Level - Upper
Bathroom 5 
Dimensions - 0.0x0.0Level - Lower
Bedroom 2 
Dimensions - 0.0x0.0Level - Main
Bedroom 3 
Dimensions - 0.0x0.0Level - Upper
Bedroom 4 
Dimensions - 0.0x0.0Level - Upper
Dining Room 
Dimensions - 0.0x0.0Level - Main
Game Room 
Dimensions - 0.0x0.0Level - Upper
Great Room 
Dimensions - 0.0x0.0Level - Main
Kitchen 
Dimensions - 0.0x0.0Level - Lower
Living Room 
Dimensions - 0.0x0.0Level - Main
Media Room 
Dimensions - 0.0x0.0Level - Lower
Office 
Dimensions - 0.0x0.0Level - Upper
Primary Bedroom 
Dimensions - 0.0x0.0Level - Main
Save
Ask
Tour
Hide
Share
Exterior Features
Construction Details 
Brick
Exterior 
Gas Grill
Fencing 
Chain LinkFenced
Lot Features 
Back YardCul-De-SacPrivateWooded
Other Structures 
GazeboStorageWorkshop
Patio And Porch 
CoveredPatioPorchDeckFront PorchScreened
Pool Features 
HeatedIn Ground
Roof 
Asphalt
Spa 
Yes
View 
Panoramic
Waterview 
Panoramic
Windows/Doors 
Double Pane Windows
Community Features
Accessibility Features 
Accessible Full Bath
Financing Terms Available 
CashConventional
Listing courtesy of Dean Bright of Athens Elite Real Estate


The data relating to real estate on this website comes in part from the Internet Data Exchange program of Hive MLS, and is updated as of 2026-05-30 05:59 AM UTC. All information is deemed reliable but not guaranteed and should be independently verified. All properties are subject to prior sale, change, or withdrawal. Neither listing broker(s) shall be responsible for any typographical errors, misinformation, or misprints, and shall be held totally harmless from any damages arising from reliance upon these data. Copyright 2026 Hive MLS

Neighborhood & Commute
Source: Walkscore
Save
Ask
Tour
Hide
Share