Save
Ask
Tour
Hide
Share
$1,865,000
79 Days On Site

1405 Evergreen Park
Statham, GA 30666

For Sale|Single Family Residence|Active
6
Beds
7
Total Baths
6
Full Baths
1
Partial Bath
6,004
SqFt
$311
/SqFt
2011
Built
Subdivision:
The Georgia Club
County:
Oconee Co.
1405 Evergreen Park1405 Evergreen Park1405 Evergreen Park1405 Evergreen Park
Save
Ask
Tour
Hide
Share

Mortgage Calculator

Monthly Payment (Est.)

$8,509
Calculator powered by Showcase IDX, a Constellation1 Company. Copyright ©2026 Information is deemed reliable but not guaranteed.

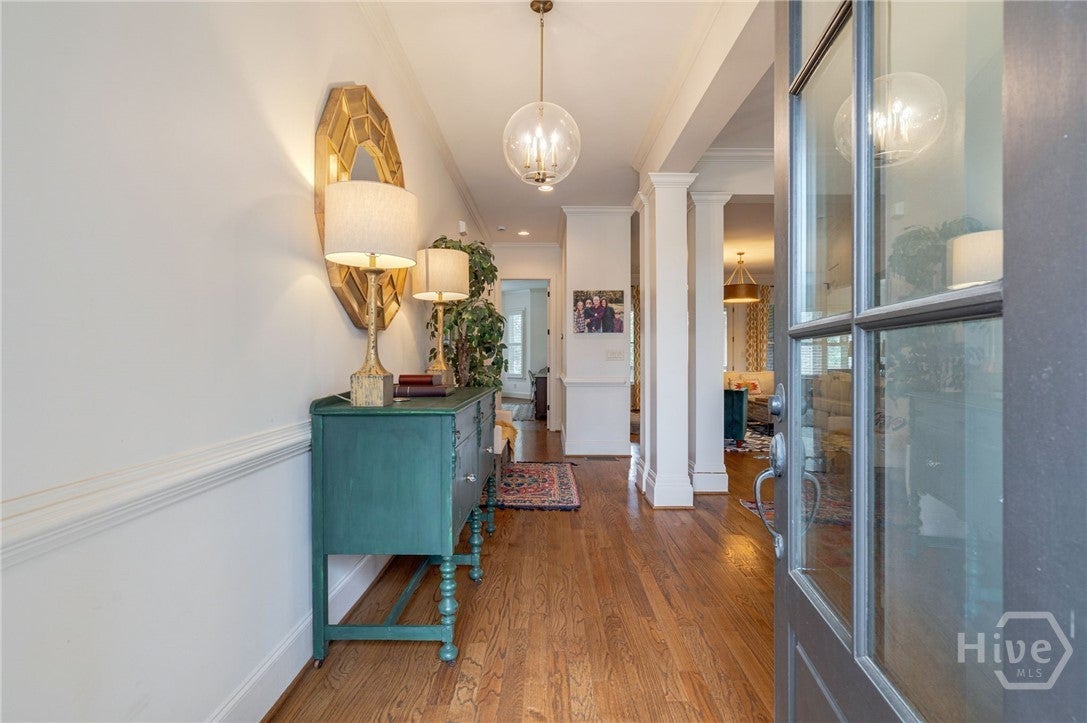
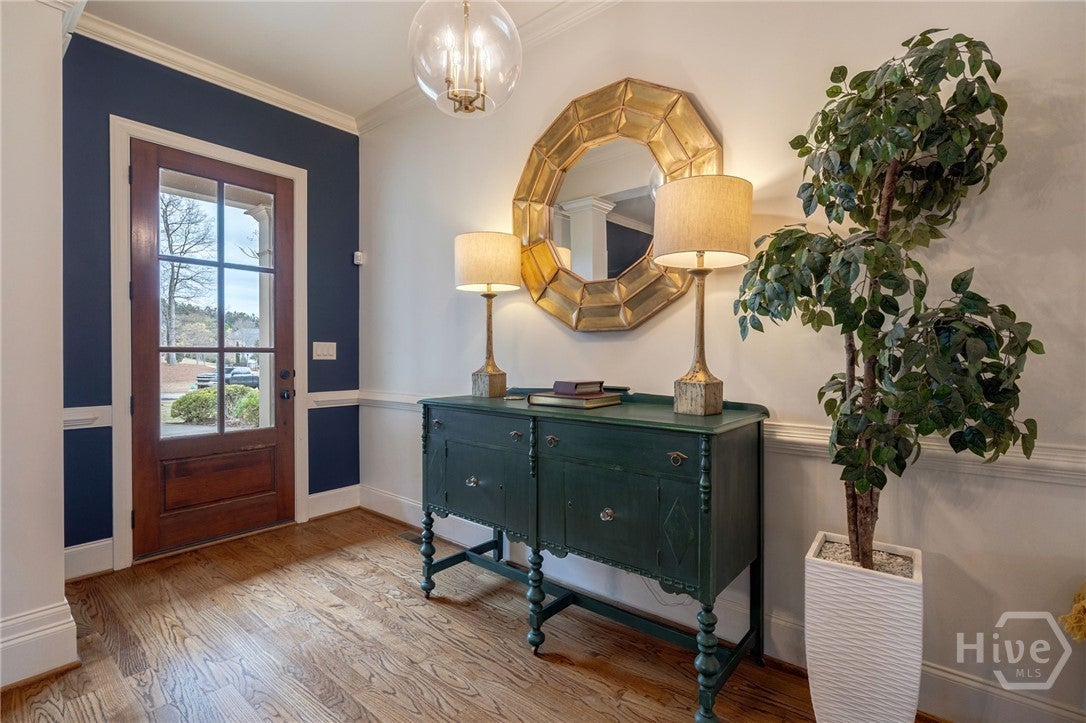
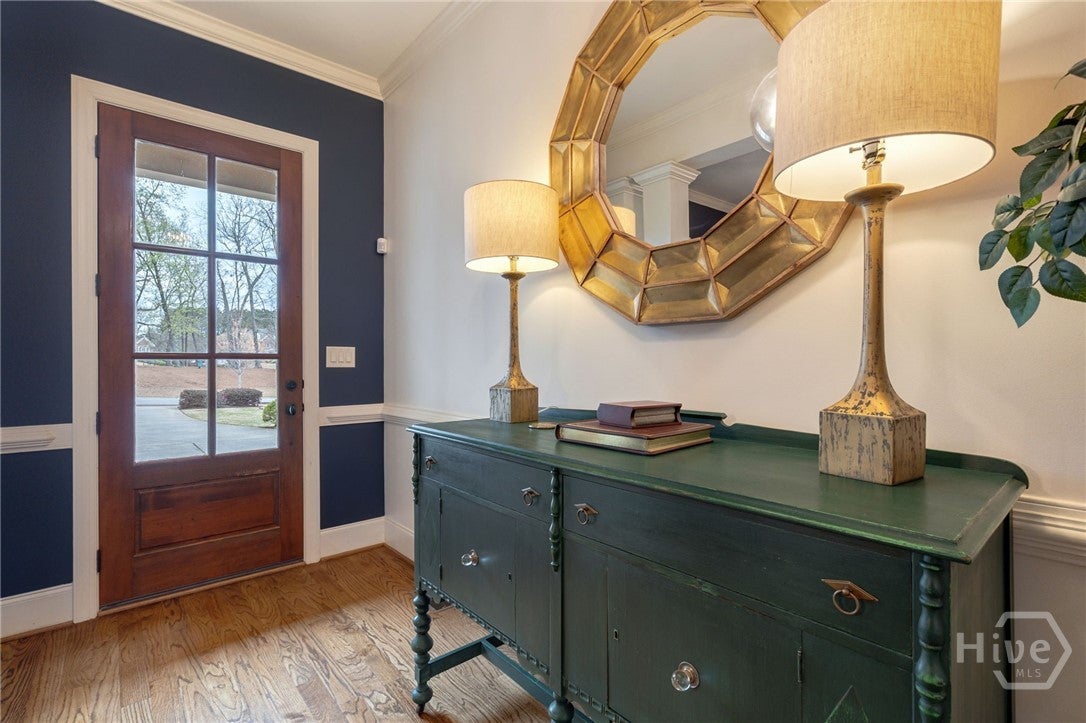
Welcome to 1405 Evergreen Park, a beautifully appointed estate home in the coveted Oconee Springs section of The Georgia Club, set on a private, creekside lot in Oconee County. Thoughtfully designed for both refined entertaining and everyday living, the main level offers a seamless, open floor plan anchored by a spacious living room, dining area, and a well-appointed kitchen at the heart of the home. The kitchen features double ovens, a gas cooktop, an oversized island, and a generous breakfast area filled with natural light. The main-level primary suite serves as a true retreat, complete with a spacious en-suite bath, walk-in closet, and direct access to the back porch - perfect for enjoying the peaceful, wooded surroundings. Upstairs, four generously sized bedrooms each feature private en-suite bathrooms and walk-in closets, providing comfort and privacy for family and guests. The finished terrace level offers exceptional versatility with a kitchenette, living area, bedroom, full bath, office, and ample storage - ideal for guest accommodations, multi-generational living, or a private work-from-home setup. Located in Oconee County and zoned for Dove Creek Elementary, Dove Creek Middle, and North Oconee High School, this home offers a rare opportunity to enjoy space, privacy, and the lifestyle that defines The Georgia Club.

Save
Ask
Tour
Hide
Share
Listing Snapshot
Price 
$1,865,000
Days On Site 
79 Days
Bedrooms 
6
Inside Area (SqFt) 
6,004 sqft
Total Baths 
7
Full Baths 
6
Partial Baths 
1
Lot Size 
1.72 Acres
Year Built 
2011
MLS® Number 
CL356034
Status 
Active
Property Tax 
N/A
HOA/Condo/Coop Fees 
$282.92 monthly
Sq Ft Source 
Appraiser
Friends & Family
Recent Activity
a month agoStatus changed to Active
a month agoListing updated with changes from the MLS®
3 months agoListing first seen on site
General Features
Acres 
1.72
Foundation 
Concrete Perimeter
Garage 
Yes
Garage Spaces 
3
Number Of Stories 
2
Parking 
Attached
Property Sub Type 
Single Family Residence
Security 
Security Service
Sewer 
Public Sewer
Special Circumstances 
Standard
SqFt Above 
4289
SqFt Below 
1715
Style 
Traditional
Water Source 
Public
Interior Features
Appliances 
Convection OvenCooktopDouble OvenDishwasherFreezerDisposalGas Water HeaterMicrowaveRefrigeratorRange HoodTankless Water Heater
Basement 
DaylightFullWalk-Out AccessBath/Stubbed
Cooling 
Central AirElectric
Fireplace 
Yes
Fireplace Features 
GasLiving Room
Fireplaces 
1
Heating 
CentralNatural Gas
Interior 
Built-in FeaturesTray Ceiling(s)Double VanityEntrance FoyerHigh CeilingsKitchen IslandPantryRecessed Lighting
Laundry Features 
Laundry RoomSinkWasher Hookup
Main Level Bedrooms 
1
Save
Ask
Tour
Hide
Share
Exterior Features
Construction Details 
BrickConcrete
Fencing 
Wrought IronFenced
Lot Features 
Back YardPrivate
Patio And Porch 
CoveredPatioPorchDeckFront Porch
Pool Features 
Community
Roof 
Asphalt
View 
Creek/Stream
Waterfront 
Yes
Waterfront Features 
Creek
Waterview 
Creek/Stream
Community Features
Accessibility Features 
Accessible Full Bath
Association Dues 
3395
Community Features 
ClubhousePoolFitness CenterGolfGatedPlaygroundParkStreet LightsSidewalksTennis Court(s)
Financing Terms Available 
CashConventionalFHAVA Loan
HOA Fee Frequency 
Annually
Listing courtesy of Sarah Lee of EXP Realty LLC


The data relating to real estate on this website comes in part from the Internet Data Exchange program of Hive MLS, and is updated as of 2026-08-01 05:16 PM UTC. All information is deemed reliable but not guaranteed and should be independently verified. All properties are subject to prior sale, change, or withdrawal. Neither listing broker(s) shall be responsible for any typographical errors, misinformation, or misprints, and shall be held totally harmless from any damages arising from reliance upon these data. Copyright 2026 Hive MLS

Neighborhood & Commute
Source: Walkscore
Save
Ask
Tour
Hide
Share