

134 Henry Meyer RoadWinterville, GA 30683
Mortgage Calculator
Monthly Payment (Est.)
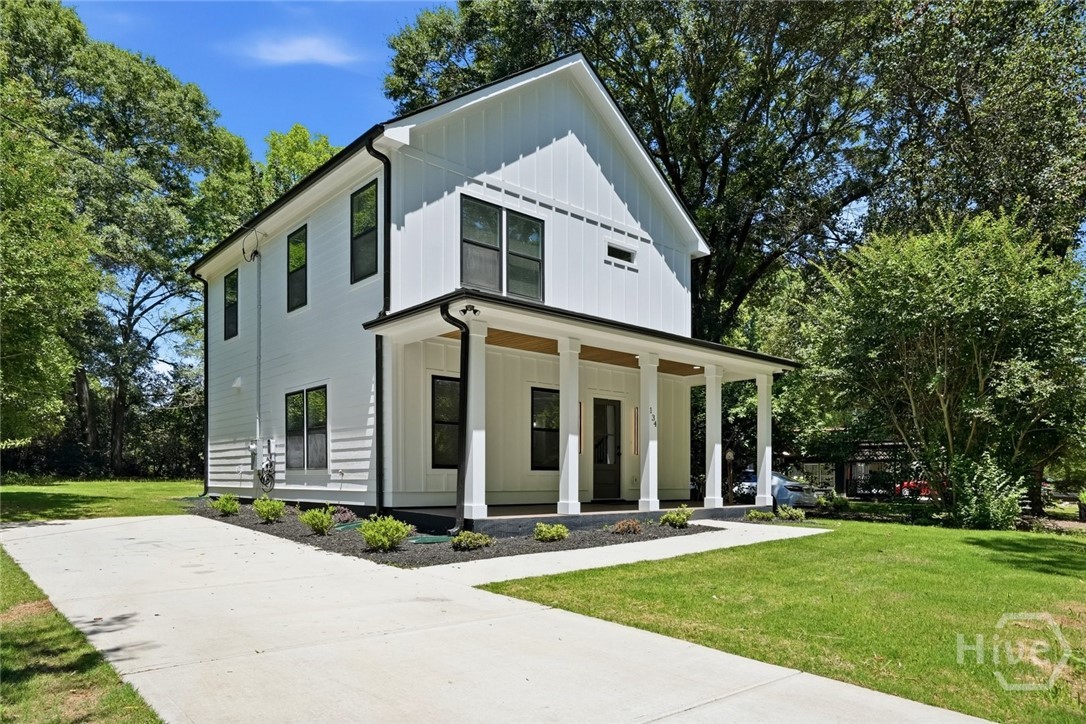
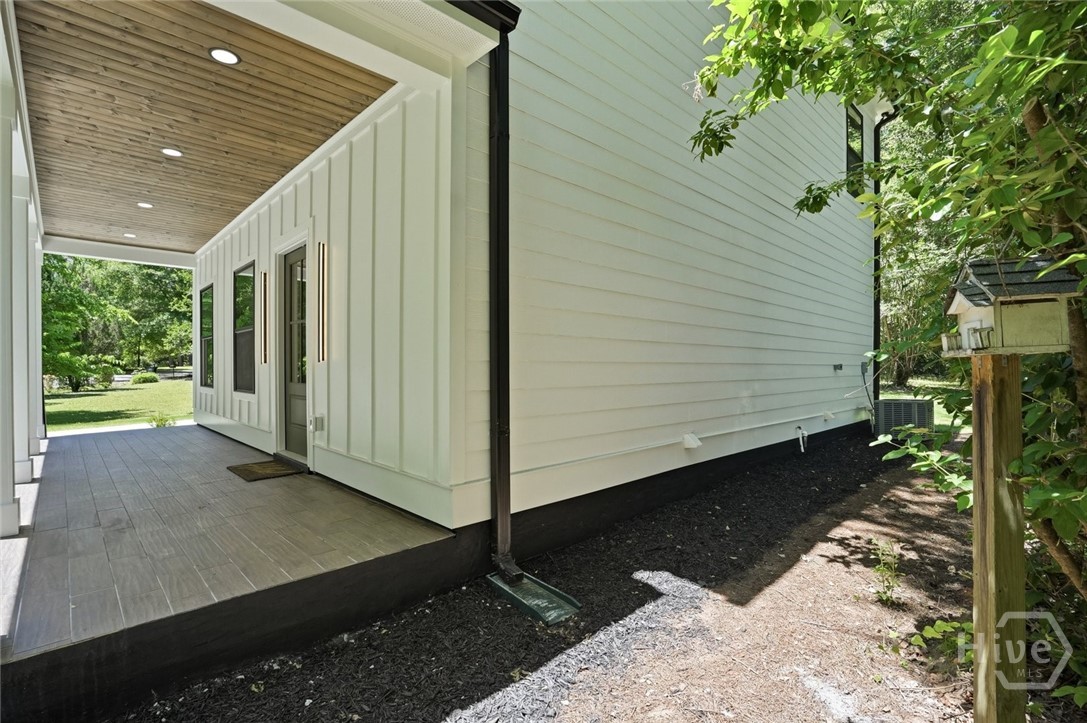
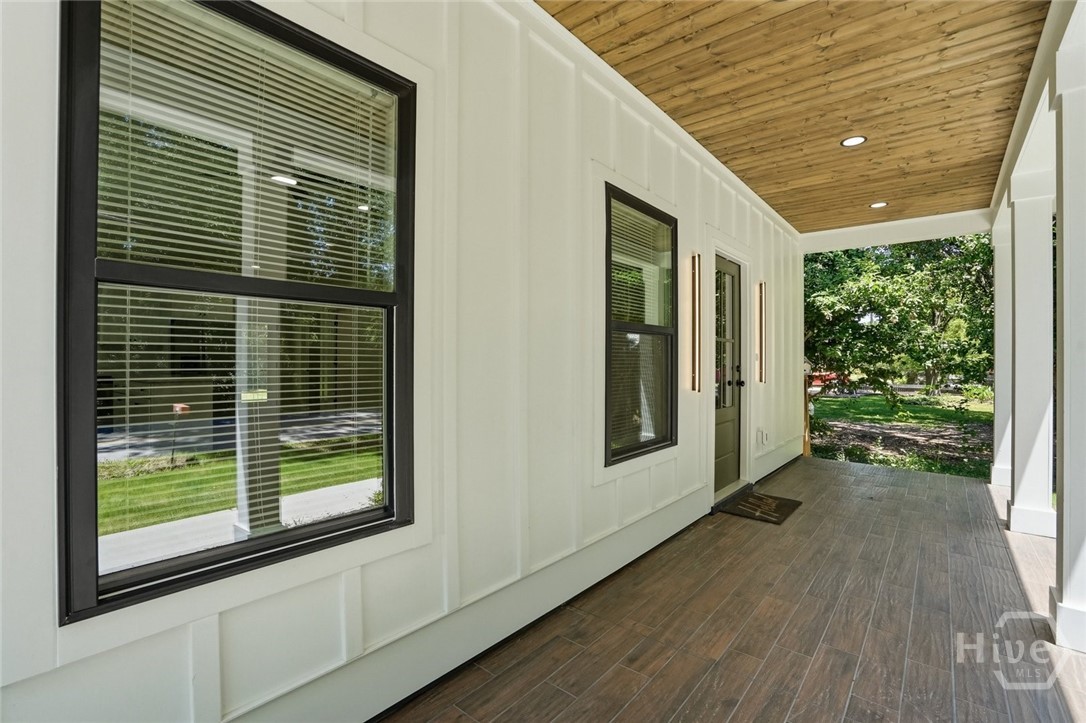
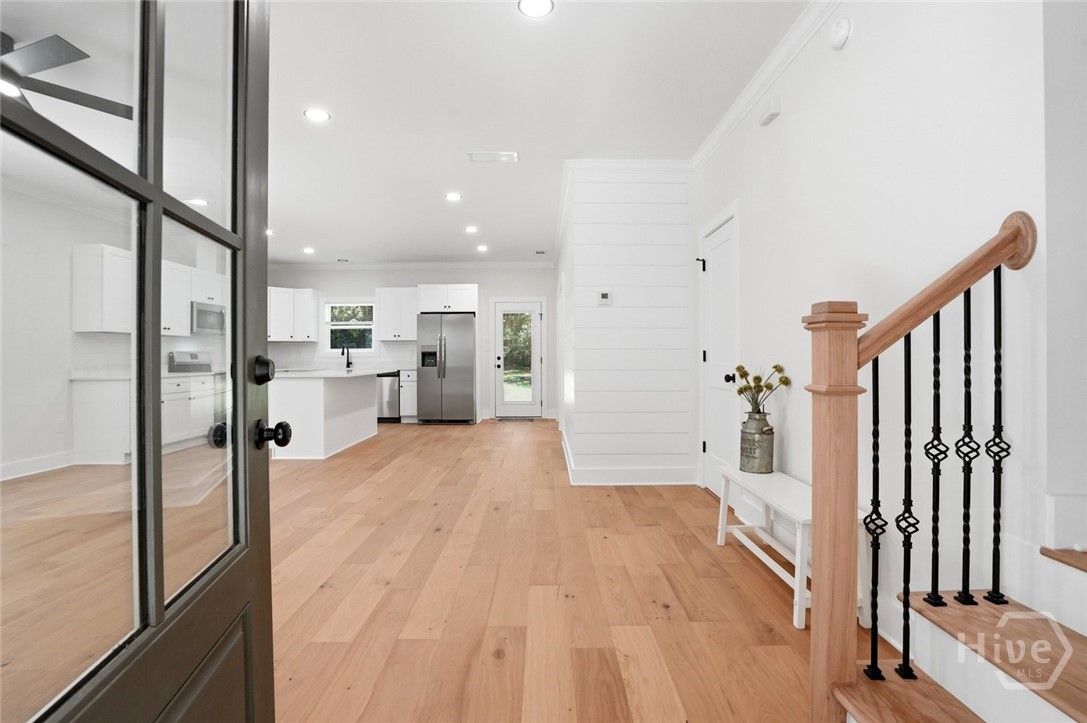
$1,620Discover the charm and comfort of this beautifully designed new construction home featuring a bright open-concept layout perfect for everyday living and entertaining. The spacious living room, dining area, and kitchen seamlessly flow together creating a cozy yet functional atmosphere. The kitchen is thoughtfully appointed with stainless steel appliances, quartz countertops, white cabinetry, stylish backsplash, an eat-in countertop, and a large walk-in pantry offering abundant storage space. Beautiful Hudson White Oak Waterproof Engineered Hardwood flooring adds warmth and durability throughout the home. Just off the kitchen, the convenient laundry room includes a sink, counter space, and additional cabinets for added functionality. A half bath is also located on the main level for guests. Upstairs, you’ll find a spacious primary bedroom complete with an ensuite bathroom and walk-in closet. The upper level also features a versatile bonus room ideal for a family room, media room, game room, or additional living space, along with another flexible room perfect for a home office, playroom, hobby room, or guest space. Enjoy relaxing outdoors in the beautiful private yard that offers both tranquility and room to unwind. Conveniently located just a short distance from Main Street, the Firefly Trail, and Downtown Winterville, you’ll enjoy easy access to local dining, shopping, parks, and community events. Commuters and students alike will appreciate the approximately 15-minute drive to Downtown Athens, the University of Georgia College of Veterinary Medicine, and University of Georgia. Come on by, tour and notice all the possibilities with this floor plan, explore the nearby attractions, and picture yourself right at home.
| 2 months ago | Price changed to $355,000 | |
| 2 months ago | Listing updated with changes from the MLS® | |
| 2 months ago | Listing first seen on site |

The data relating to real estate on this website comes in part from the Internet Data Exchange program of Hive MLS, and is updated as of 2026-08-02 05:55 PM UTC. All information is deemed reliable but not guaranteed and should be independently verified. All properties are subject to prior sale, change, or withdrawal. Neither listing broker(s) shall be responsible for any typographical errors, misinformation, or misprints, and shall be held totally harmless from any damages arising from reliance upon these data. Copyright 2026 Hive MLS
Did you know? You can invite friends and family to your search. They can join your search, rate and discuss listings with you.