

506 Bill Watkins RoadHoschton, GA 30548
Mortgage Calculator
Monthly Payment (Est.)

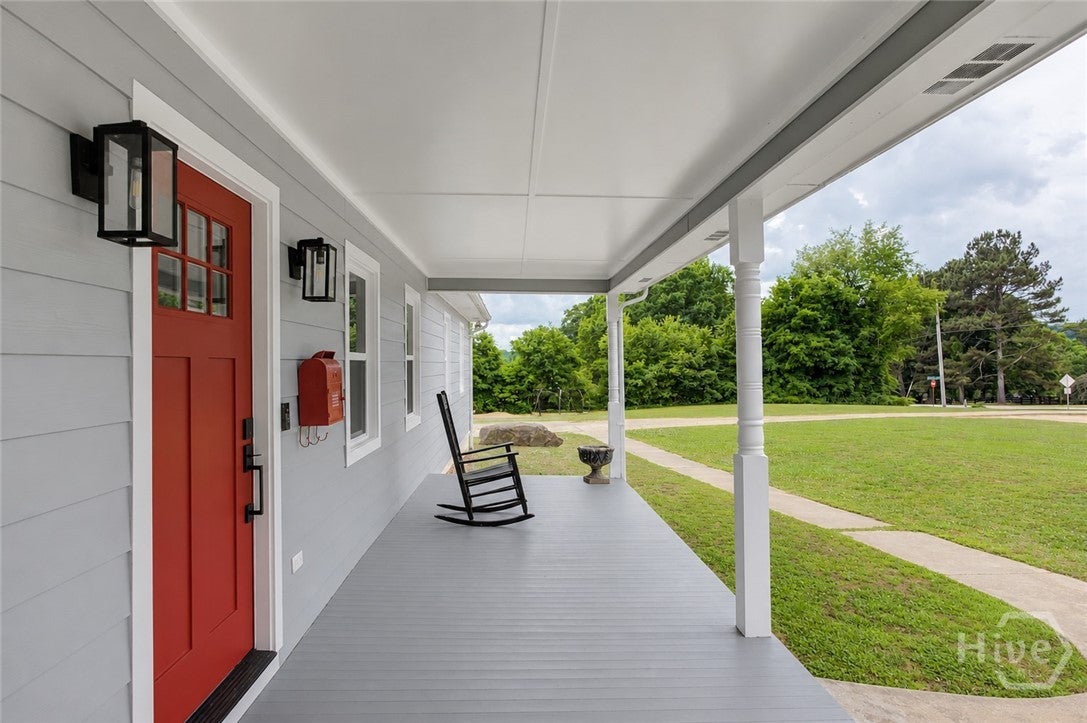
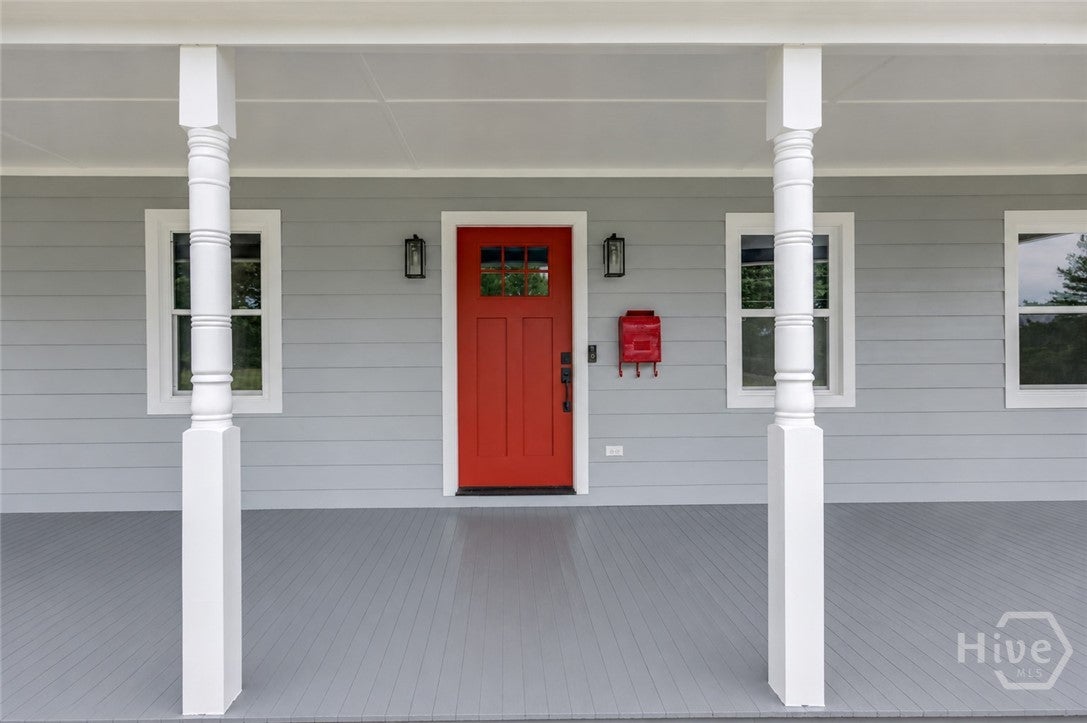
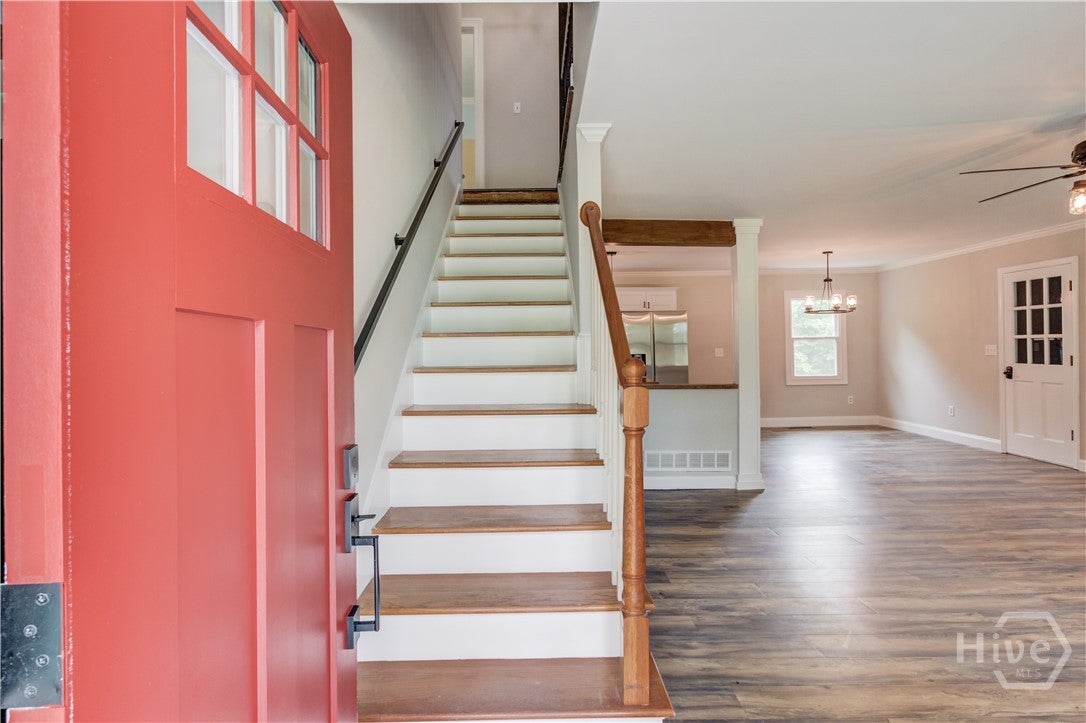
$3,193Welcome to this one of a kind property offering two separate parcels totaling 4.88 scenic acres. Located at 506 Bill Watkins Road, the main homesite sits on 2.91 acres and is paired with the adjoining 508 Bill Watkins Road, an additional 1.97 acre wooded lot offering privacy, recreation, or future possibilities. This rare property combines peaceful country living with endless flexibility and charm. The main home features 3 bedrooms, 3 bathrooms, a large loft, and a finished basement with a second kitchen and combines 2,413 square feet of well appointed living space. A classic rocking chair front porch welcomes you into the open concept living and dining area, highlighted by a stunning focal point fireplace and seamless flooring throughout the main and upper levels. The dining area flows effortlessly into the updated kitchen featuring stainless steel appliances, a decorative backsplash, pendant lighting, and ample cabinet space. The spacious primary suite offers natural light and mirrored double doors leading into the closet. The primary bathroom features an updated dual bowl vanity and lighting, along with convenient access to the laundry area. Upstairs, you’ll find an expansive open loft filled with natural light and character perfect for a second living area, media room, playroom, office, or flex space to fit your needs. Two charming upstairs bedrooms and a full bathroom complete the upper level, creating a comfortable and private retreat for family or guests. The finished basement is ideal for multi-generational living, guests, or rental potential, featuring its own private entrance, open living area, kitchen, bathroom, and French doors leading to the backyard. Just outside the home, a fully finished 720-square-foot charming guest cottage includes a full bathroom, an open floor plan, and a mini-split heating and cooling system. Perfect for guests, a home office, gym, studio, or endless additional uses. The guest cottage also operates on its own private well. This property offers privacy, versatility, and plenty of room to spread out while blending country charm with modern convenience. The expansive acreage features open yard space, mature trees, wooded surroundings, and endless opportunities for entertaining, recreation, gardening, or simply enjoying the peaceful setting. With multiple living spaces, guest accommodations, and nearly five acres to enjoy, opportunities like this are hard to find.
| 3 weeks ago | Price changed to $699,850 | |
| 3 weeks ago | Listing updated with changes from the MLS® | |
| 2 months ago | Status changed to Active | |
| 2 months ago | Listing first seen on site |

The data relating to real estate on this website comes in part from the Internet Data Exchange program of Hive MLS, and is updated as of 2026-08-02 12:23 AM UTC. All information is deemed reliable but not guaranteed and should be independently verified. All properties are subject to prior sale, change, or withdrawal. Neither listing broker(s) shall be responsible for any typographical errors, misinformation, or misprints, and shall be held totally harmless from any damages arising from reliance upon these data. Copyright 2026 Hive MLS