

2970 Greenleffe DriveStatham, GA 30666
Mortgage Calculator
Monthly Payment (Est.)
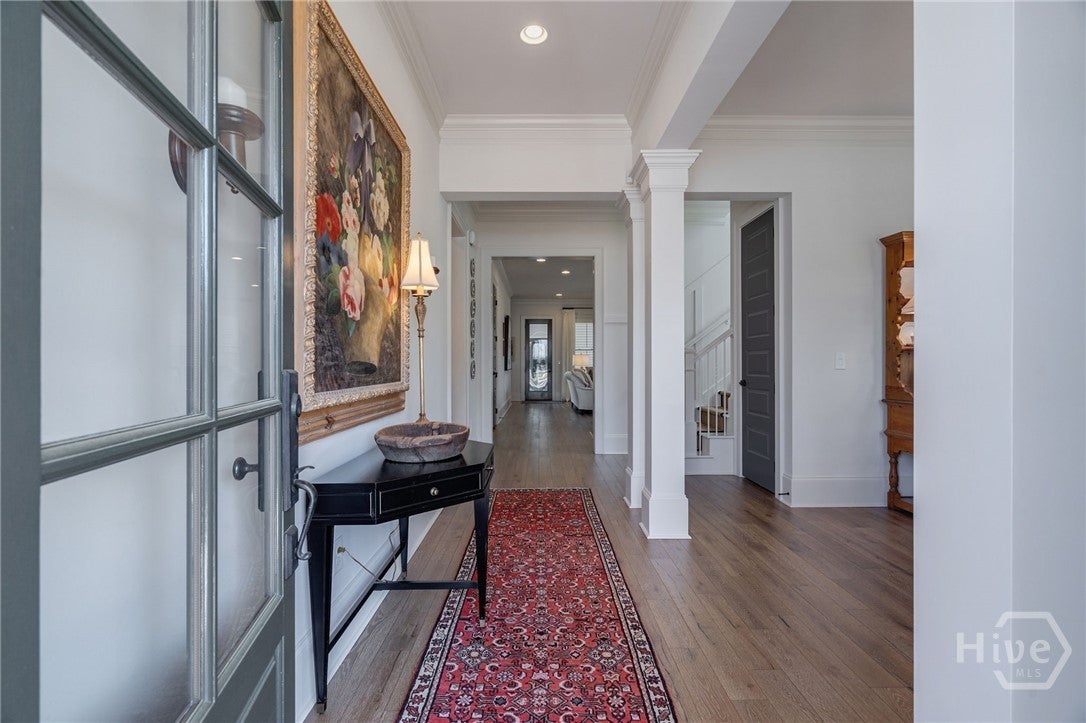
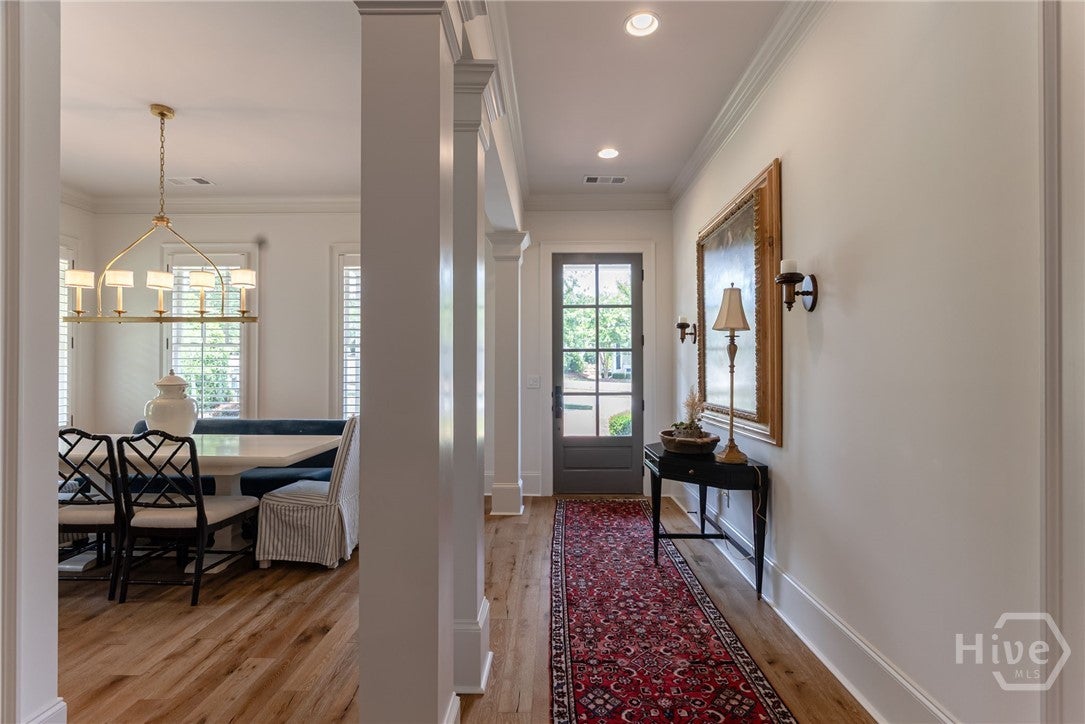
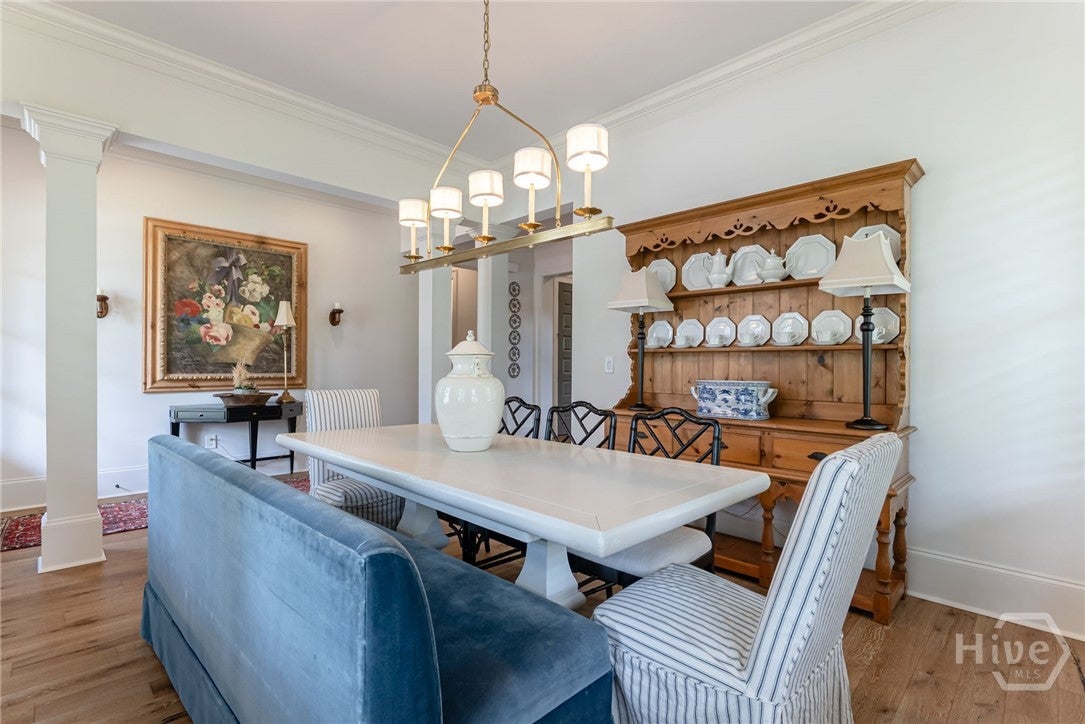
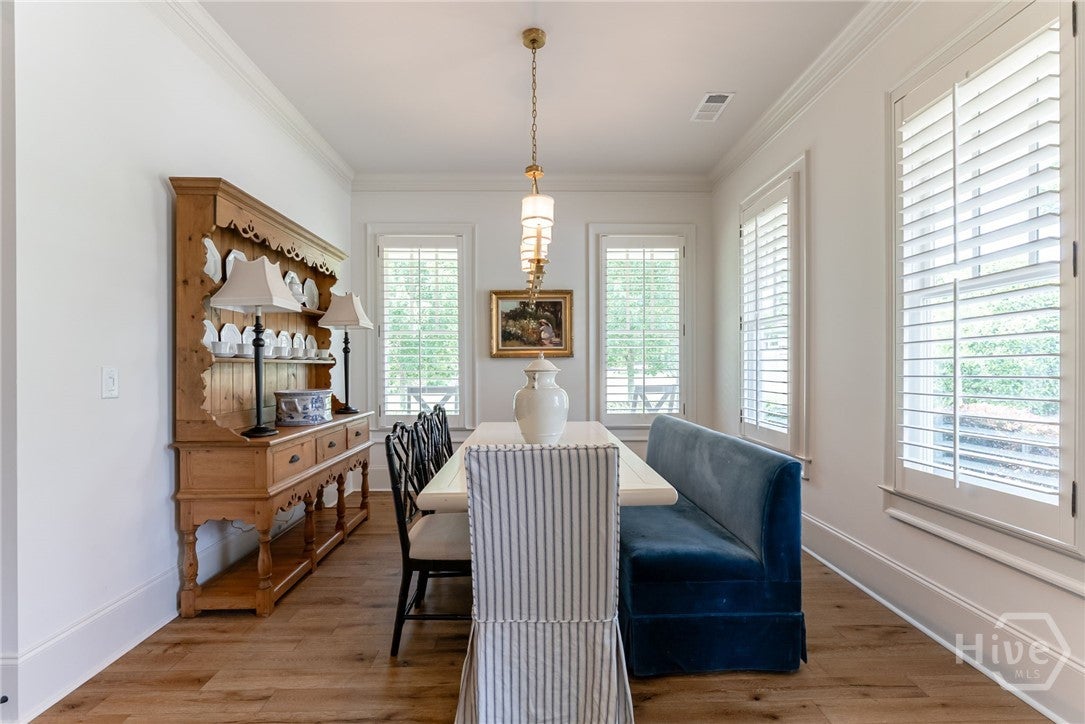
$3,764Welcome to 2970 Greenleffe Drive, a completely turnkey Charleston Park cottage where more than $100,000 in thoughtfully selected improvements have transformed an original home into a warm, sophisticated retreat. Don’t miss the final photos in the gallery delivering a rare opportunity to see “before” and “after” shots of a few key spaces. At the heart of the home is a beautifully reimagined kitchen featuring a premium Thermador appliance package, Kohler farmhouse sink, natural quartzite slab countertops, and a full-height quartzite slab backsplash. Existing cabinetry was professionally refinished, an upper cabinet and microwave were removed in favor of custom open shelving, and former pantry closets were transformed into a stylish coffee bar with concealed microwave, custom shelving, and abundant storage. Quartzite countertops were also installed on every bathroom vanity, creating a cohesive and elevated aesthetic throughout the home. Decorative lanterns and fixtures from Visual Comfort were thoughtfully selected throughout the interior and exterior. The private courtyard was completely redesigned with premium turf, climbing jasmine, and solid brass in-ground uplighting that softly illuminates the courtyard walls and specimen Japanese maple, creating a beautiful ambiance after sunset. Additional improvements include fresh paint throughout, bat-n-board up staircase, new high-performance sisal-style carpeting in the guest bedrooms and on the staircase runner, and hardwood flooring installed to seamlessly match the existing floors in the primary suite, oversized custom walk-in closet, and upstairs flex space. Nothing has been overlooked and nothing remains to be done. Simply move in and enjoy a thoughtfully designed and finished home in one of The Georgia Club’s most desirable neighborhoods. Designer-procured furnishings may also be available under a separate agreement. You really must see it in person to appreciate all 2970 Greenleffe Dr. has to offer!
| a month ago | Price changed to $825,000 | |
| a month ago | Listing updated with changes from the MLS® | |
| 2 months ago | Listing first seen on site |

The data relating to real estate on this website comes in part from the Internet Data Exchange program of Hive MLS, and is updated as of 2026-08-01 04:14 PM UTC. All information is deemed reliable but not guaranteed and should be independently verified. All properties are subject to prior sale, change, or withdrawal. Neither listing broker(s) shall be responsible for any typographical errors, misinformation, or misprints, and shall be held totally harmless from any damages arising from reliance upon these data. Copyright 2026 Hive MLS