

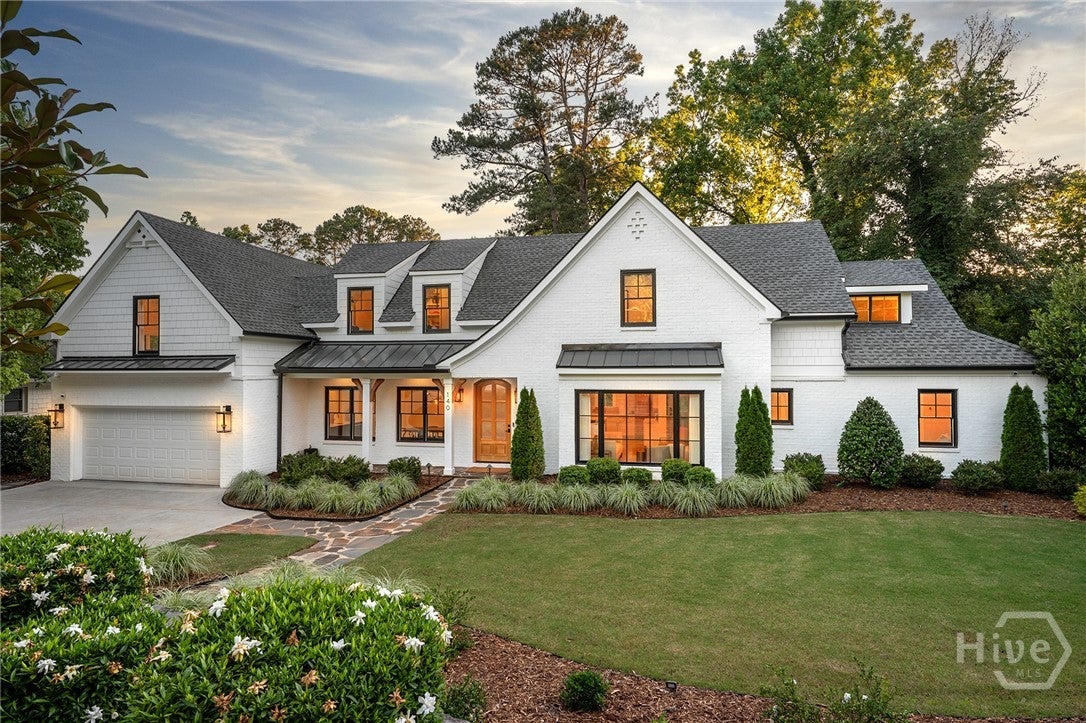
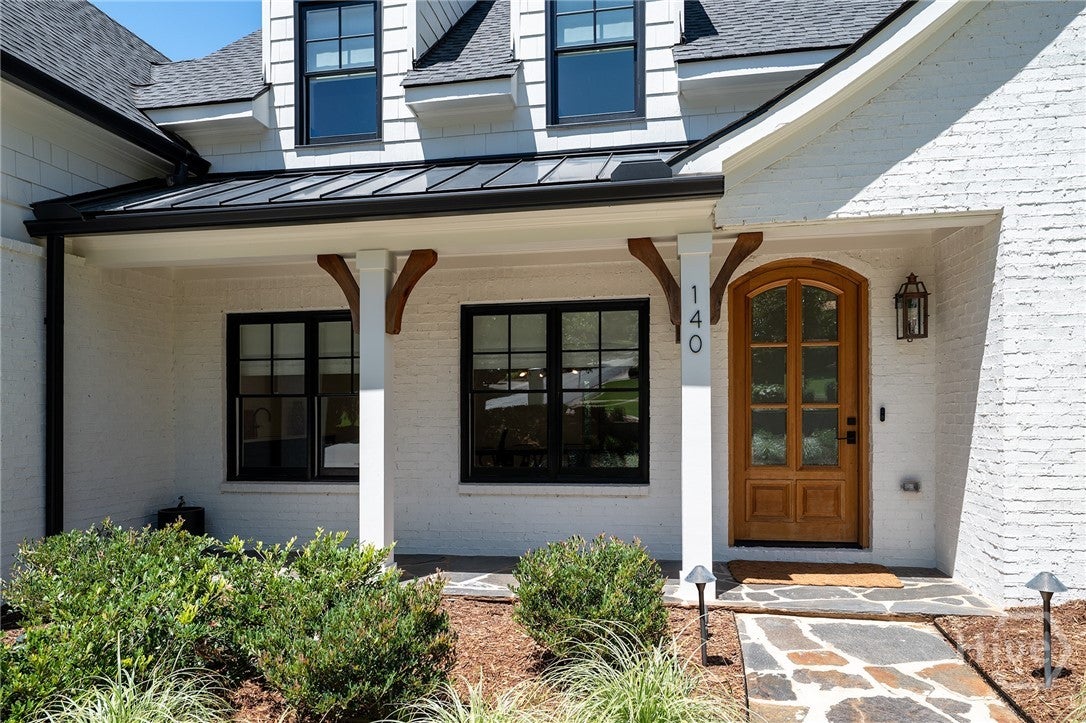
140 Meadowview RoadAthens, GA 30606
Mortgage Calculator
Monthly Payment (Est.)
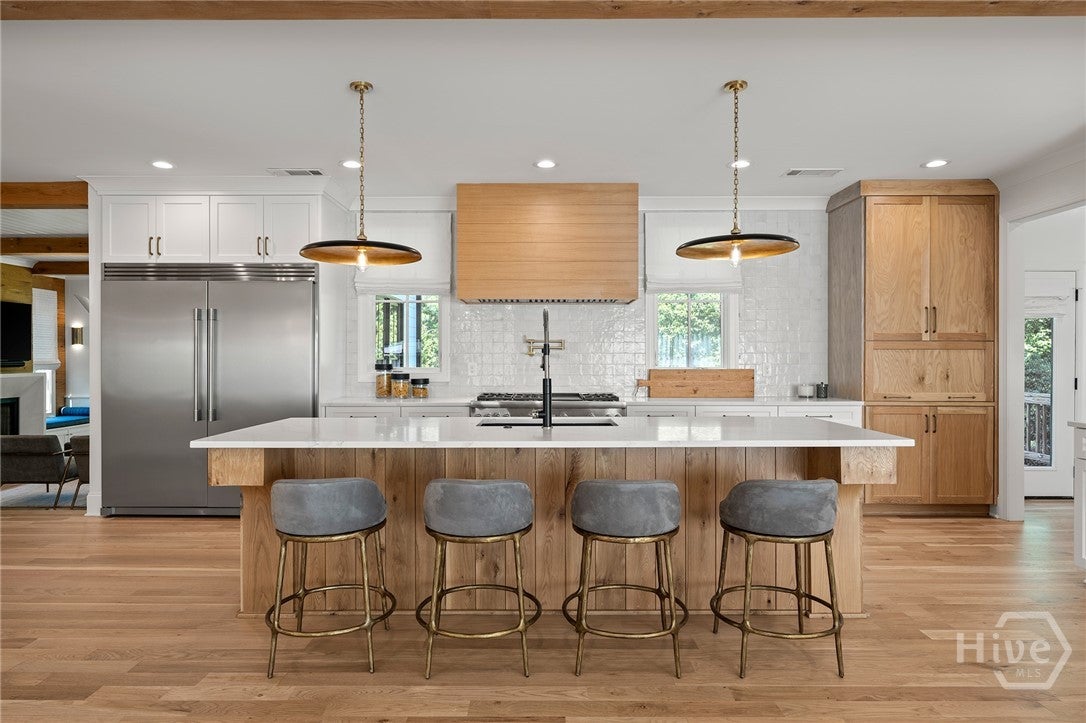
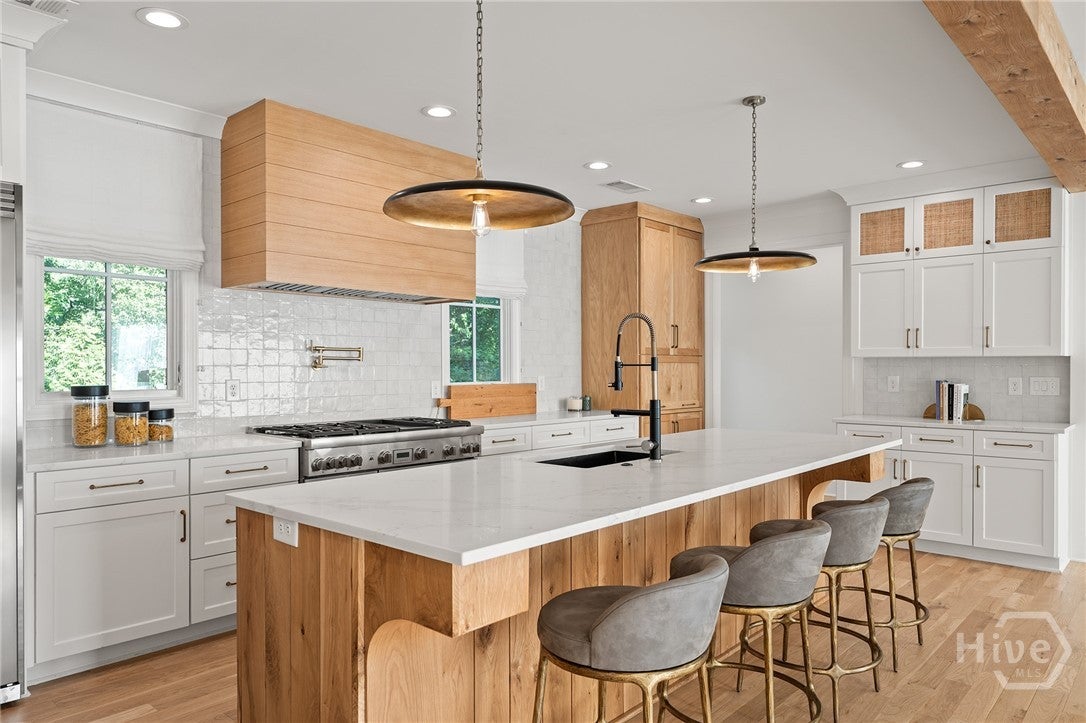
$9,394Flowing, functional minimalism meets the timeless architectural values that define the Five Points landscape. Welcome to 140 Meadowview — a home built around a singular, inspired idea. Enter, and it becomes immediately clear: this house was designed for the kitchen. Not merely a place to cook, but the center of daily life where conversations shift the direction of tomorrow, and no one is ever left out of the moment. At the heart of it all is a commanding island providing true “Island Time” for family and guests alike. A suite of Thermador appliances — Pro Harmony Range, dishwasher and microwave, and double Frigidaire Professional refrigeration — are framed by seemingly limitless cabinetry and counter space. The maestro finally has a stage worthy of the performance. The dining area is intimate enough for connection, spacious enough for a crowd, and thoughtfully appointed with a wine chiller and wet bar. Opposite, a living area invites relaxed conversation while remaining in sight and sound of others. And when a quieter moment calls, simply step down into the den, where the fireplace and scenic windows frame views of the lush back lawn and mature plantings. The main-level owner’s suite is a private sanctuary, distinguished by a vaulted wood ceiling that echoes the wood beams and rich wood accents woven throughout the home. The spa-caliber bath features a soaking garden tub and a separate shower with wall, ceiling, and handheld fixtures. Because luxury lives in the details, the spacious main-level laundry room features full-size washer and dryer, folding table, sink, and natural light — proof that no corner of this home was left unconsidered. Upstairs, four generously sized bedroom suites — including a secondary primary suite — offer flexibility for every lifestyle — Guests, a home office, a study, a studio — your own vision. A shared common area with built-in bookshelves and a full media wall rounds out the upper level with ease and warmth.
| 2 months ago | Listing first seen on site | |
| 2 months ago | Listing updated with changes from the MLS® |

The data relating to real estate on this website comes in part from the Internet Data Exchange program of Hive MLS, and is updated as of 2026-08-03 01:36 AM UTC. All information is deemed reliable but not guaranteed and should be independently verified. All properties are subject to prior sale, change, or withdrawal. Neither listing broker(s) shall be responsible for any typographical errors, misinformation, or misprints, and shall be held totally harmless from any damages arising from reliance upon these data. Copyright 2026 Hive MLS