

1070 Saint Albans PathWatkinsville, GA 30677
Mortgage Calculator
Monthly Payment (Est.)
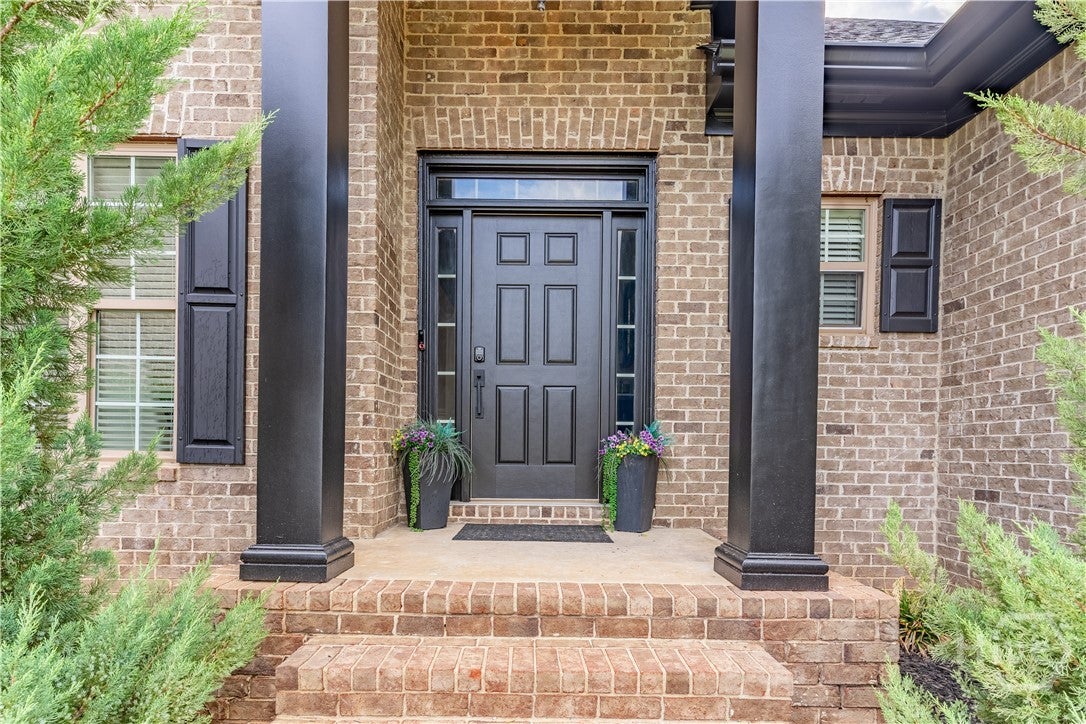
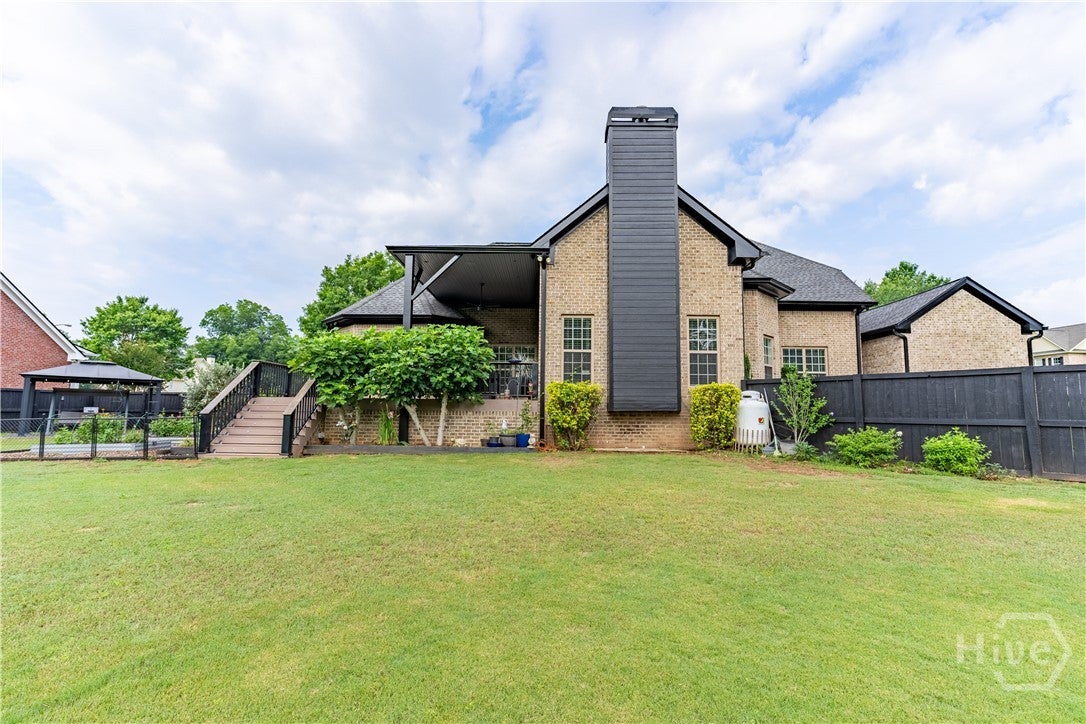
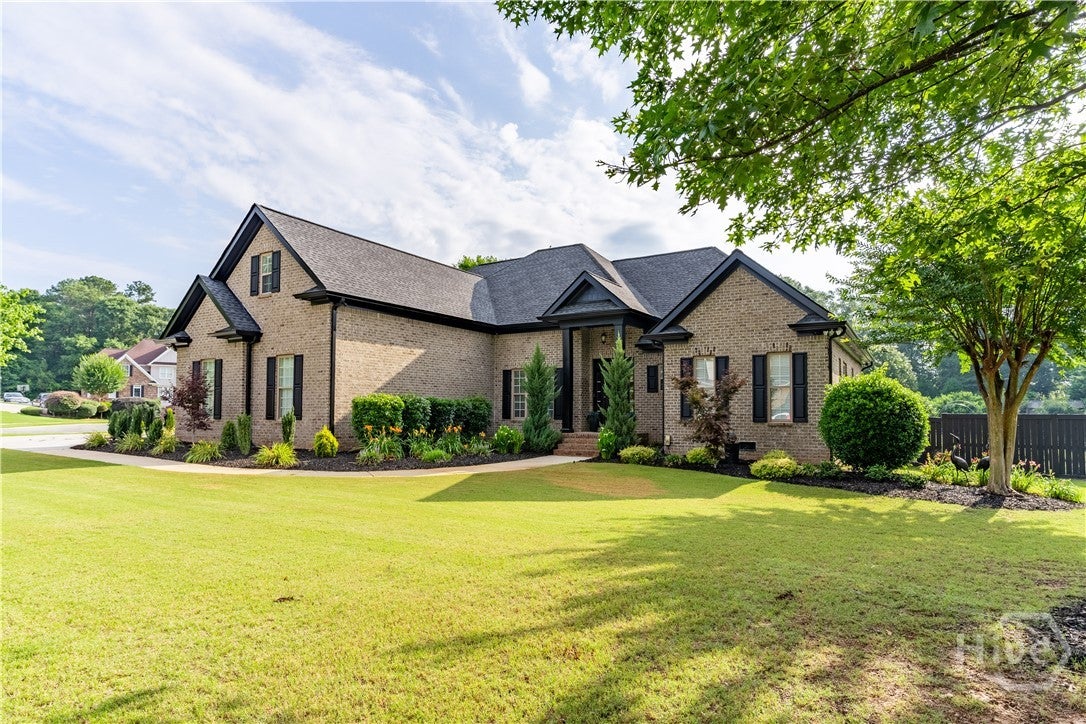
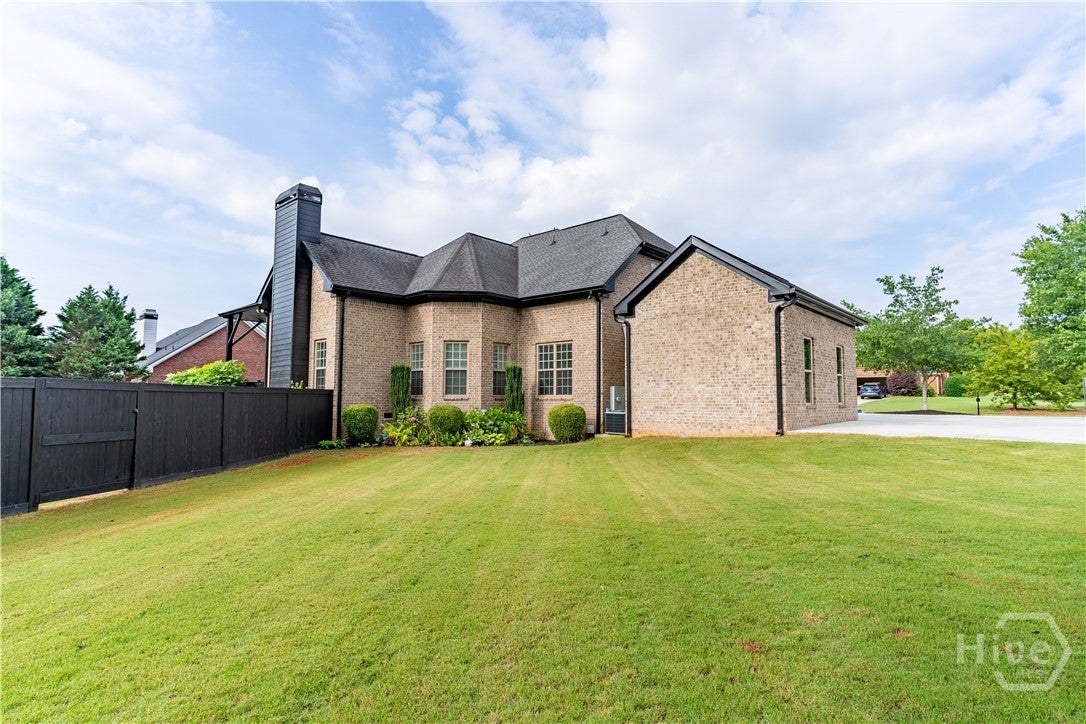
$3,645Recently Remodeled and Move-in Ready! Home Overview- All-brick home, 4 bedrooms | 3.5 bathrooms Finished upstairs bonus room with full bedroom, walk-in closet, full bathroom, and linen closet High ceilings throughout; vaulted ceilings in main living areas Living room, family room, formal dining room, and foyer. Garage & Driveway- 3-car garage (potential 4-car capacity with lift) Second garage added as an expansion. Both garages are finished and have A/C access Built-in ceiling speaker system in garages Expanded driveway with two /exit points, including cul-de-sac loop access. Kitchen & Interior Features- Recently renovated kitchen. White cabinetry with quartz countertops (marble-look with gray veining) Waterfall-edge kitchen island with seating and hidden storage cabinetry, Stainless steel canopy range hood, Double stacked oven, Newer kitchen appliances (included) Reverse osmosis water filtration system under kitchen sink Recently updated flooring throughout Can lighting installed throughout home All rooms fitted with blinds Built-in ceiling speakers in living room, primary bedroom, garages, and patio Primary Suite Spacious primary bedroom with abundant natural light Large bathroom with dual sinks, vanity, soaking tub, and separate stand-up shower Walk-in closet with custom shelving. Additional Bedrooms Two well-sized bedrooms on main level (one with walk-in closet) Finished upstairs suite ideal for guests or private living space Laundry- Dedicated laundry room Washer and dryer included. Outdoor Features- Fully fenced backyard Large, custom-built composite deck (low maintenance, no rot, easy seasonal cleaning) Partially covered deck with brick base finish Outdoor cabana area within fenced section Raised garden beds for vegetables and flowers Approximately 15 fruit trees and a variety of herbs Additional backyard features include a large shed and chicken coop Mature trees and beautifully maintained yard Refreshed front landscaping. Systems & Utilities Two full-size HVAC units Upgraded large-capacity water heater Propane tank for fireplace Crawlspace recently lined and sealed Septic tank serviced and pumped in June 2026. Security & Technology- Full security system with cameras, Exterior accent lighting around the home. Location & Community Located in a quiet subdivision Convenient to top-rated Oconee County schools Close to Veterans Park and Publix Easy access to Athens shopping, dining, and amenities HOA: approximately $350/year
| 2 months ago | Status changed to Active | |
| 2 months ago | Listing updated with changes from the MLS® | |
| 2 months ago | Listing first seen on site |

The data relating to real estate on this website comes in part from the Internet Data Exchange program of Hive MLS, and is updated as of 2026-08-01 08:40 PM UTC. All information is deemed reliable but not guaranteed and should be independently verified. All properties are subject to prior sale, change, or withdrawal. Neither listing broker(s) shall be responsible for any typographical errors, misinformation, or misprints, and shall be held totally harmless from any damages arising from reliance upon these data. Copyright 2026 Hive MLS