

1031 Elder Heights DriveBishop, GA 30621
Mortgage Calculator
Monthly Payment (Est.)
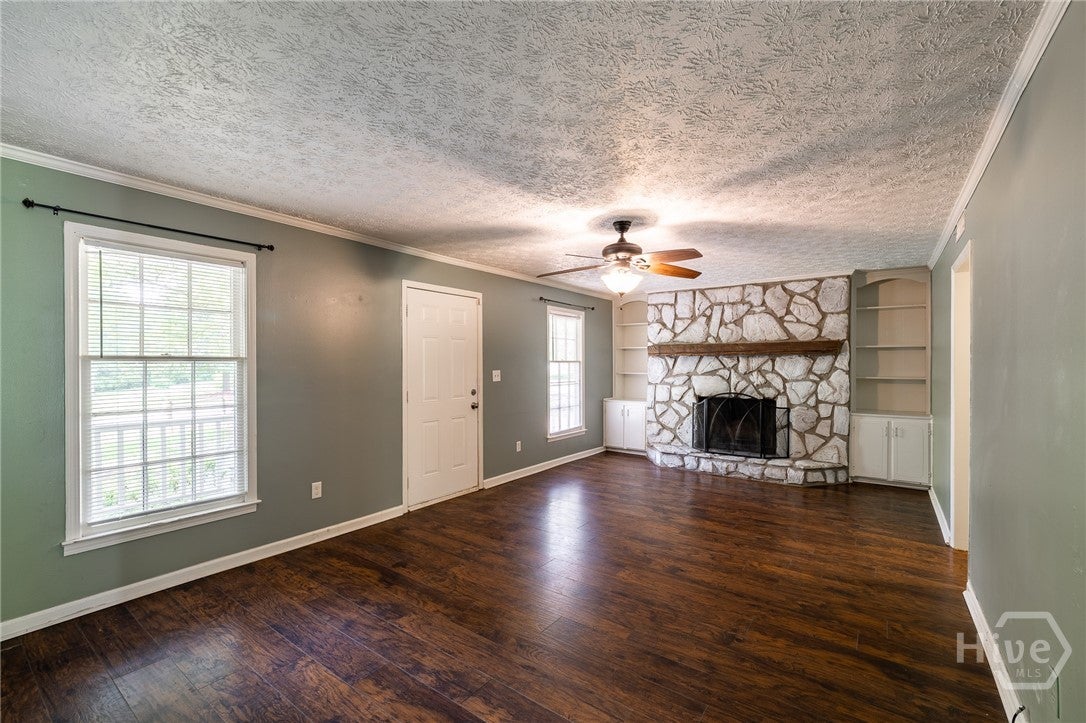
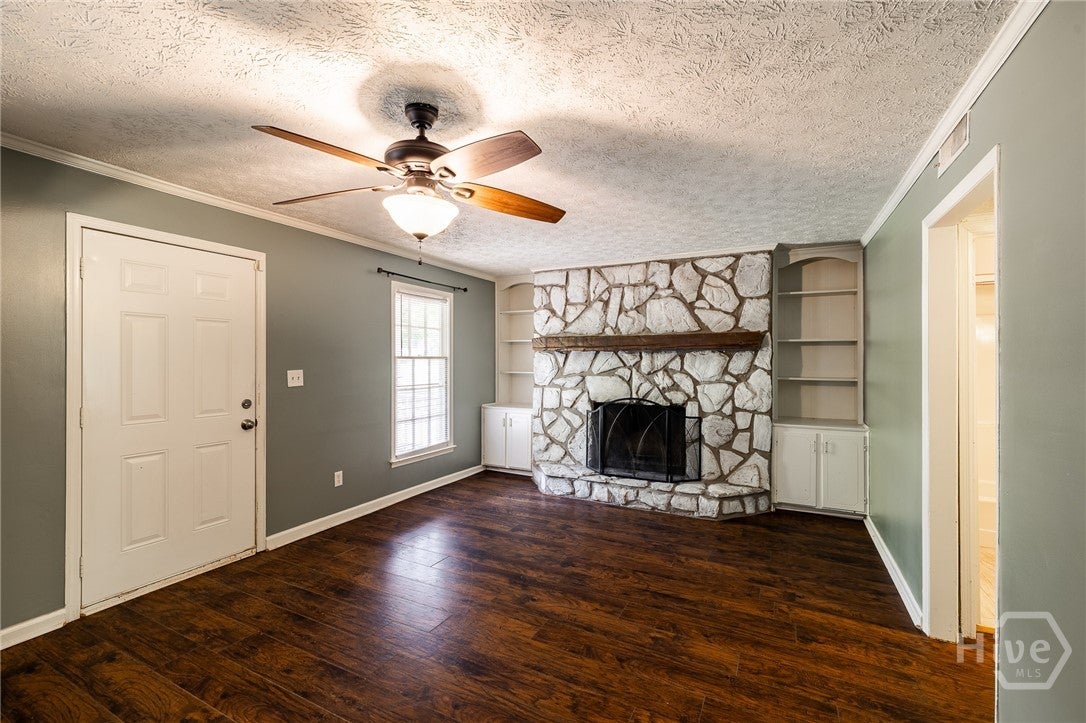
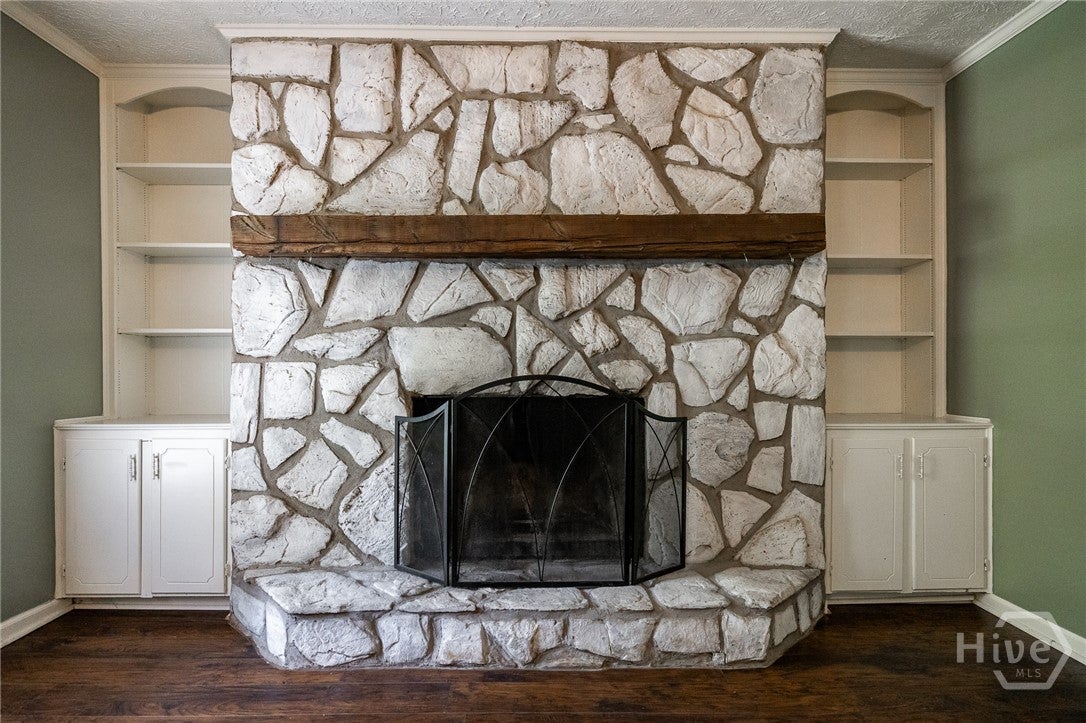
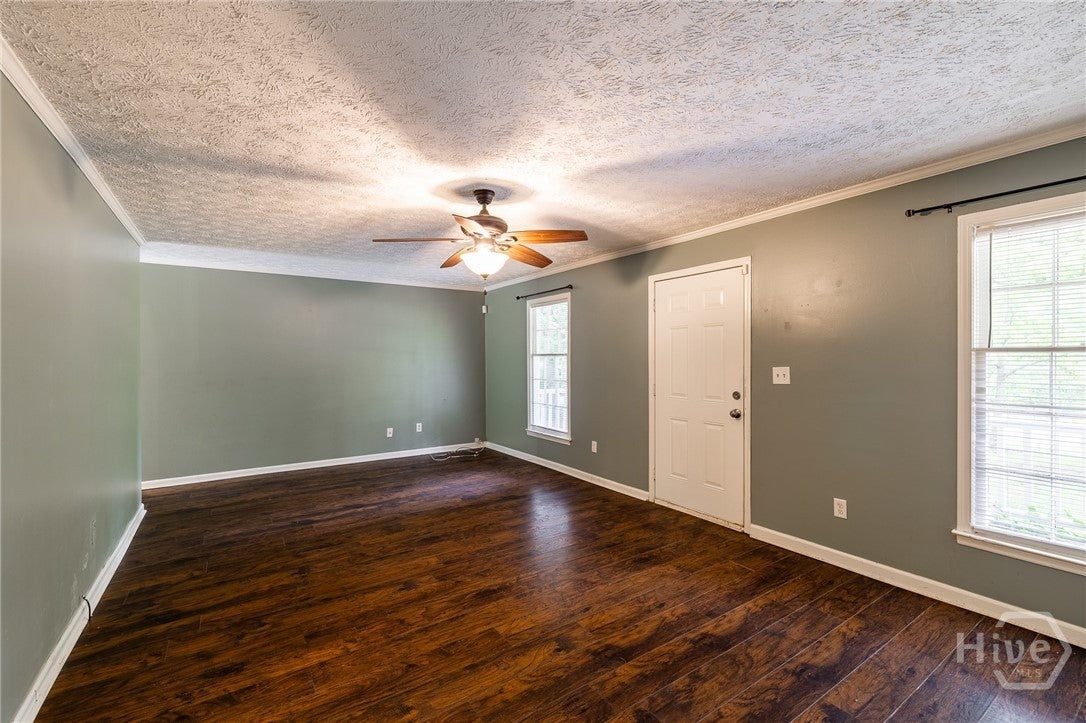
$1,501Charming cottage-style home in the heart of Oconee County, conveniently located just minutes from Herman C. Michael Park and Veterans Park. Situated on a large, level lot, this property offers plenty of outdoor space for entertaining, gardening, play, or simply enjoying the peaceful surroundings. Inside, the main level features a welcoming living room highlighted by a beautiful rock fireplace, a dedicated dining area, and a kitchen with direct access to the rear porch—perfect for enjoying morning coffee or evening gatherings. A main-level bedroom and full bathroom provide added flexibility for guests or a home office. Upstairs, you'll find two additional bedrooms connected by a hall bathroom. One of the upstairs bedrooms features private access to a rear deck overlooking the spacious backyard, creating the perfect retreat. Combining character, functionality, and a desirable location, this home is ready for its next owner.
| a week ago | Status changed to Pending | |
| a week ago | Listing updated with changes from the MLS® | |
| a month ago | Price changed to $329,000 | |
| 2 months ago | Listing first seen on site |

The data relating to real estate on this website comes in part from the Internet Data Exchange program of Hive MLS, and is updated as of 2026-08-03 12:15 AM UTC. All information is deemed reliable but not guaranteed and should be independently verified. All properties are subject to prior sale, change, or withdrawal. Neither listing broker(s) shall be responsible for any typographical errors, misinformation, or misprints, and shall be held totally harmless from any damages arising from reliance upon these data. Copyright 2026 Hive MLS