

Bogart, GA 30622
Mortgage Calculator
Monthly Payment (Est.)
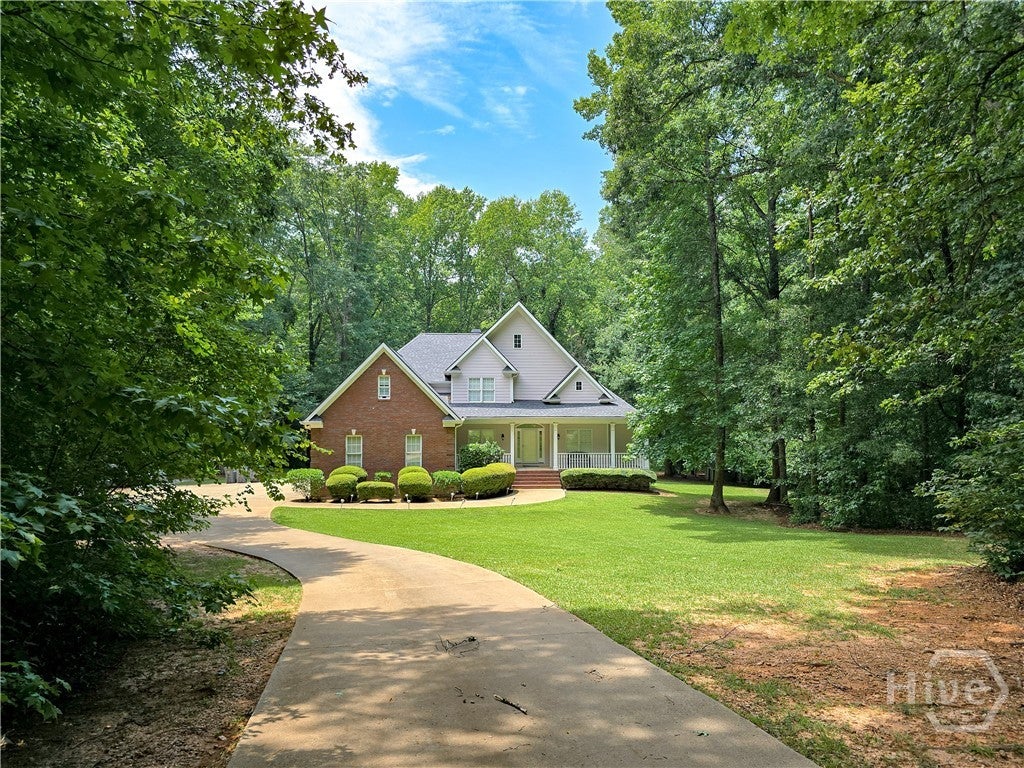
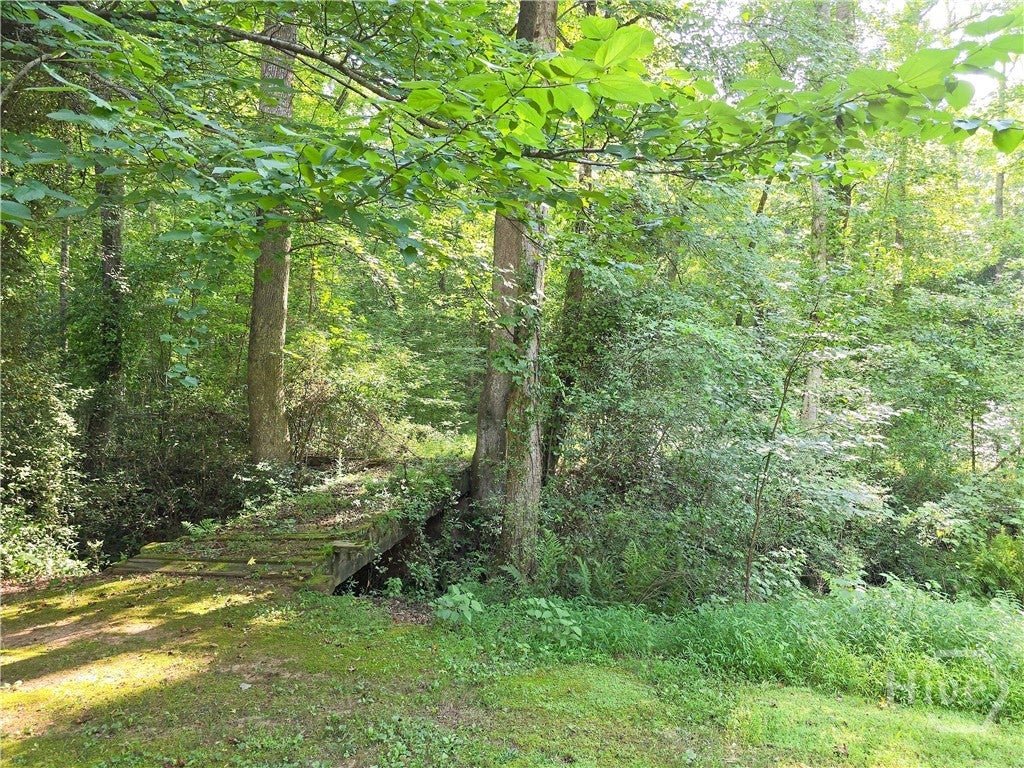
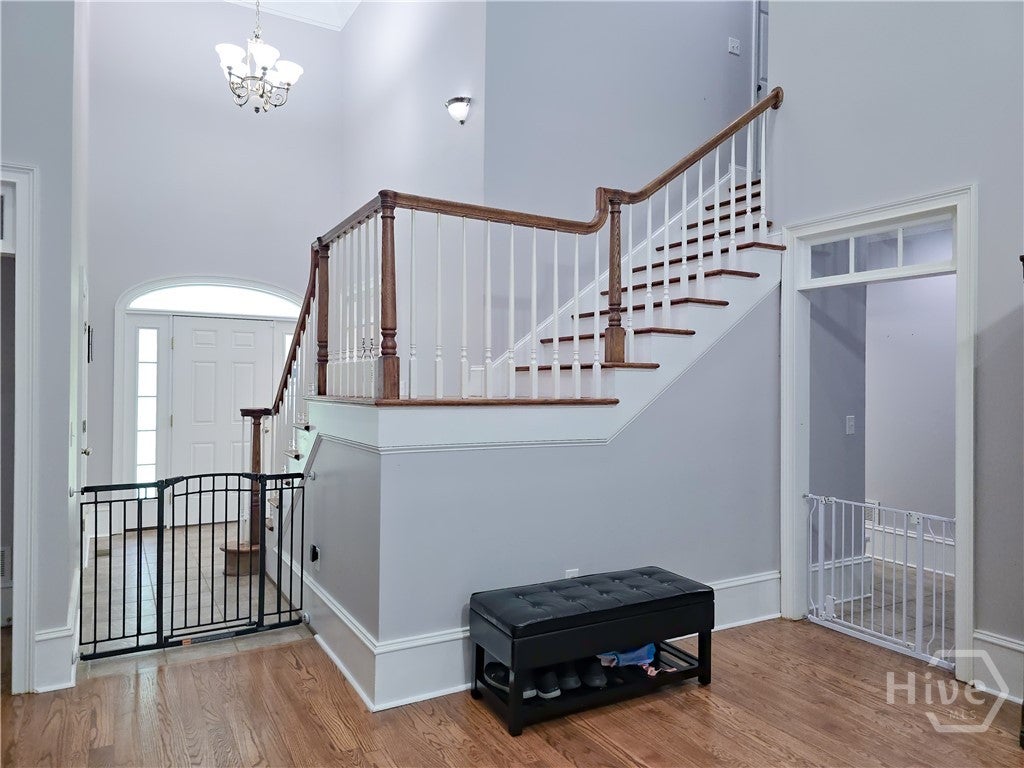
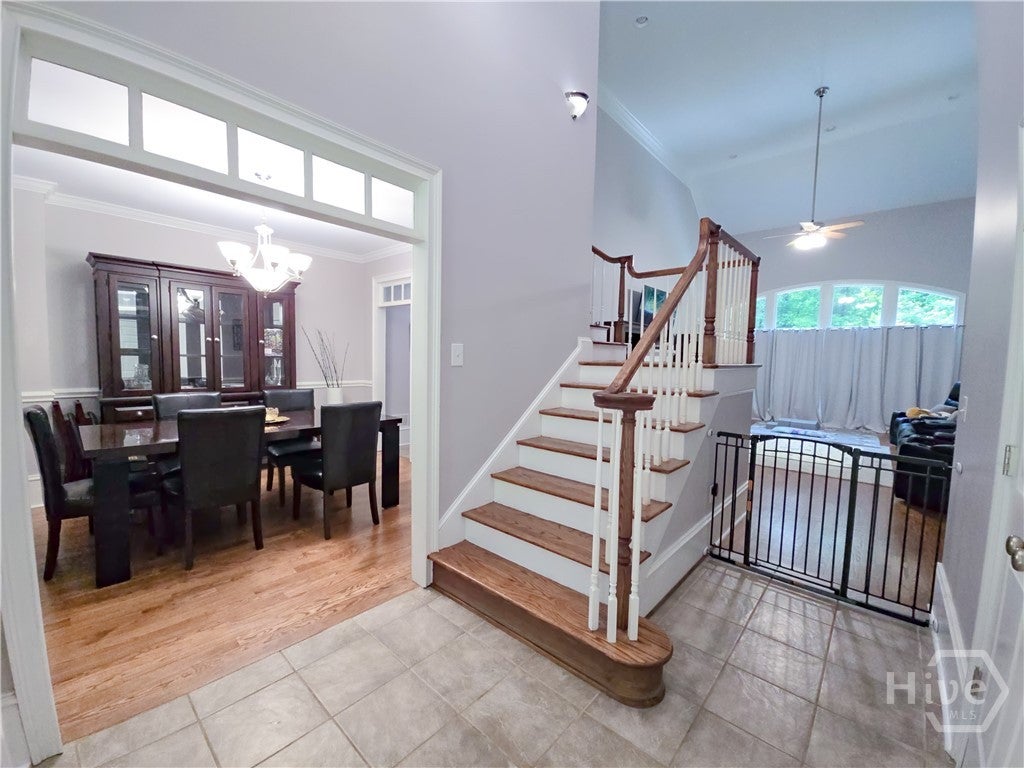
$3,308Absolutely beautiful private setting home on 6.54 acres on a full basement in the Bogart area. As you scroll through the listing pictures you will see a large kitchen with granite countertops and a very large breakfast/dinette area with a bay window overlooking the 6 plus acres. There is a 2-sided fireplace that from the Hearth room through to the Great Room. Great rm is approx. 25 ft x 16 ft. There is a large master bedroom, walk in closet, and master bath located on the main level with a sitting room. Separate master bath and separate shower with double vanities. The basement workshop has a garage door for your utility vehicles and additional storage areas. The remainder of the basement has been finished and can be used for a recreational room. Master on the main and 3 bedrooms upstairs plus, there are plenty of additional rooms for home offices. The exterior beauty of the property is the secluded 6.54 acres that surrounds the home. The original house plan is available with the purchase of the home. The plan shows the garage to be 652 sq ft.
| 4 weeks ago | Listing first seen on site | |
| a month ago | Listing updated with changes from the MLS® |

The data relating to real estate on this website comes in part from the Internet Data Exchange program of Hive MLS, and is updated as of 2026-08-02 11:29 PM UTC. All information is deemed reliable but not guaranteed and should be independently verified. All properties are subject to prior sale, change, or withdrawal. Neither listing broker(s) shall be responsible for any typographical errors, misinformation, or misprints, and shall be held totally harmless from any damages arising from reliance upon these data. Copyright 2026 Hive MLS