

Save
Ask
Tour
Hide
$379,000
53 Days On Site
41 Southwood DriveDanielsville, GA 30633
For Sale|Single Family Residence|Active
3
Beds
2
Total Baths
2
Full Baths
2,128
SqFt
$178
/SqFt
2022
Built
Subdivision:
Woodland Estates
County:
Madison Co.
Save
Ask
Tour
Hide
Mortgage Calculator
Monthly Payment (Est.)
$1,729Calculator powered by Showcase IDX, a Constellation1 Company. Copyright ©2026 Information is deemed reliable but not guaranteed.
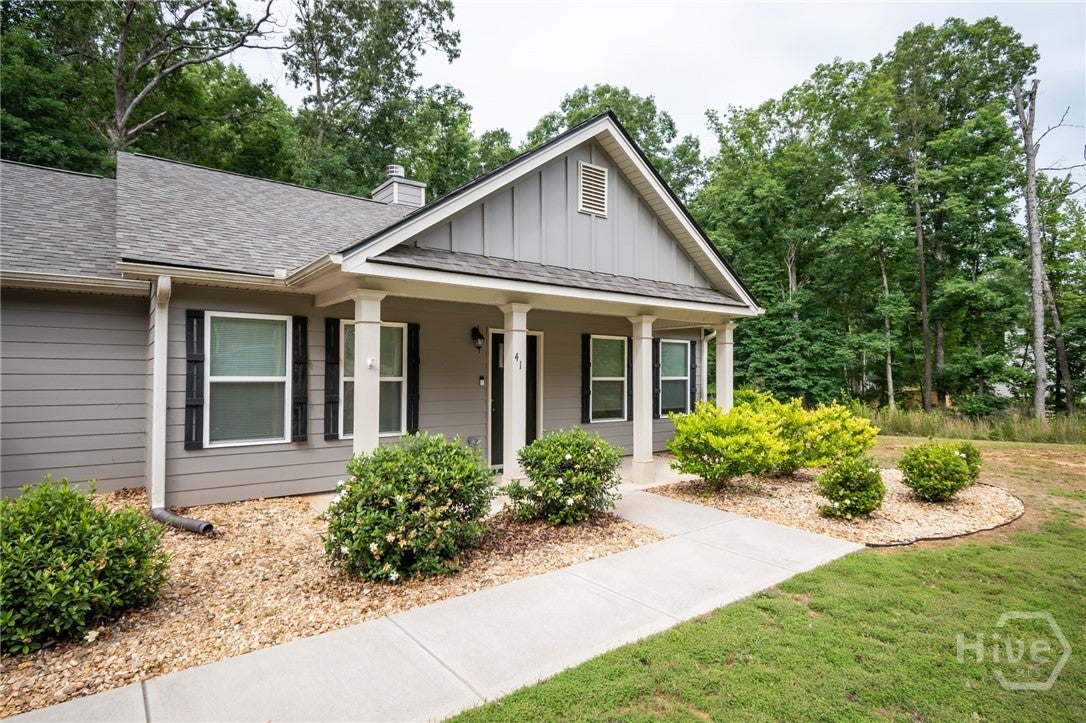
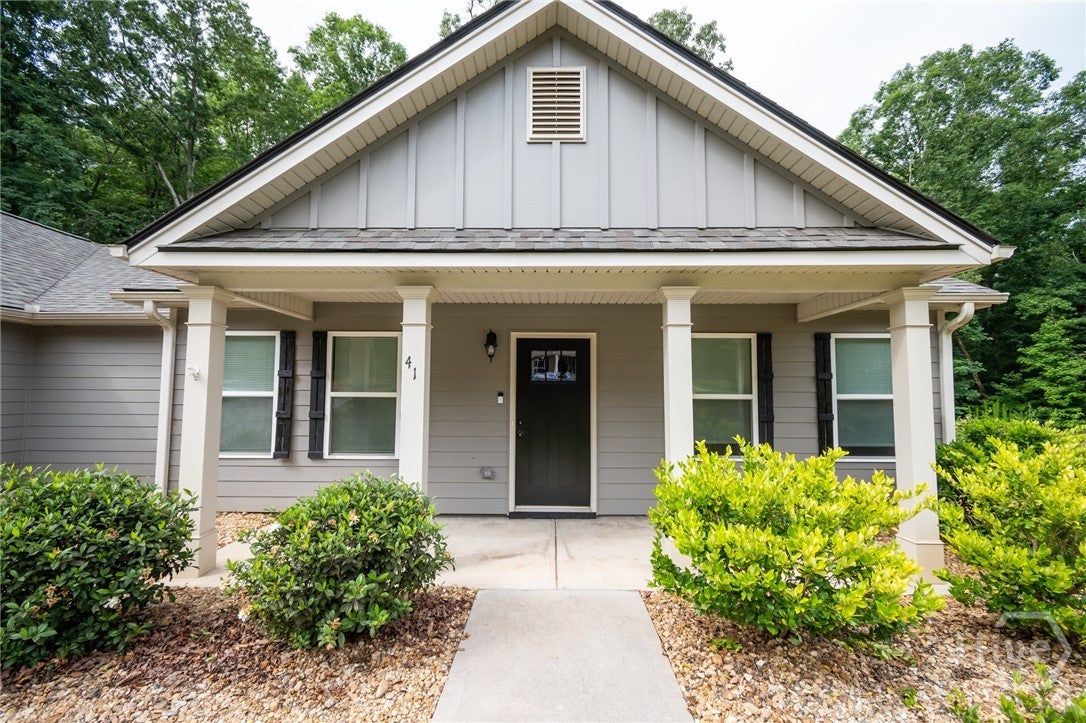
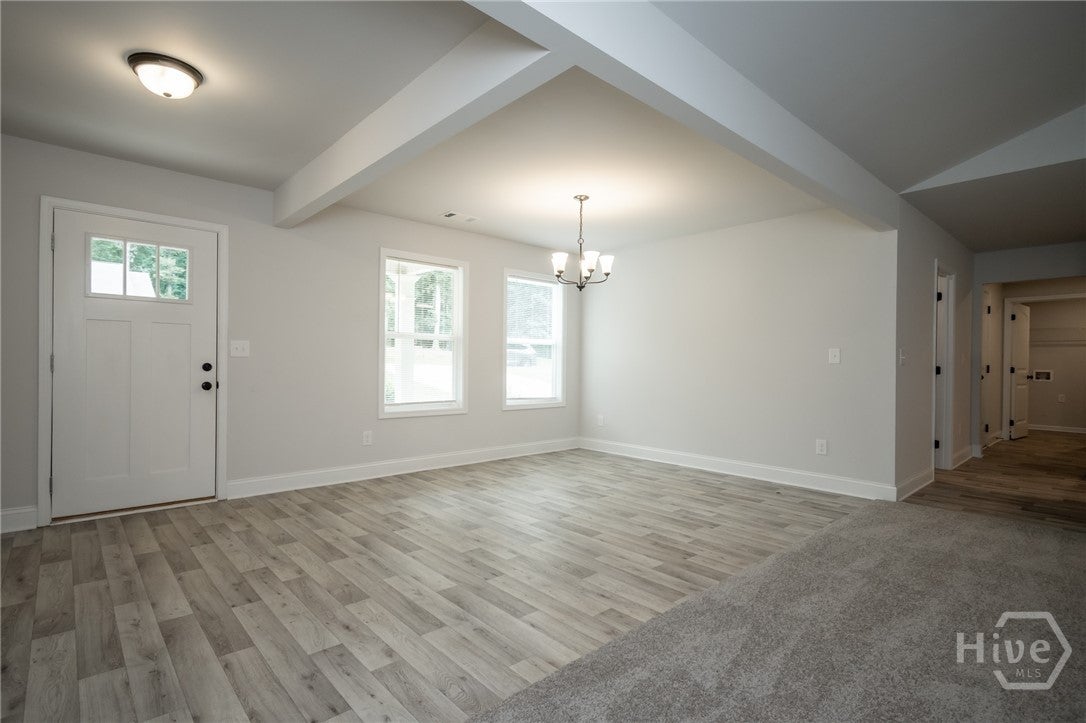
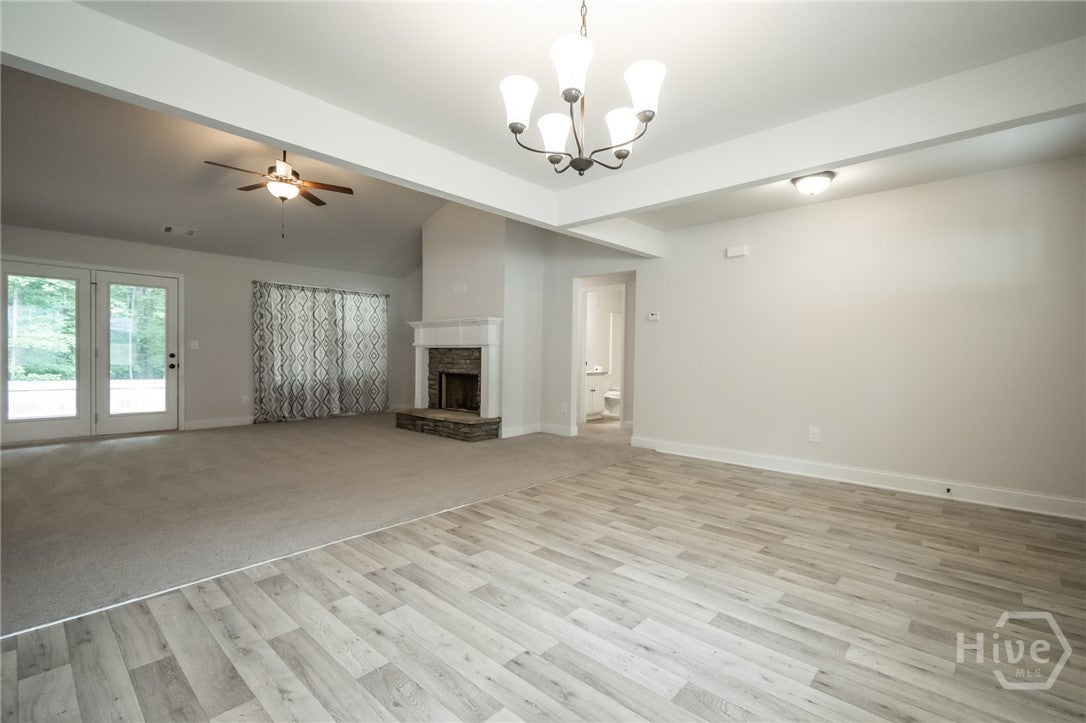
Country Charm in Madison County…. This 3 year old house located in the heart of beautiful Madison County is a one-level..easy to maintain…practically brand new…and perfect for the person who wants to live out of the city and enjoy the quiet of the country life! Split plan with three bedrooms…2 full baths…With the Primary Bedroom having a walk-in closet…The largest walk-in pantry that you have ever seen!! A large family room is part of the open floor plan with a great presentation when entering thru the front door! This home is located on a prime corner lot that is almost 2 ½ acres….So you have privacy in the fenced in back yard and covered porch…. Come check out 41 Southwood Dr… You won’t be disappointed!
Save
Ask
Tour
Hide
Listing Snapshot
Price
$379,000
Days On Site
53 Days
Bedrooms
3
Inside Area (SqFt)
2,128 sqft
Total Baths
2
Full Baths
2
Partial Baths
N/A
Lot Size
2.46 Acres
Year Built
2022
MLS® Number
CL357816
Status
Active
Property Tax
$2,464
HOA/Condo/Coop Fees
N/A
Sq Ft Source
Assessor
Friends & Family
Recent Activity
| 4 weeks ago | Price changed to $379,000 | |
| 4 weeks ago | Listing updated with changes from the MLS® | |
| 2 months ago | Listing first seen on site |
General Features
Acres
2.46
Foundation
Slab
Garage
Yes
Garage Spaces
2
Number Of Stories
1
Parking
Attached
Property Sub Type
Single Family Residence
Sewer
Public Sewer
Special Circumstances
Standard
Style
Traditional
Utilities
Underground Utilities
Water Source
Public
Zoning
R1
Interior Features
Appliances
DishwasherElectric Water HeaterMicrowaveRefrigerator
Cooling
Central AirElectric
Fireplace
Yes
Fireplace Features
OtherWood Burning
Fireplaces
1
Heating
CentralElectric
Interior
Double VanityHigh CeilingsKitchen IslandPantry
Laundry Features
Laundry Room
Main Level Bedrooms
3
Save
Ask
Tour
Hide
Exterior Features
Construction Details
Concrete
Lot Features
Corner Lot
Patio And Porch
Porch
Roof
Composition
View
Panoramic
Waterview
Panoramic
Community Features
Financing Terms Available
CashConventionalFHA
Listing courtesy of Amy Bray of Coldwell Banker Upchurch Realty

The data relating to real estate on this website comes in part from the Internet Data Exchange program of Hive MLS, and is updated as of 2026-08-03 02:27 AM UTC. All information is deemed reliable but not guaranteed and should be independently verified. All properties are subject to prior sale, change, or withdrawal. Neither listing broker(s) shall be responsible for any typographical errors, misinformation, or misprints, and shall be held totally harmless from any damages arising from reliance upon these data. Copyright 2026 Hive MLS
The data relating to real estate on this website comes in part from the Internet Data Exchange program of Hive MLS, and is updated as of 2026-08-03 02:27 AM UTC. All information is deemed reliable but not guaranteed and should be independently verified. All properties are subject to prior sale, change, or withdrawal. Neither listing broker(s) shall be responsible for any typographical errors, misinformation, or misprints, and shall be held totally harmless from any damages arising from reliance upon these data. Copyright 2026 Hive MLS
Neighborhood & Commute
Source: Walkscore
Save
Ask
Tour
Hide