

1061 River Farm RunMadison, GA 30650
Mortgage Calculator
Monthly Payment (Est.)
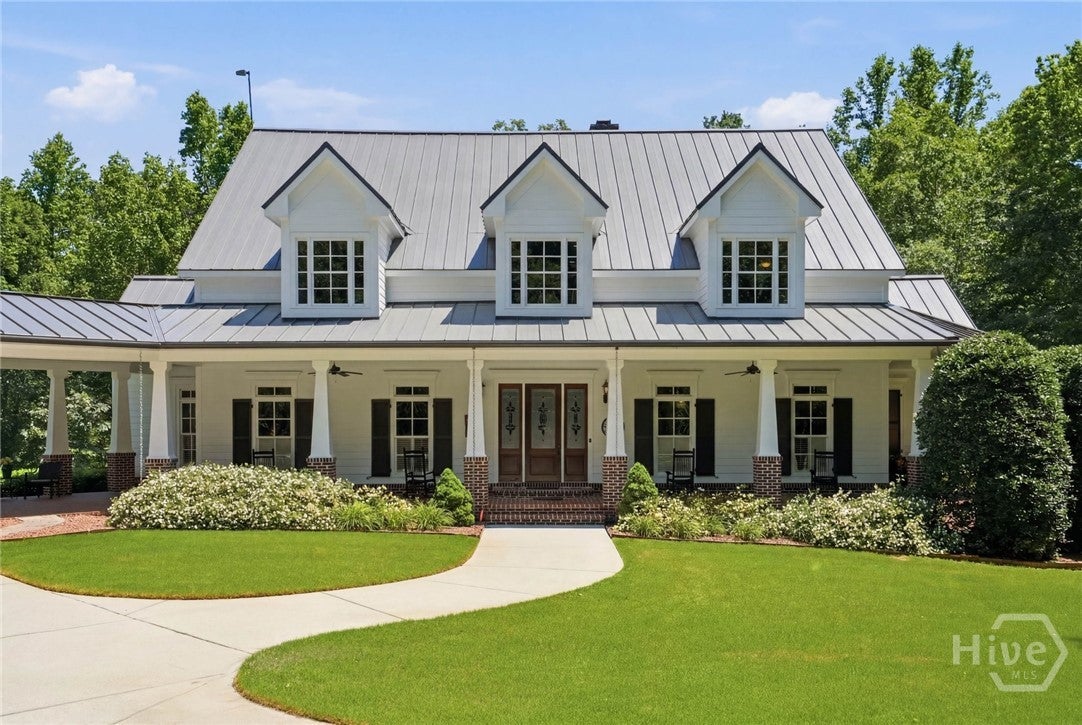
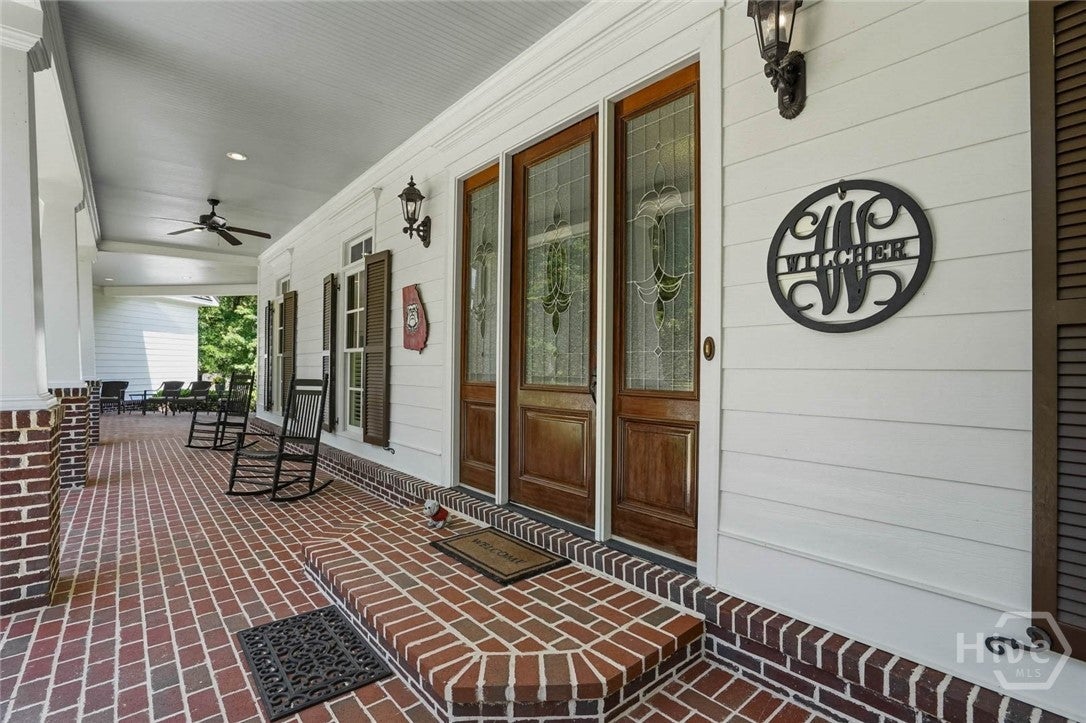
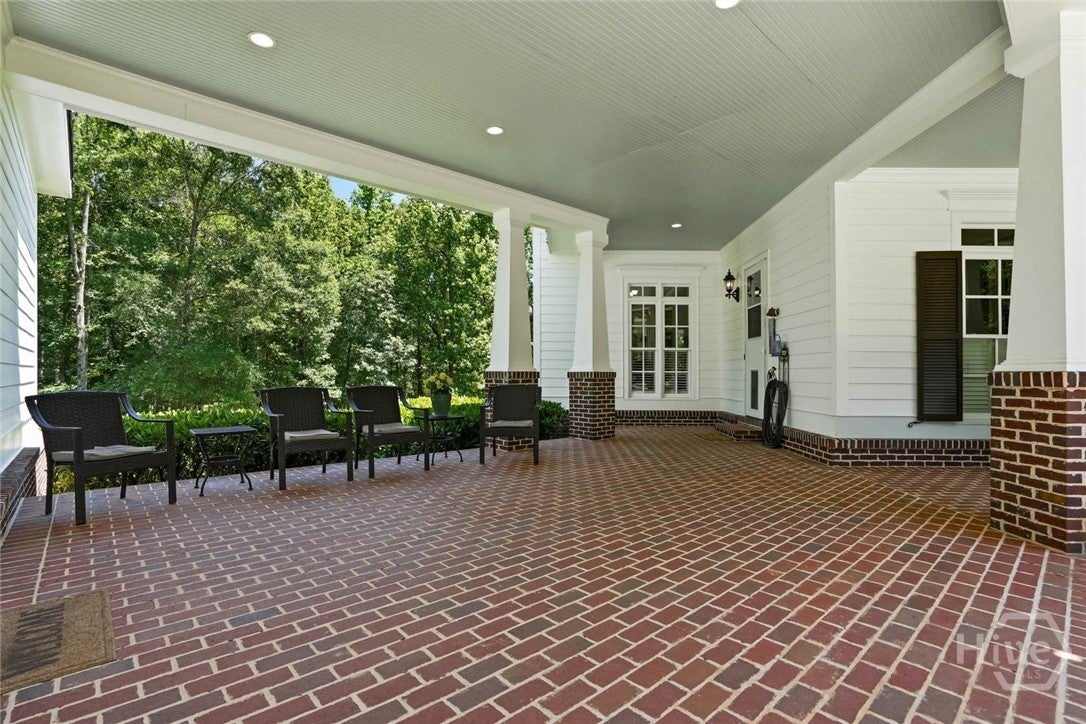
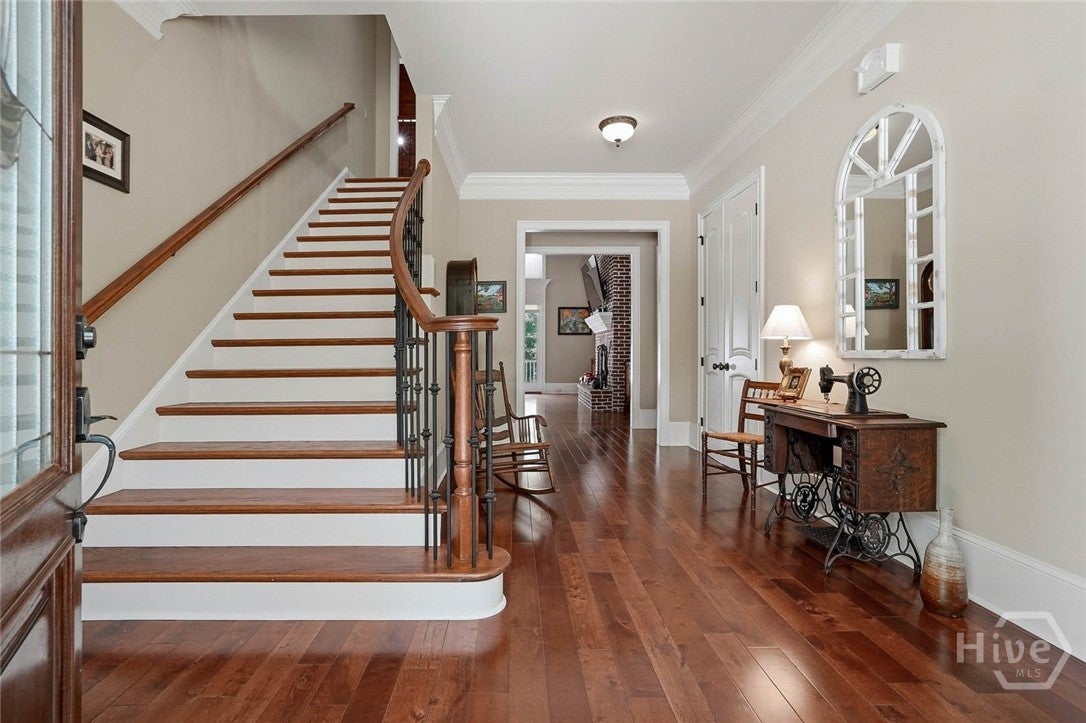
$7,870Welcome to your private estate on over 15 secluded acres, offering luxury, privacy, and functionality. As you enter through the gated entrance,the main residence showcases Southern charm with a full-length covered front porch and standing seam metal roof.Inside, soaring ceilings, abundant natural light, and an open-concept design create an inviting atmosphere. The main level features a spacious owner's suite with a spa bath, large closet, and access to the rear deck. The kitchen features upgraded stainless appliances, a walk-in pantry, abundant cabinetry, generous counter space, and a large breakfast bar. A private office, oversized laundry room and mudroom complete the main floor.Upstairs, three oversized bedrooms each feature private ensuite baths and walk-in closets. One bedroom includes a private balcony overlooking the property. A large loft offers flexible space for a playroom, office, or media room.The finished terrace level includes a large living area with masonry fireplace, half bath, storage room, and two bonus rooms. Outside, a covered porch leads to the resort-style outdoor living area featuring an outdoor kitchen, tiki bar, covered seating, and a saltwater PebbleTec pool overlooking a stunning 5-acre pond with dock and seawall.The landscaped grounds are serviced by zoned irrigation. A brick breezeway connects the home to an oversized three-car garage with unfinished bonus space above. The property also features a 6,000-square-foot drive-through shop with oversized roll-up doors, two offices, half bath, RV parking with 220 power and water hookups, and covered awnings.A separate one-bedroom guest cottage with full kitchen and living room provides ideal accommodations for guests, extended family, or rental opportunities. Located minutes from downtown Madison, Lake Oconee, and I-20, this extraordinary property offers peaceful country living with modern convenience. More than a home, it's a lifestyle.
| 3 months ago | Status changed to Pending | |
| 3 months ago | Listing updated with changes from the MLS® | |
| 3 months ago | Listing first seen on site |

The data relating to real estate on this website comes in part from the Internet Data Exchange program of Hive MLS, and is updated as of 2026-09-18 10:08 AM UTC. All information is deemed reliable but not guaranteed and should be independently verified. All properties are subject to prior sale, change, or withdrawal. Neither listing broker(s) shall be responsible for any typographical errors, misinformation, or misprints, and shall be held totally harmless from any damages arising from reliance upon these data. Copyright 2026 Hive MLS