

2103 Whitlow View DriveBishop, GA 30621
Mortgage Calculator
Monthly Payment (Est.)
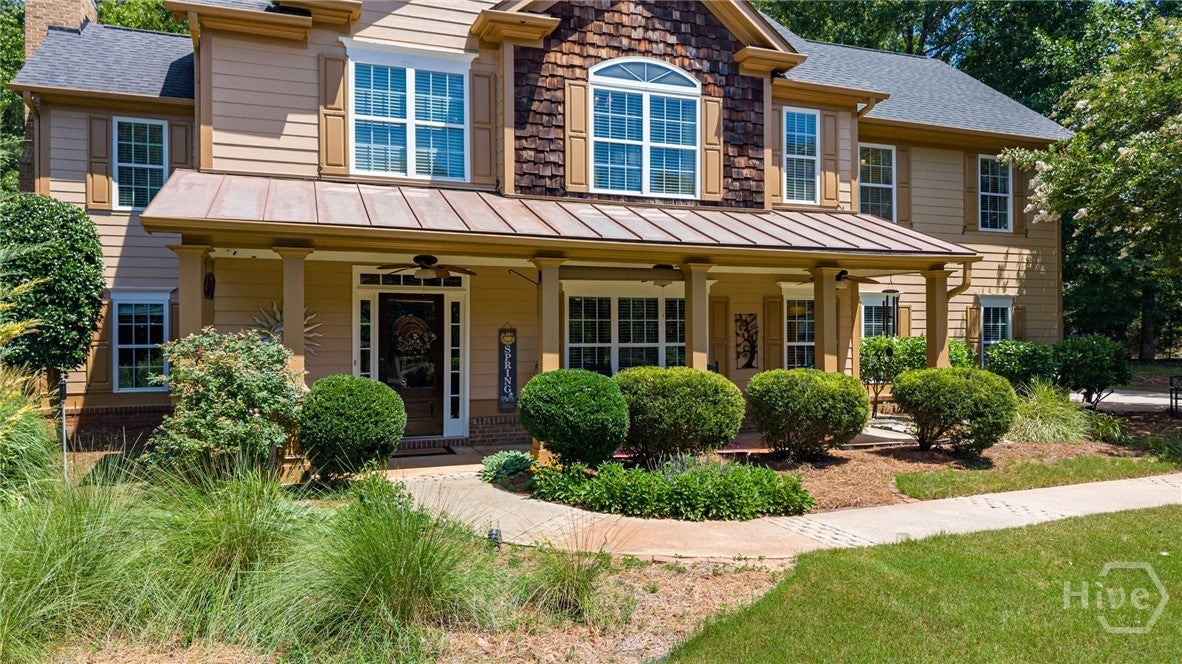
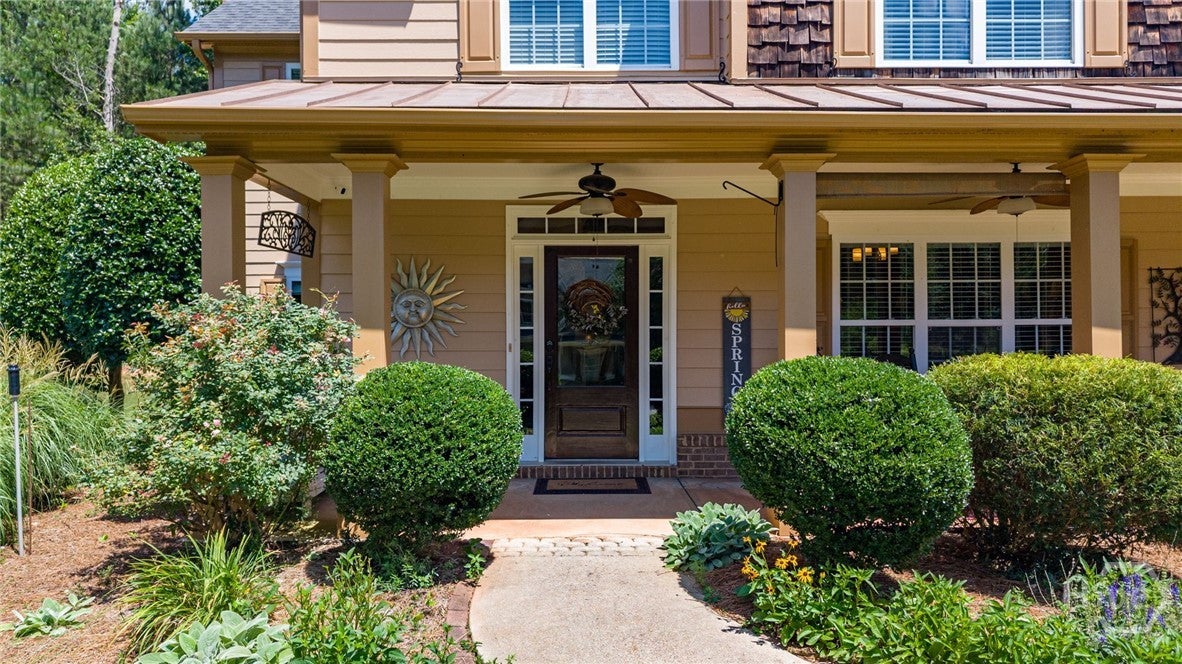
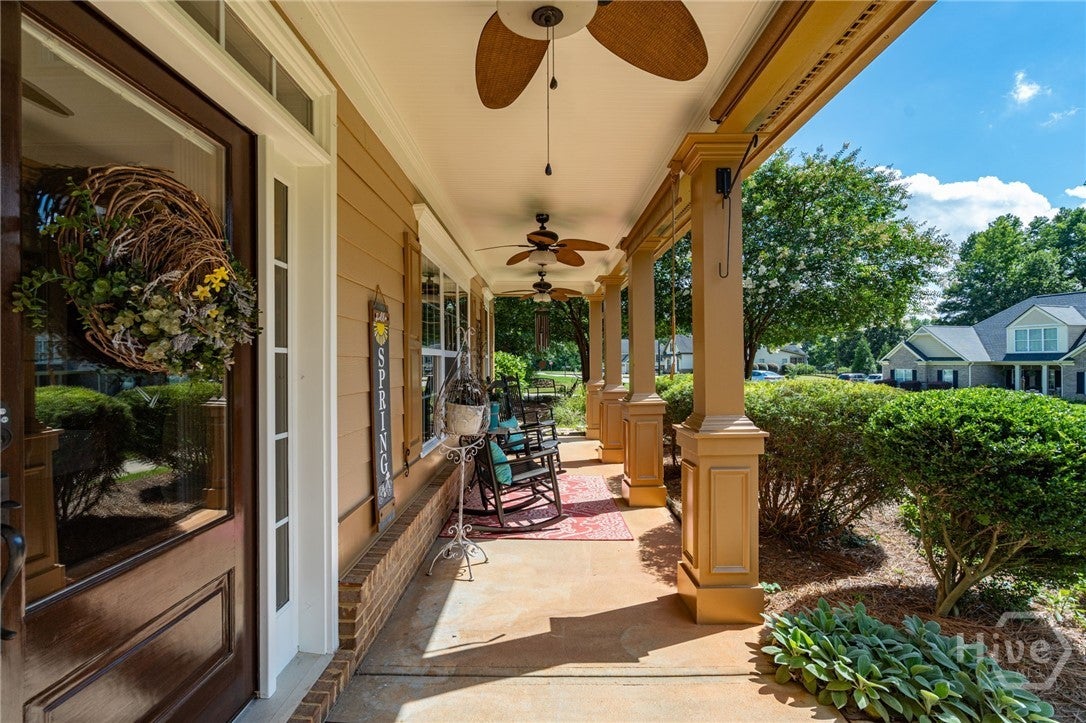
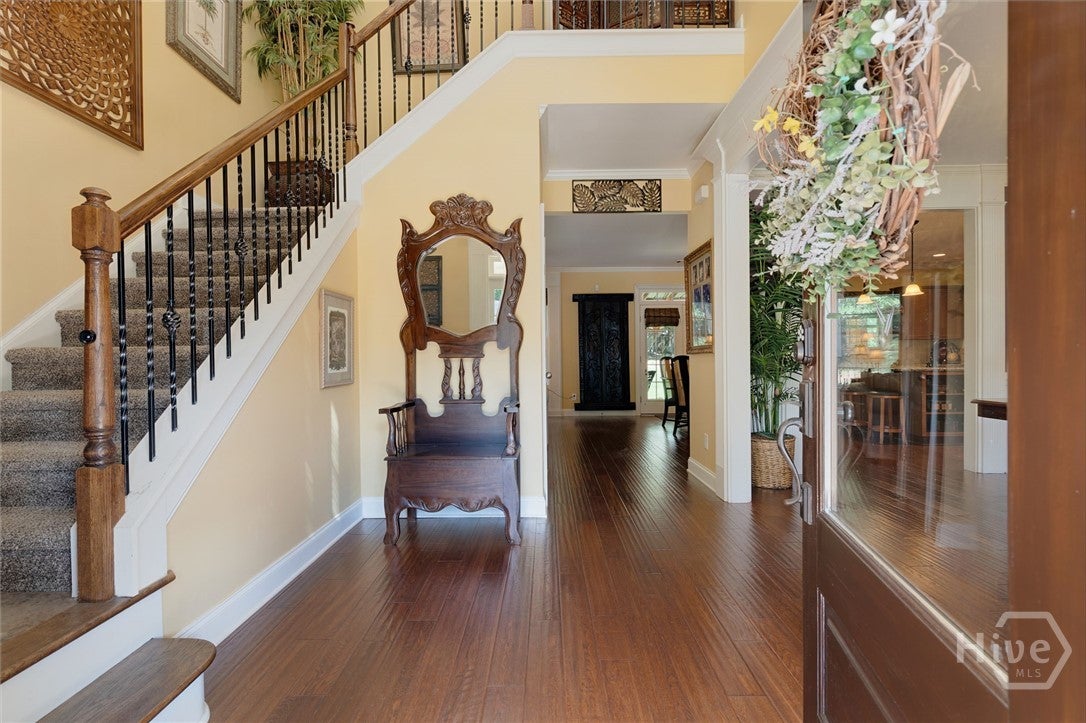
$2,651$5000 towards buyer closing costs with preferred lender. Contact listing agent for details. Four bedrooms, two and a half baths, on 0.77 acres in Whitlow Creek — one of Oconee County's established neighborhoods with a pool, tennis courts, and walking trails. The two-story foyer makes a good first impression — hardwood floors, wood and wrought iron staircase, crown molding throughout. The separate dining room is the right size for actual use, not just storage. The kitchen has granite countertops, a large island with seating, stainless appliances, tile backsplash, recessed lighting, and a walk-in pantry. It flows naturally into the breakfast area and family room, where a gas fireplace anchors the space. The covered cedar back porch off the rear is a real addition — not an afterthought — and gives you a place to actually be outside. All four bedrooms and the laundry room are upstairs together, which makes daily life easier than it sounds. One of the secondary bedrooms works well as a home office or flex space. The big-ticket updates are done: new roof in 2020, new back porch in 2023, fresh exterior paint in 2025. Two-car garage with exterior access door, irrigation system, security system, and an active termite bond. Wire Park, Herman C. Michael Park, and Oconee Veterans Park are all close by, along with shopping and dining.
| a week ago | Price changed to $581,000 | |
| a week ago | Listing updated with changes from the MLS® | |
| 3 months ago | Listing first seen on site |

The data relating to real estate on this website comes in part from the Internet Data Exchange program of Hive MLS, and is updated as of 2026-09-17 12:42 AM UTC. All information is deemed reliable but not guaranteed and should be independently verified. All properties are subject to prior sale, change, or withdrawal. Neither listing broker(s) shall be responsible for any typographical errors, misinformation, or misprints, and shall be held totally harmless from any damages arising from reliance upon these data. Copyright 2026 Hive MLS