Save
Ask
Tour
Hide
Share
$279,900
45 Days On Site

56 Lexington Carlton Road
Lexington, GA 30648

For Sale|Single Family Residence|Active
3
Beds
2
Total Baths
2
Full Baths
1,449
SqFt
$193
/SqFt
1973
Built
Subdivision:
None
County:
Oglethorpe Co.
56 Lexington Carlton Road56 Lexington Carlton Road56 Lexington Carlton Road56 Lexington Carlton Road
Save
Ask
Tour
Hide
Share

Mortgage Calculator

Monthly Payment (Est.)

$1,277
Calculator powered by Showcase IDX, a Constellation1 Company. Copyright ©2026 Information is deemed reliable but not guaranteed.

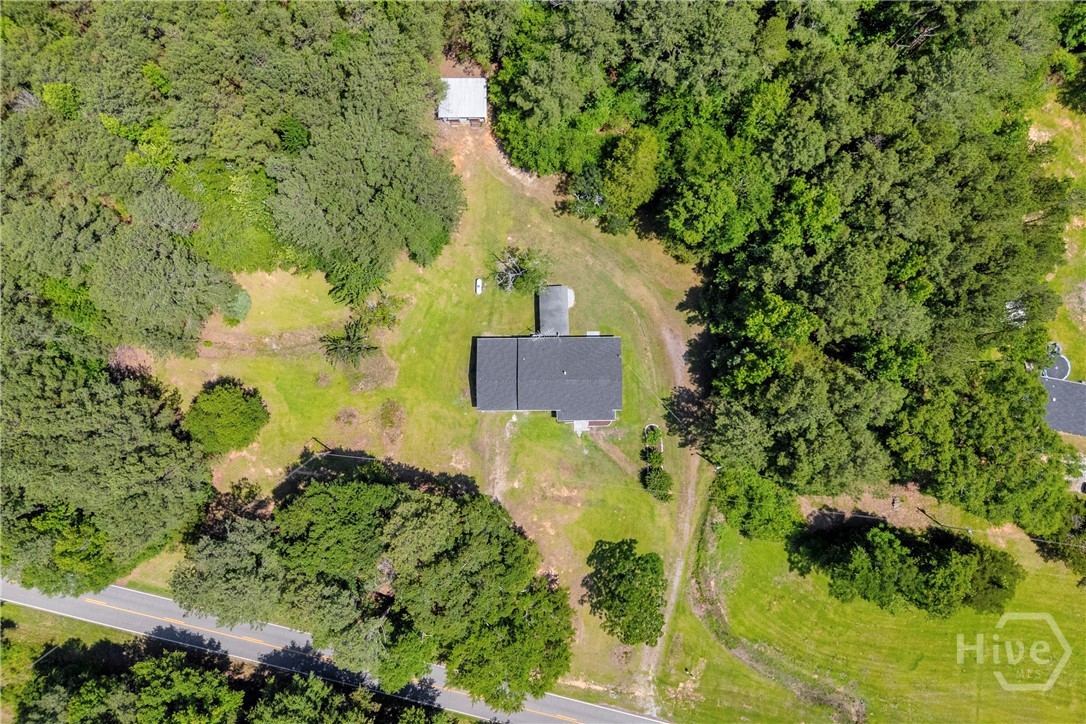
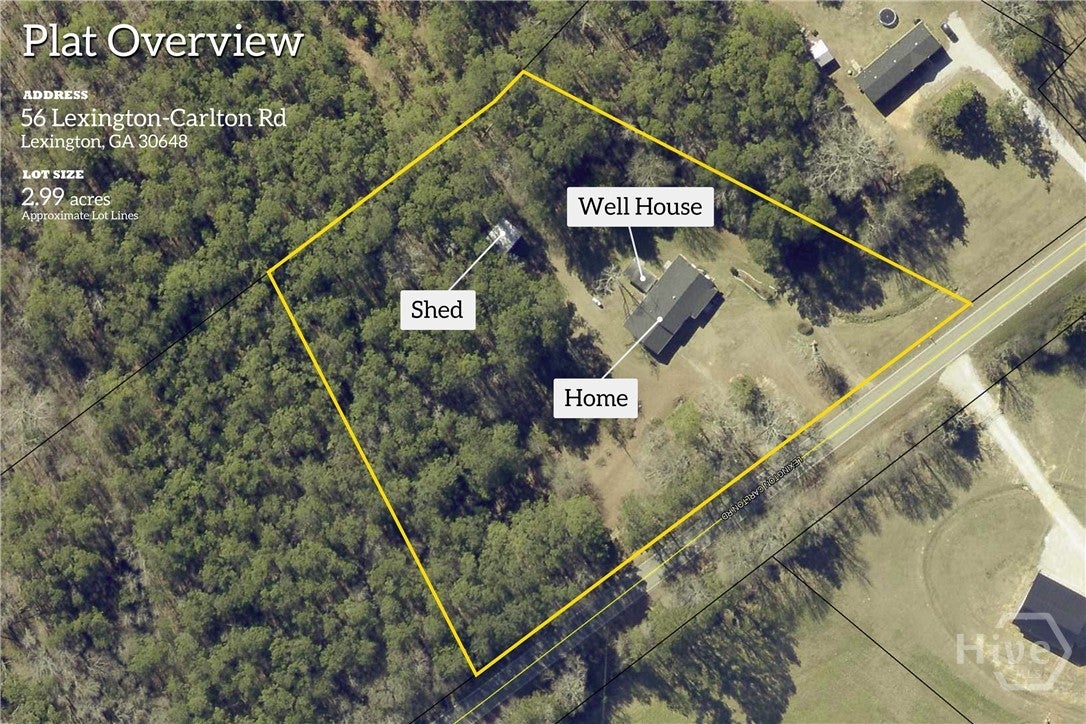
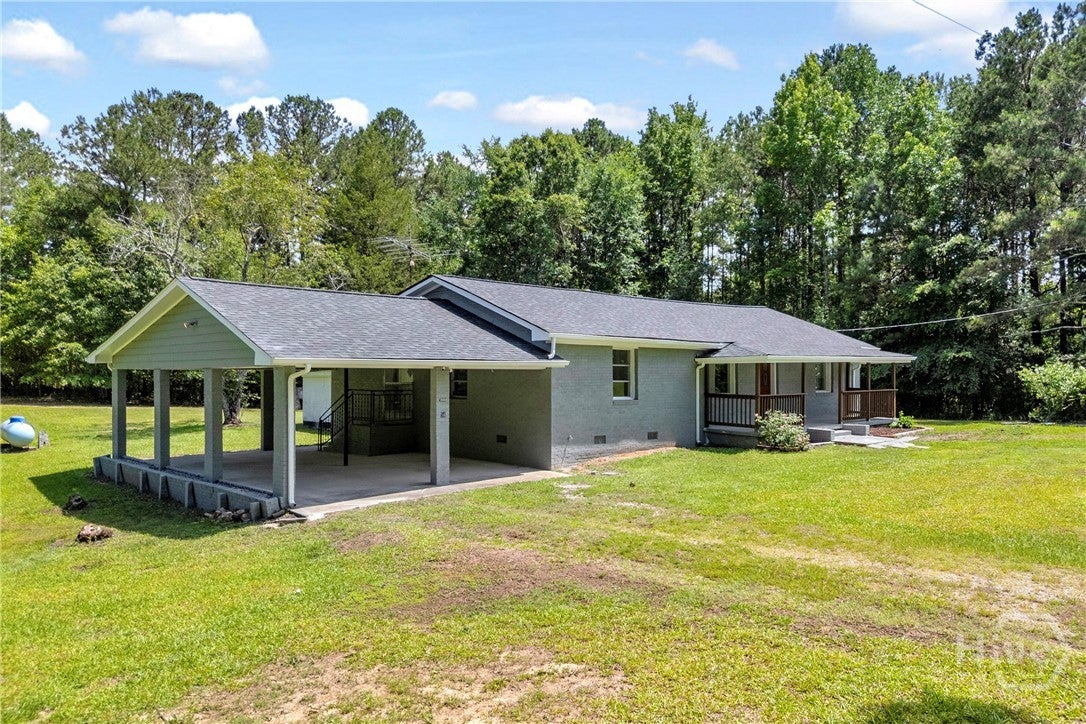
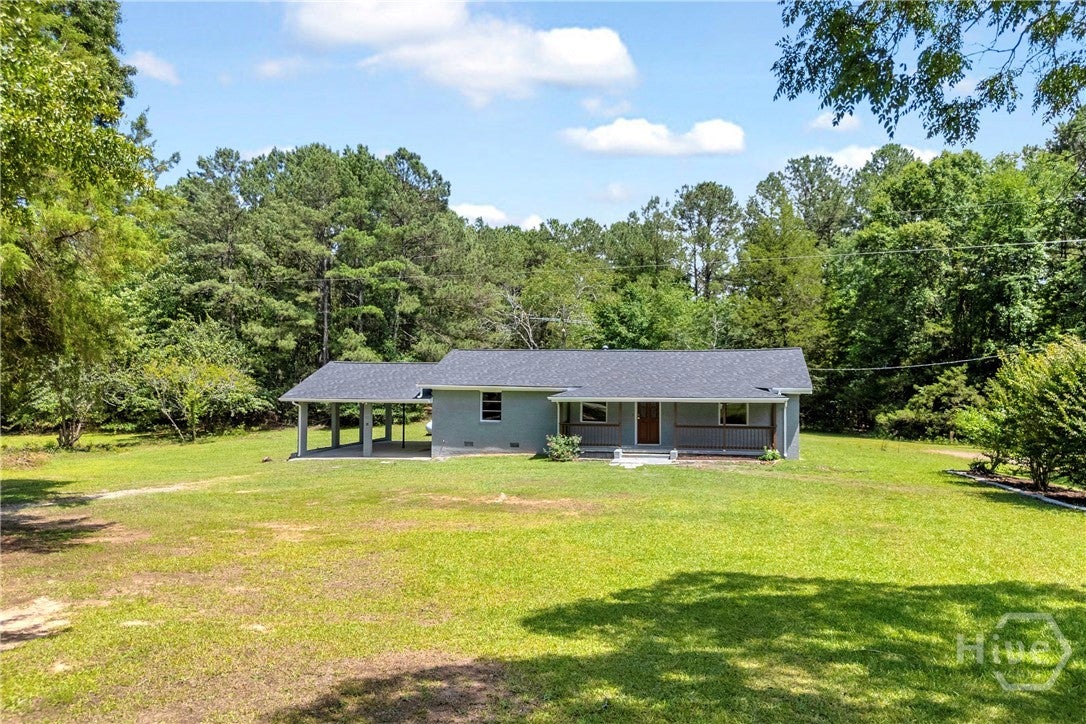
If you're looking for a place that feels fresh, simple, and tucked away without being far from town, this remodeled ranch in the heart of Lexington is worth a look. Sitting on a peaceful 2.99-acre lot, this 3-bedroom, 2-bath home has been updated from top to bottom, including the addition of a second bathroom. With fresh paint, new flooring, and countless other improvements throughout, it's ready for you to move right in and start enjoying. The covered front porch is the perfect spot to sip your morning coffee, unwind in the evenings, and watch the deer and other wildlife wander by. Outside, you'll find plenty of room to spread out, along with a storage shed, a well house, and an additional outbuilding that's ideal for tools, lawn equipment, or extra storage. Best of all, you're only about a mile from Oglethorpe County schools, making everyday errands and school drop-offs quick and convenient. Enjoy the quiet of country living while being right in the heart of Lexington.

Save
Ask
Tour
Hide
Share
Listing Snapshot
Price 
$279,900
Days On Site 
45 Days
Bedrooms 
3
Inside Area (SqFt) 
1,449 sqft
Total Baths 
2
Full Baths 
2
Partial Baths 
N/A
Lot Size 
2.99 Acres
Year Built 
1973
MLS® Number 
CL358615
Status 
Active
Property Tax 
$1,663
HOA/Condo/Coop Fees 
N/A
Sq Ft Source 
Public Records
Friends & Family
Recent Activity
4 days agoPrice changed to $279,900
4 days agoListing updated with changes from the MLS®
a month agoListing first seen on site
General Features
Acres 
2.99
Garage 
Yes
Garage Spaces 
3
Number Of Stories 
1
Property Sub Type 
Single Family Residence
Sewer 
Septic Tank
Special Circumstances 
Standard
Style 
Ranch
Utilities 
Underground Utilities
Water Source 
Public
Interior Features
Appliances 
DishwasherElectric Water HeaterRefrigerator
Basement 
NoneCrawl Space
Cooling 
Central AirElectric
Heating 
CentralElectric
Laundry Features 
Laundry RoomOther
Main Level Bedrooms 
3
Bathroom 1 
Dimensions - 0.0x0.0Level - Main
Bathroom 2 
Dimensions - 0.0x0.0Level - Main
Bedroom 1 
Dimensions - 0.0x0.0Level - Main
Bedroom 2 
Dimensions - 0.0x0.0Level - Main
Bedroom 3 
Dimensions - 0.0x0.0Level - Main
Save
Ask
Tour
Hide
Share
Exterior Features
Construction Details 
BrickFrame
Lot Features 
Back YardLevelOpen LotPrivate
Other Structures 
Storage
Patio And Porch 
Front Porch
Roof 
Composition
View 
PanoramicTrees/Woods
Waterview 
PanoramicTrees/Woods
Community Features
Financing Terms Available 
CashConventionalFHAVA Loan
Roads 
DirtNone
Listing courtesy of Brittany Powers of Keller Williams Greater Athens


The data relating to real estate on this website comes in part from the Internet Data Exchange program of Hive MLS, and is updated as of 2026-08-03 02:22 AM UTC. All information is deemed reliable but not guaranteed and should be independently verified. All properties are subject to prior sale, change, or withdrawal. Neither listing broker(s) shall be responsible for any typographical errors, misinformation, or misprints, and shall be held totally harmless from any damages arising from reliance upon these data. Copyright 2026 Hive MLS

Neighborhood & Commute
Source: Walkscore
Save
Ask
Tour
Hide
Share