

1142 Rowan Oak CircleWatkinsville, GA 30677
Mortgage Calculator
Monthly Payment (Est.)
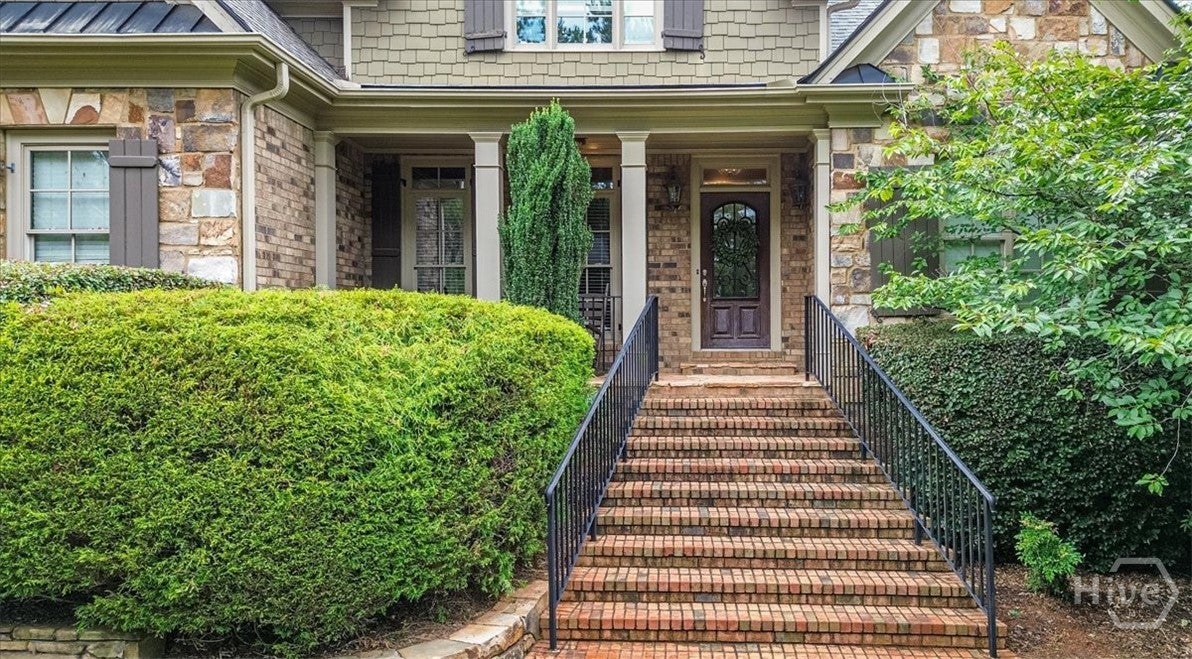
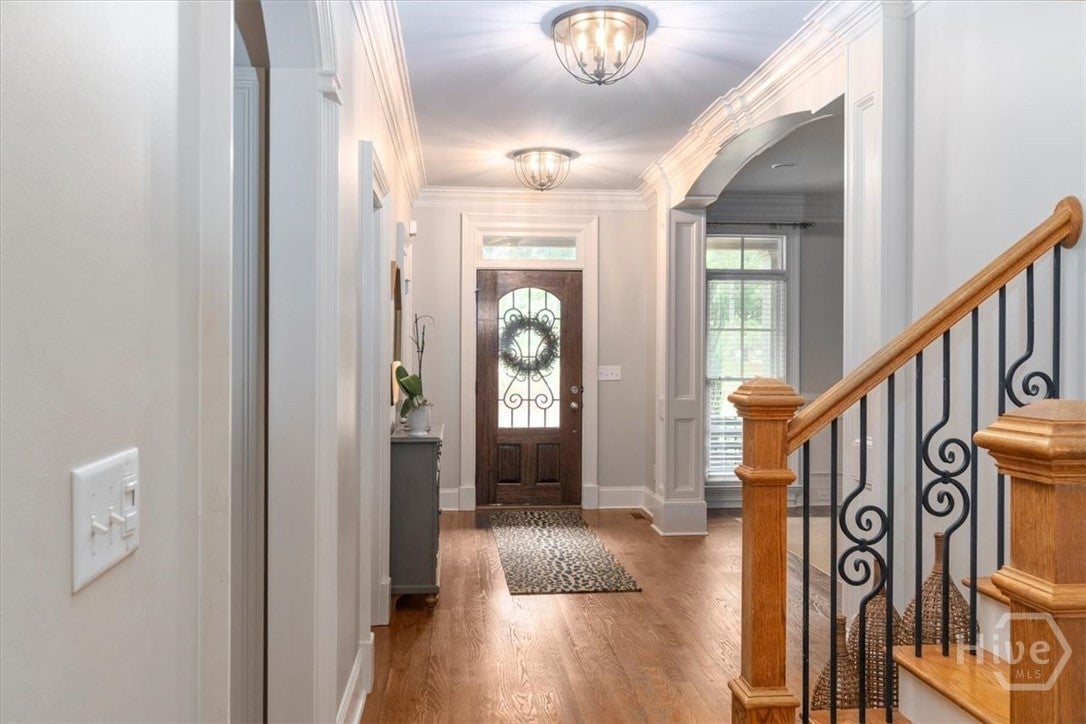
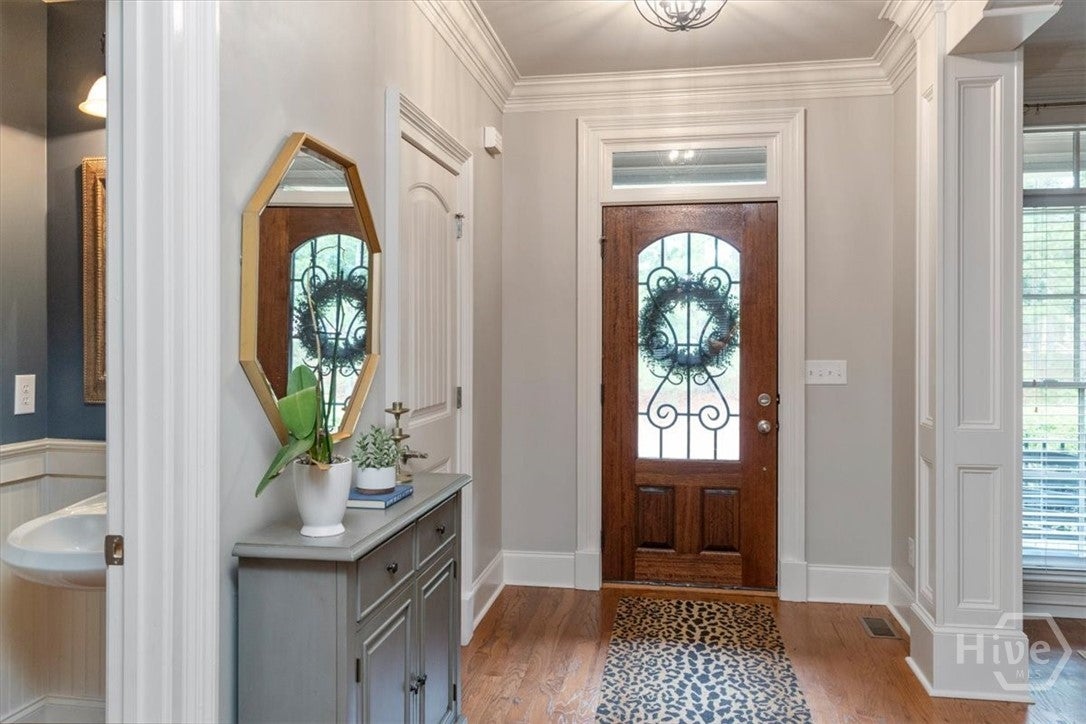
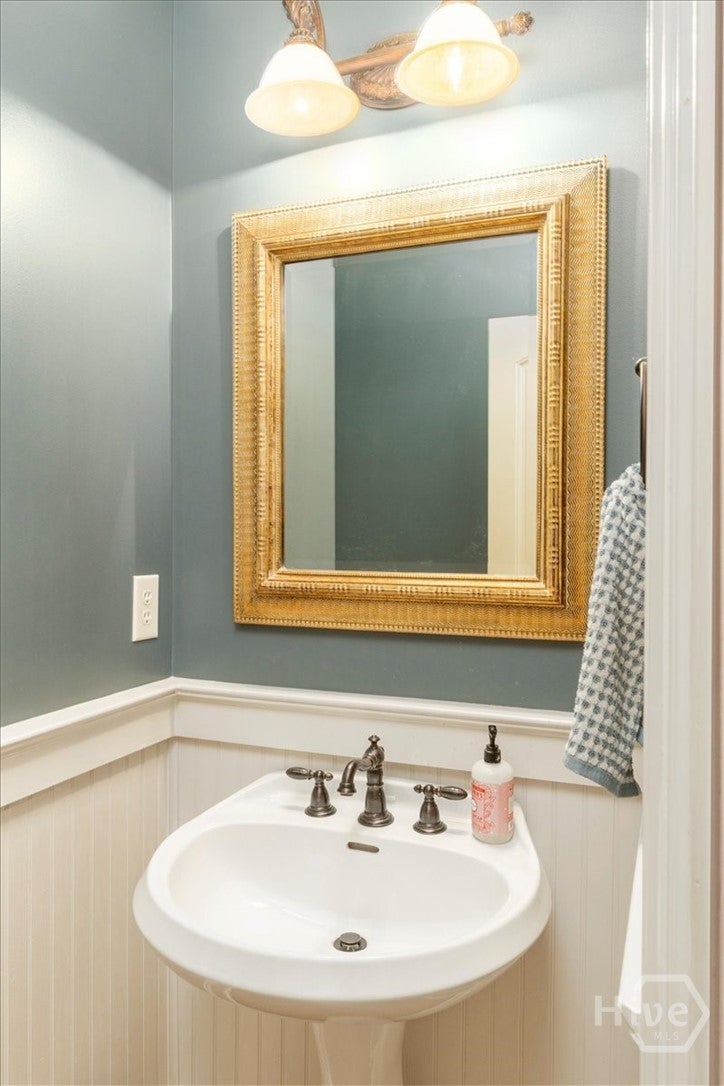
$4,357Oconee County Beauty!Conveniently located just minutes from shopping, dining, and local parks, this beautiful community welcomes you with elegant gated entrances, charming fountains, and stunning homes throughout. At the heart of the neighborhood is a resort-style swim, tennis, clubhouse, and playground area where residents gather and create lasting memories. Overlooking it all is 1142 Rowan Oak Circle, a remarkable custom-built home crafted by one of the area's most respected builders. Thoughtfully designed with premium finishes and exceptional attention to detail, this home offers the open-concept layout today's buyers love. The spacious kitchen flows seamlessly into the main living area, while a well-positioned home office enjoys abundant natural light. The primary suite is a true retreat, featuring a luxurious double walk-in shower and custom built-in dresser system. Upstairs, you'll find generously sized bedrooms and a versatile loft perfect for homework, gaming, or relaxing with friends. The finished terrace level takes this home to another level, offering a guest bedroom and full bath, a theater room with surround sound, a wet bar, ample storage, and direct access to the patio. With swimming, tennis, playgrounds, and nature trails just steps away—and all maintained by the HOA—this home offers exceptional convenience. Zoned for highly sought-after Malcom Bridge and North Oconee High Schools, 1142 Rowan Oak Circle is more than a home—it's a lifestyle.
| 3 weeks ago | Price changed to $955,000 | |
| 3 weeks ago | Listing updated with changes from the MLS® | |
| a month ago | Listing first seen on site |

The data relating to real estate on this website comes in part from the Internet Data Exchange program of Hive MLS, and is updated as of 2026-08-01 10:00 PM UTC. All information is deemed reliable but not guaranteed and should be independently verified. All properties are subject to prior sale, change, or withdrawal. Neither listing broker(s) shall be responsible for any typographical errors, misinformation, or misprints, and shall be held totally harmless from any damages arising from reliance upon these data. Copyright 2026 Hive MLS
Did you know? You can invite friends and family to your search. They can join your search, rate and discuss listings with you.