

1033 McLeod Estates DriveMonroe, GA 30655
Mortgage Calculator
Monthly Payment (Est.)
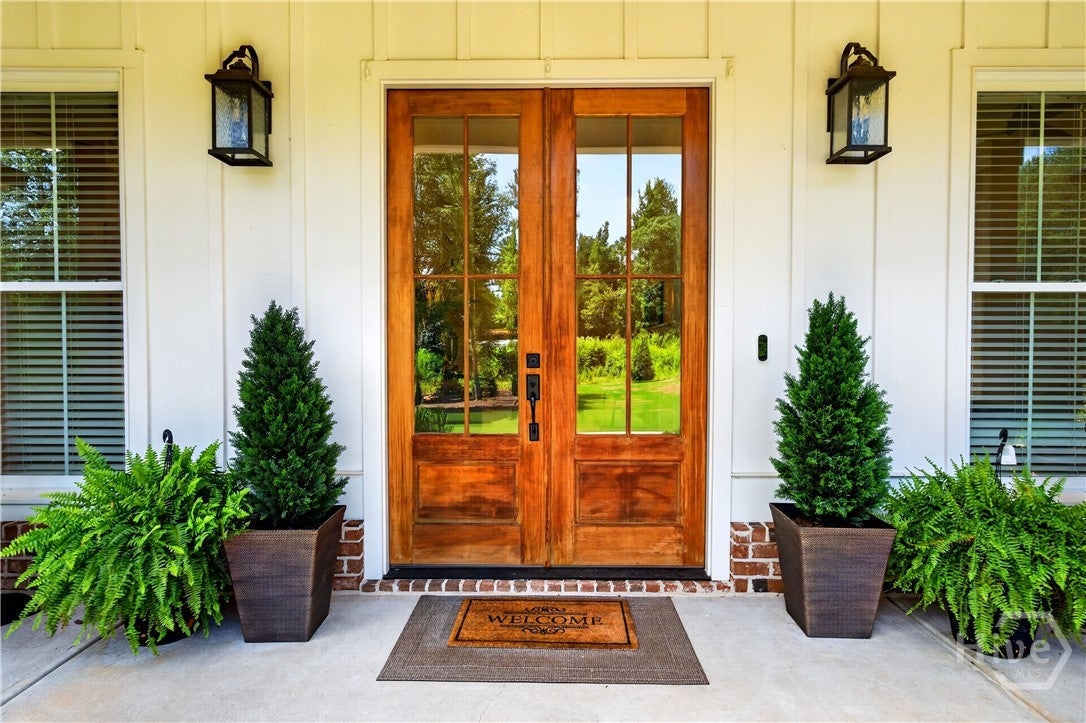
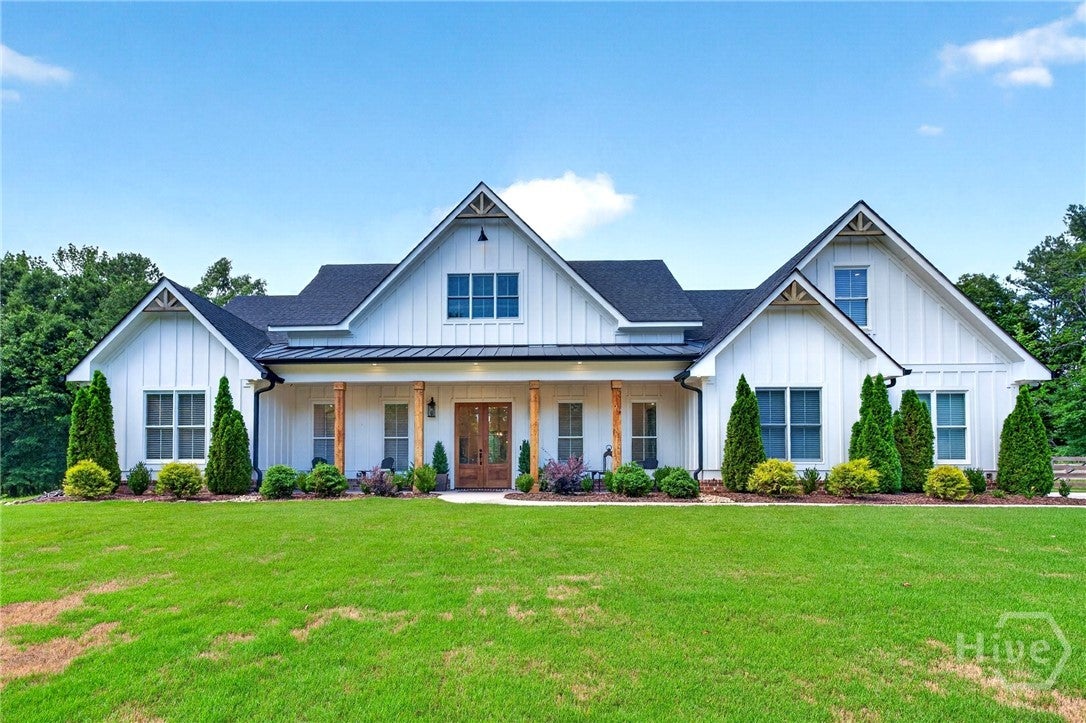
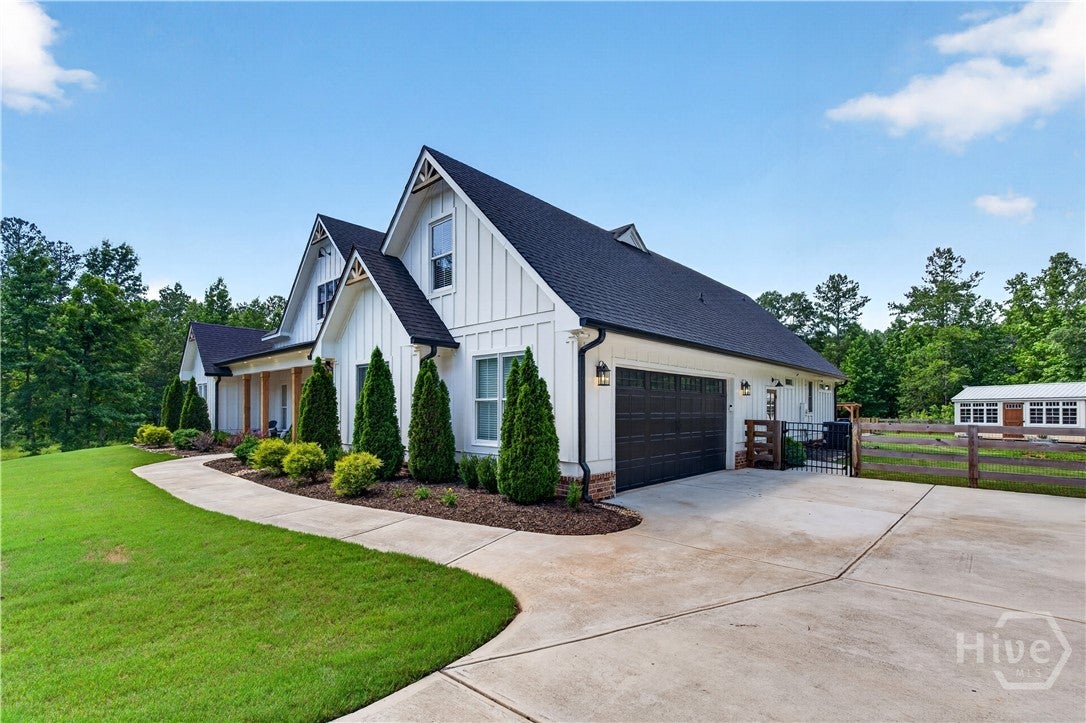
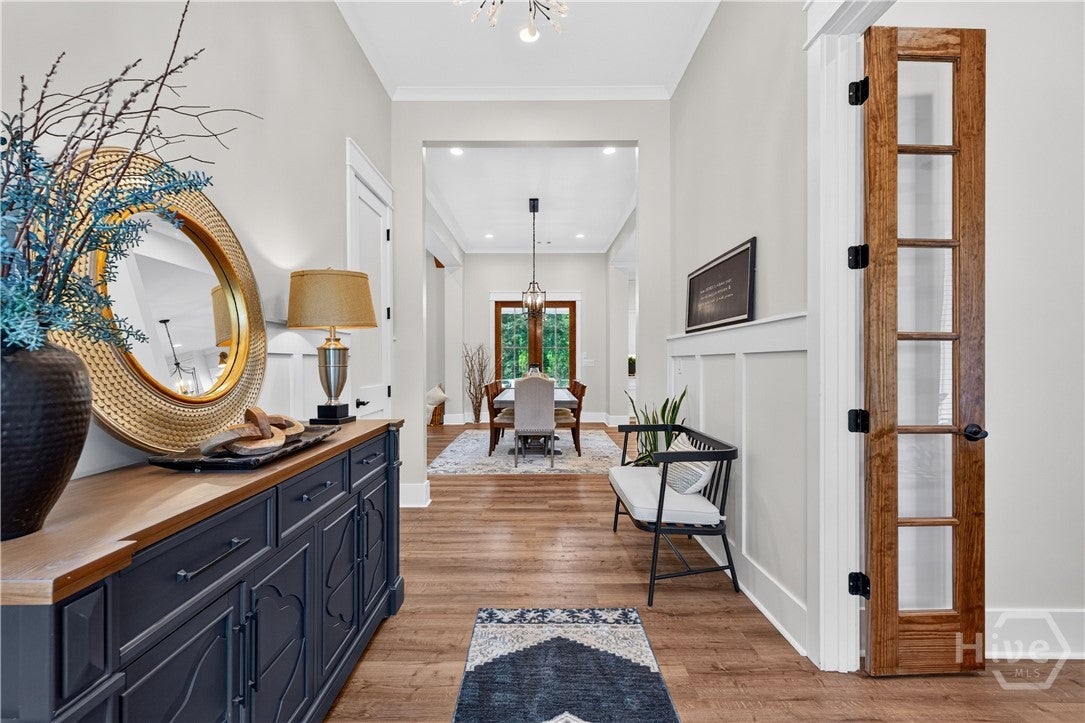
$4,542Welcome to this custom built modern farmhouse, located on over 5 private acres. Built in 2022 by Patat Homes, a locally sought after custom builder, this home has quality touches from the construction to the finishes. One level living, everything is easily accessible without steps. The only part of the home upstairs is a guest suite with a room and full bath. When you walk through the front doors, you can see through the home to the back porch and pool and immediate feel the comfort of all this home brings. Off of the foyer is a study or flex space. The kitchen has a large center island, so much natural light and overlooks the dining and living spaces. Features include custom cabinetry, quartz countertops, coffee bar, large walk-in pantry with a door to access groceries through the garage. The side entry accesses the laundry room and primary closet for easy access to laundry! A favorite feature of this space is the built-in pet bedroom under the stairwell! All bathrooms have custom cabinets, tiled flooring and showers, and quartz countertops and plenty of storage. Custom lighting throughout interior and exterior, wood beams and wood burning fireplace with gas starter in the living room. Wood shelving in closets, foam insulation on all exterior walls, 2 hot water heaters with instant hot water. level also includes a sizable laundry room with mud room, home office, three car garage that is extra deep to fit larger vehicles and storage shelves. The outdoors is as exceptional as the inside of the home! With a beautiful mix of grass (sodded and irrigated), there is also hardwood trees that lead down to the creek. Relax on the peaceful back porch that offers a vaulted ceiling and wood burning fireplace (with gas starter), and a separate space for covered dining! The heated gunite pool features a spa, tanning ledge and flagstone details for use throughout the year! The covered grilling porch is the perfect completion to this outdoor oasis! Additional features outside include a custom insulated well house that services the home and irrigation, wifi operated Heyward pool equipment and Rainbird irrigation system, wood fence with black wiring and 2 gates plus drive-through gate, and farmhouse style storage building for equipment or gardening. There really is no need to leave home! No HOA! Retreat from the world, yet only 15 minutes to Athens and 1 hour to Atlanta.
| a month ago | Listing first seen on site | |
| a month ago | Listing updated with changes from the MLS® |

The data relating to real estate on this website comes in part from the Internet Data Exchange program of Hive MLS, and is updated as of 2026-08-02 07:27 PM UTC. All information is deemed reliable but not guaranteed and should be independently verified. All properties are subject to prior sale, change, or withdrawal. Neither listing broker(s) shall be responsible for any typographical errors, misinformation, or misprints, and shall be held totally harmless from any damages arising from reliance upon these data. Copyright 2026 Hive MLS
Did you know? You can invite friends and family to your search. They can join your search, rate and discuss listings with you.