

242 Carriage AvenueJefferson, GA 30549
Mortgage Calculator
Monthly Payment (Est.)
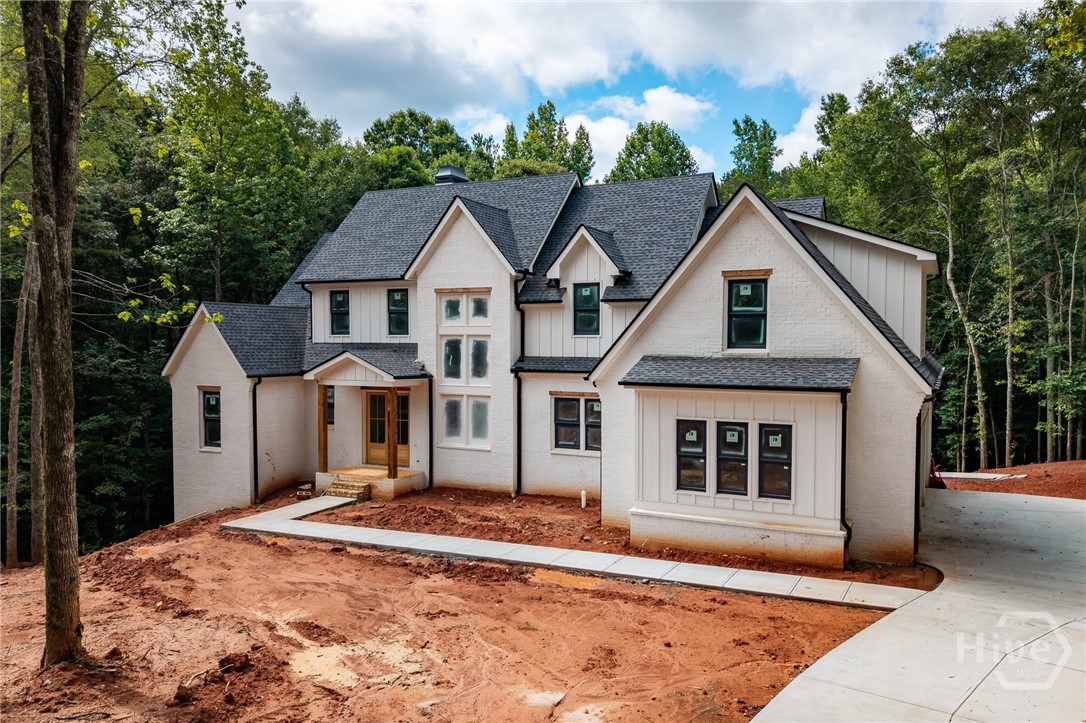
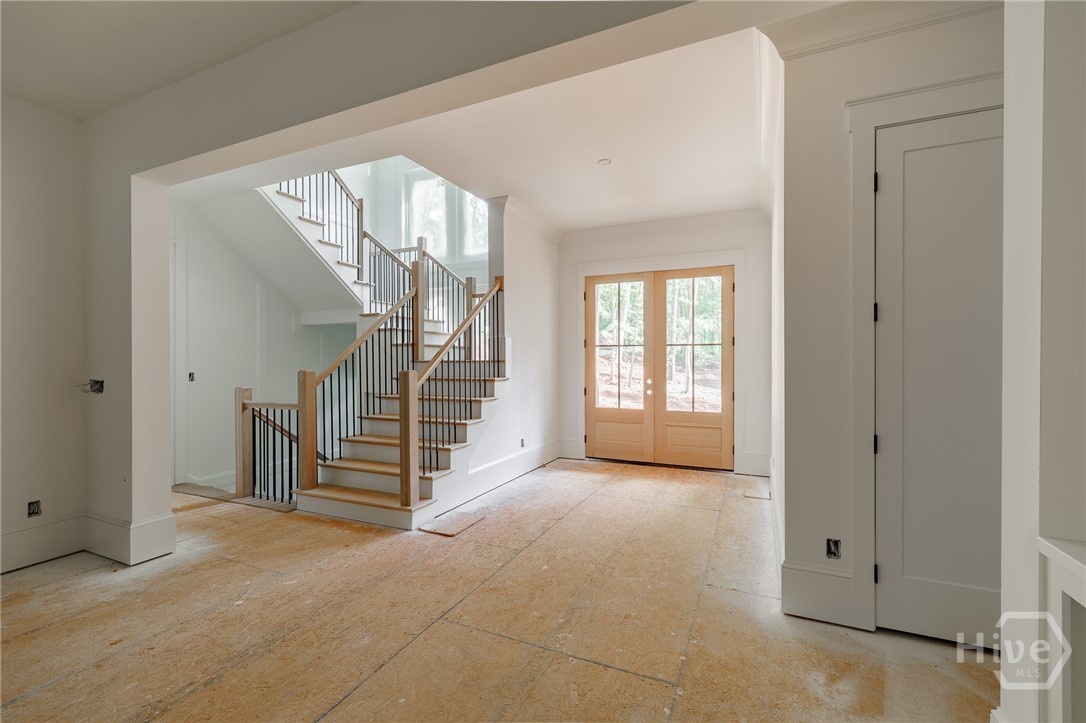
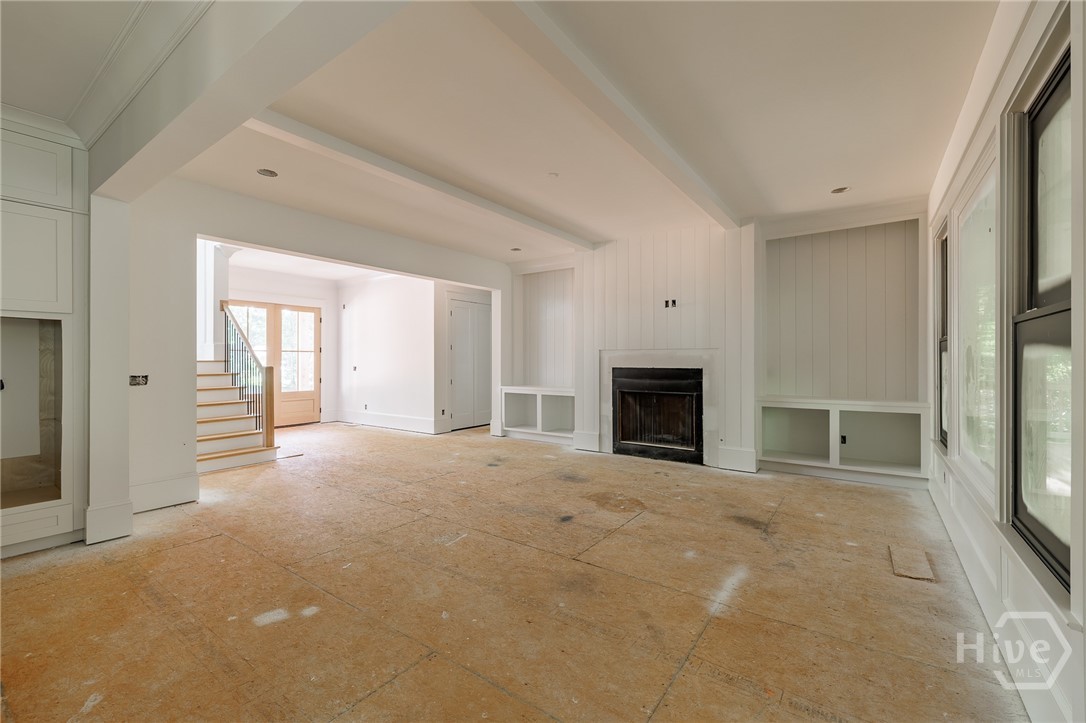
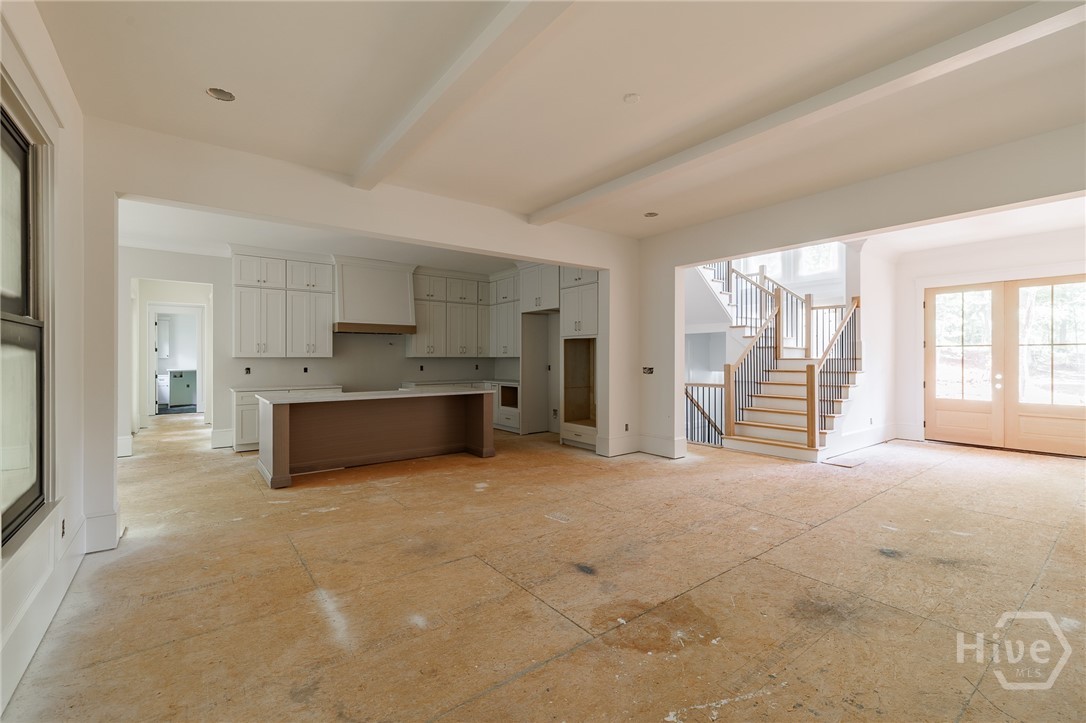
$6,730Welcome to The Manors/Jefferson Equestrian Estates, a prestigious and highly desirable gated community located within the acclaimed Jefferson City School district. Situated less than 10 minutes from I-85 and Highway 129, this custom-built home brings luxury to a whole new extreme, exemplifying exceptional craftsmanship and timeless design. Thoughtfully designed for both everyday living and elegant entertaining, the home's footprint offers a spacious owner's suite on the main level with direct access to the covered patio.The luxurious primary bath includes separate walk-in closets, dual vanities, a soaking tub, and a zero-entry walk-in shower to suit accessibility needs. A private guest suite is also located on the main floor, along with an expansive open-concept kitchen with an oversized island and soaring 10-foot ceilings with an abundance of natural light creating a warm and inviting atmosphere throughout the living spaces. Upstairs, you'll find three generously-sized additional bedrooms, each with its own en-suite bath. The oversized bonus room serves as a versatile retreat-perfect for an office, media room, or game area for family and guests. Set on a sprawling 2.59-acre lot, with an unfinished basement offering room for the imagination. Walk out from the basement into tranquility and an expansive greenspace with plenty of room for outdoor entertainment. Standout features include: EV chargers in the 3-car garage, spray-foam insulation, and Low-E Windows for energy efficiency. This home is adorned with opulent finishes and thoughtful details at every turn. From its stunning architectural elements to its functional layout, every inch has been carefully curated to blend sophistication with comfort. The possibilities are endless in this exceptional home-designed to elevate your lifestyle! This home is 80% finished and projected to be fully finished in 120 days. Ask about EXCLUSIVE INCENTIVES when using our preferred lender!
| a month ago | Listing first seen on site | |
| a month ago | Listing updated with changes from the MLS® |

The data relating to real estate on this website comes in part from the Internet Data Exchange program of Hive MLS, and is updated as of 2026-08-03 12:21 AM UTC. All information is deemed reliable but not guaranteed and should be independently verified. All properties are subject to prior sale, change, or withdrawal. Neither listing broker(s) shall be responsible for any typographical errors, misinformation, or misprints, and shall be held totally harmless from any damages arising from reliance upon these data. Copyright 2026 Hive MLS