Save
Ask
Tour
Hide
Share
$1,995,000
27 Days On Site

7 & 18 S Main Street
Watkinsville, GA 30677

For Sale|Commercial Sale|Active
4
Beds
5
Total Baths
4
Full Baths
1
Partial Bath
3,936
SqFt
$507
/SqFt
1840
Built
County:
Oconee Co.
7 & 18 S Main Street7 & 18 S Main Street7 & 18 S Main Street7 & 18 S Main Street
Save
Ask
Tour
Hide
Share

Mortgage Calculator

Monthly Payment (Est.)

$9,102
Calculator powered by Showcase IDX, a Constellation1 Company. Copyright ©2026 Information is deemed reliable but not guaranteed.

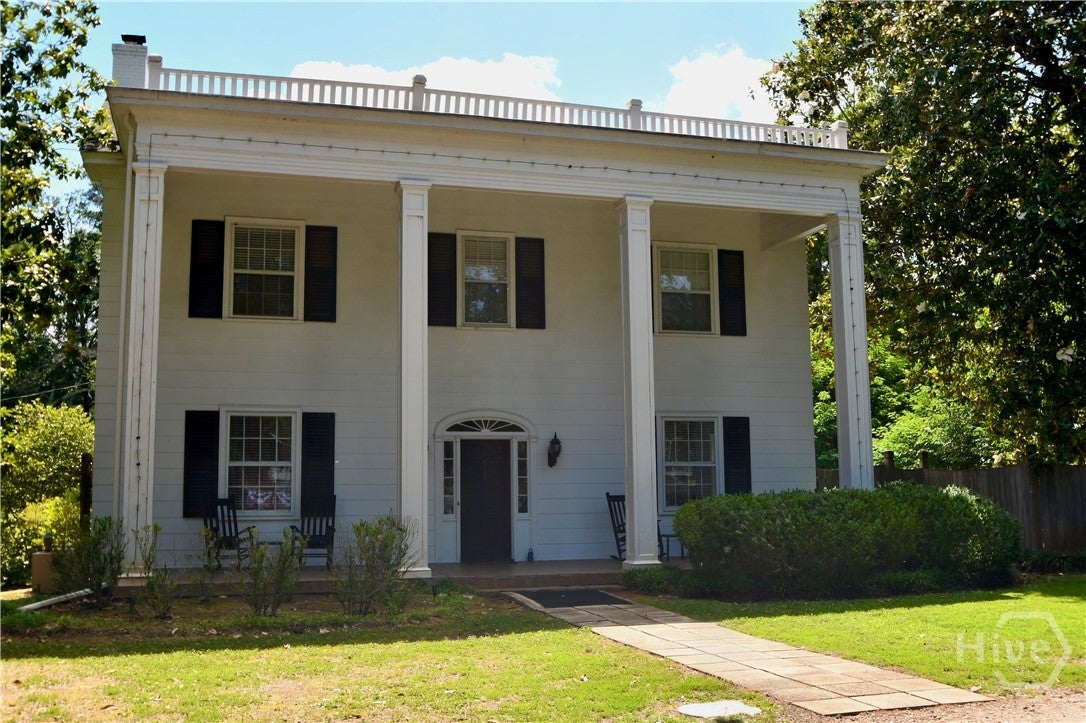

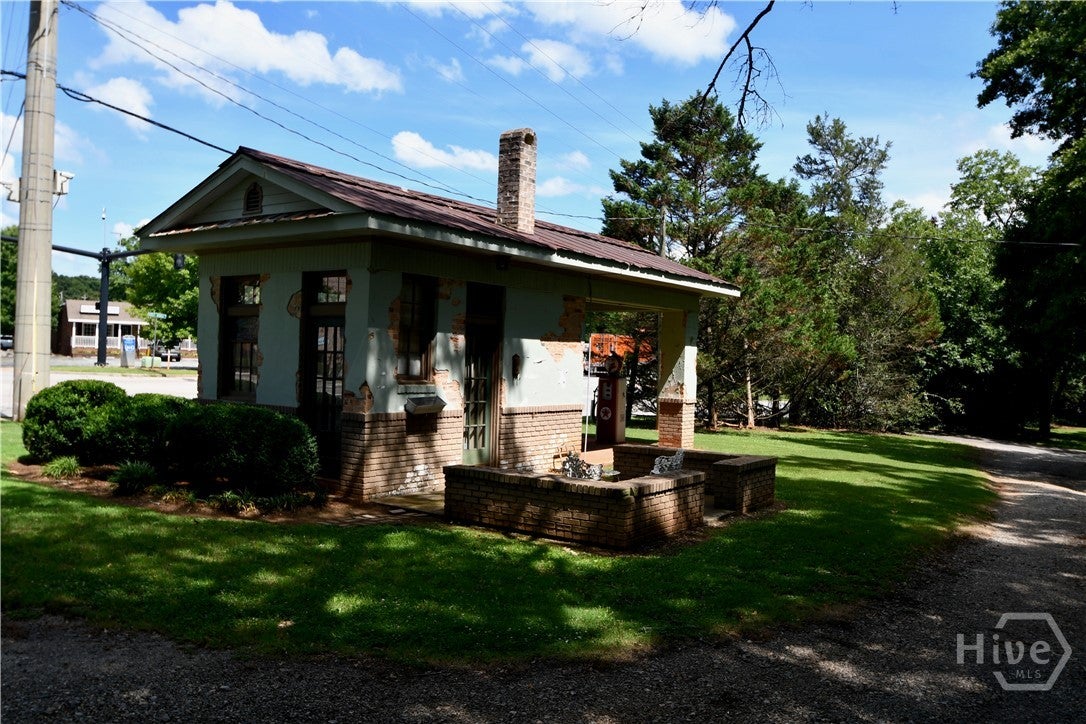
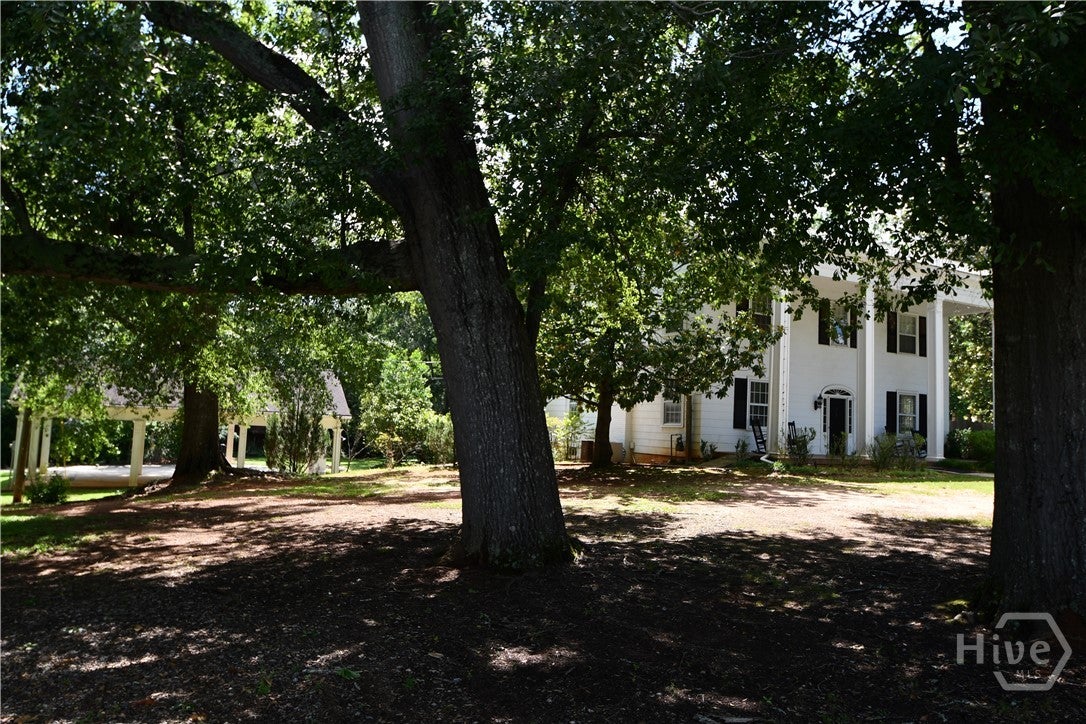
Discover the possibilities with these two tracts offering exceptional mixed-use potential. Whether you're envisioning a thriving business or a charming private residence, this property provides the flexibility to bring your vision to life. Tract 1 – W-06-042 is a beautiful 1.28 acre property featuring a historic residence with accompanying outbuildings and a pool, blending timeless character with modern opportunity. Suitable for residential or commercial use, it offers the perfect setting for a boutique bed and breakfast, professional offices, retail space, or a distinctive live/work environment. Tract 2 – W-06-041 is an unimproved 1.62-acre parcel ready for development, providing ample space to expand an existing venture or create something entirely new. Together, these properties present a rare opportunity to own a prominent South Main Street location in the heart of Watkinsville.

Save
Ask
Tour
Hide
Share
Listing Snapshot
Price 
$1,995,000
Days On Site 
27 Days
Bedrooms 
4
Inside Area (SqFt) 
3,936 sqft
Total Baths 
5
Full Baths 
4
Partial Baths 
1
Lot Size 
2.9 Acres
Year Built 
1840
MLS® Number 
CL359081
Status 
Active
Property Tax 
$5,869
HOA/Condo/Coop Fees 
N/A
Sq Ft Source 
N/A
Friends & Family
Recent Activity
4 weeks agoListing first seen on site
4 weeks agoListing updated with changes from the MLS®
General Features
Acres 
2.9
Additional Property Use 
Single Family
Foundation 
BlockBrick/Mortar
Number Of Stories 
2
Parking Spaces 
4
Sewer 
Public SewerSeptic Tank
Special Circumstances 
Standard
Style 
TraditionalVictorian
Water Source 
Public
Zoning 
001
Interior Features
Appliances 
DryerDishwasherElectric Water HeaterMicrowaveOvenRangeRefrigeratorWasher
Basement 
Exterior EntryInterior EntryPartially FinishedBath/Stubbed
Cooling 
Central AirElectric
Flooring 
CarpetConcreteTileVinylWood
Heating 
CentralElectric
Interior 
High Ceilings
Laundry Features 
Washer Hookup
Save
Ask
Tour
Hide
Share
Exterior Features
Construction Details 
Wood Siding
Other Structures 
OutbuildingOtherShed(s)
Roof 
CompositionOther
Community Features
Community Features 
Street LightsSidewalks
Financing Terms Available 
CashConventional
Roads 
AsphaltPaved
Listing courtesy of Jennifer Westmoreland of Coldwell Banker Upchurch Realty


The data relating to real estate on this website comes in part from the Internet Data Exchange program of Hive MLS, and is updated as of 2026-08-02 09:24 PM UTC. All information is deemed reliable but not guaranteed and should be independently verified. All properties are subject to prior sale, change, or withdrawal. Neither listing broker(s) shall be responsible for any typographical errors, misinformation, or misprints, and shall be held totally harmless from any damages arising from reliance upon these data. Copyright 2026 Hive MLS

Neighborhood & Commute
Source: Walkscore
Save
Ask
Tour
Hide
Share