Save
Ask
Tour
Hide
Share
$995,000
35 Days On Site

1010 Forrest Hills Point
Watkinsville, GA 30677

For Sale|Single Family Residence|Active
3
Beds
4
Total Baths
3
Full Baths
1
Partial Bath
3,446
SqFt
$289
/SqFt
1989
Built
Subdivision:
Jennings Mill
County:
Oconee Co.
1010 Forrest Hills Point1010 Forrest Hills Point1010 Forrest Hills Point1010 Forrest Hills Point
Save
Ask
Tour
Hide
Share

Mortgage Calculator

Monthly Payment (Est.)

$4,540
Calculator powered by Showcase IDX, a Constellation1 Company. Copyright ©2026 Information is deemed reliable but not guaranteed.

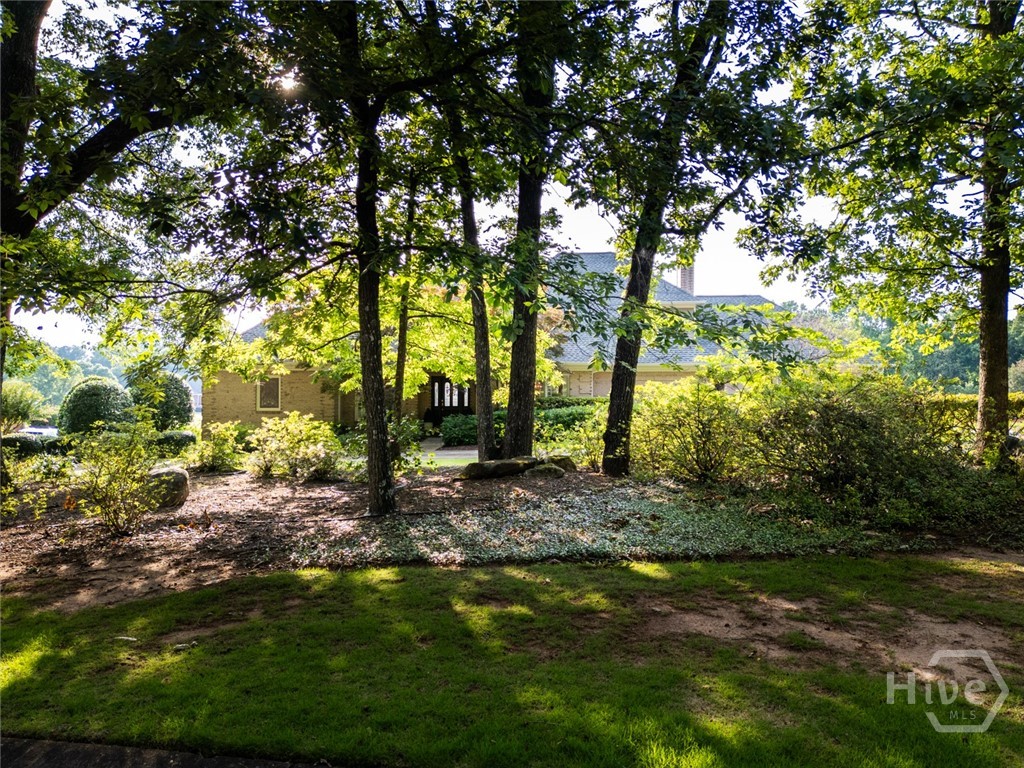
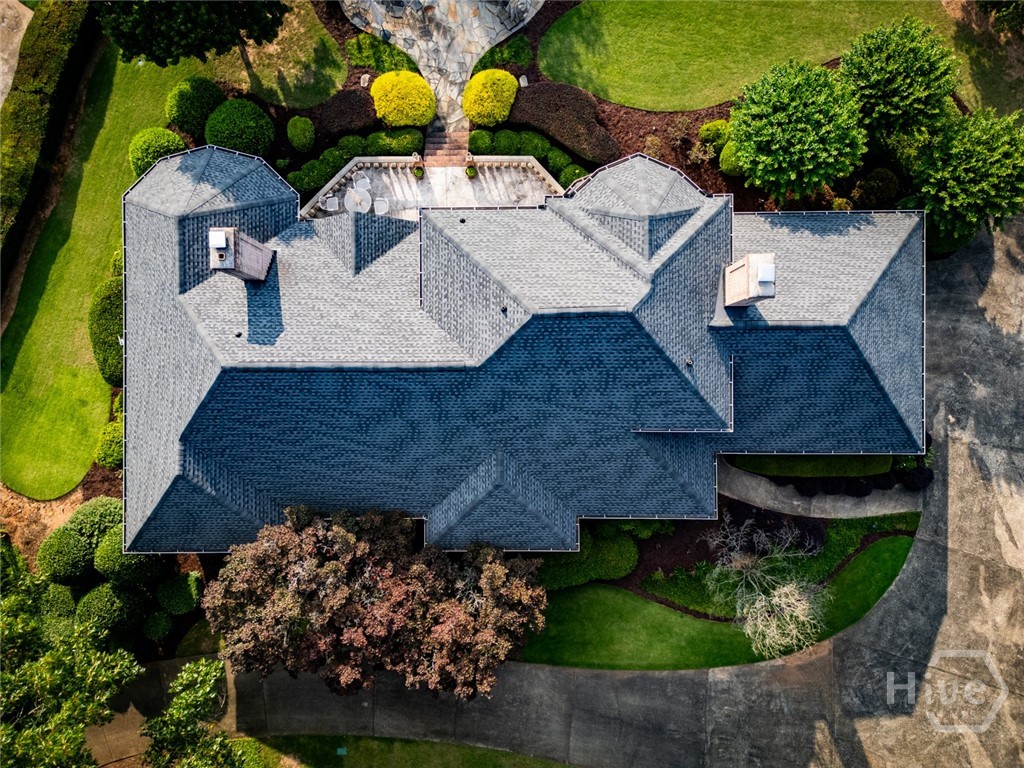
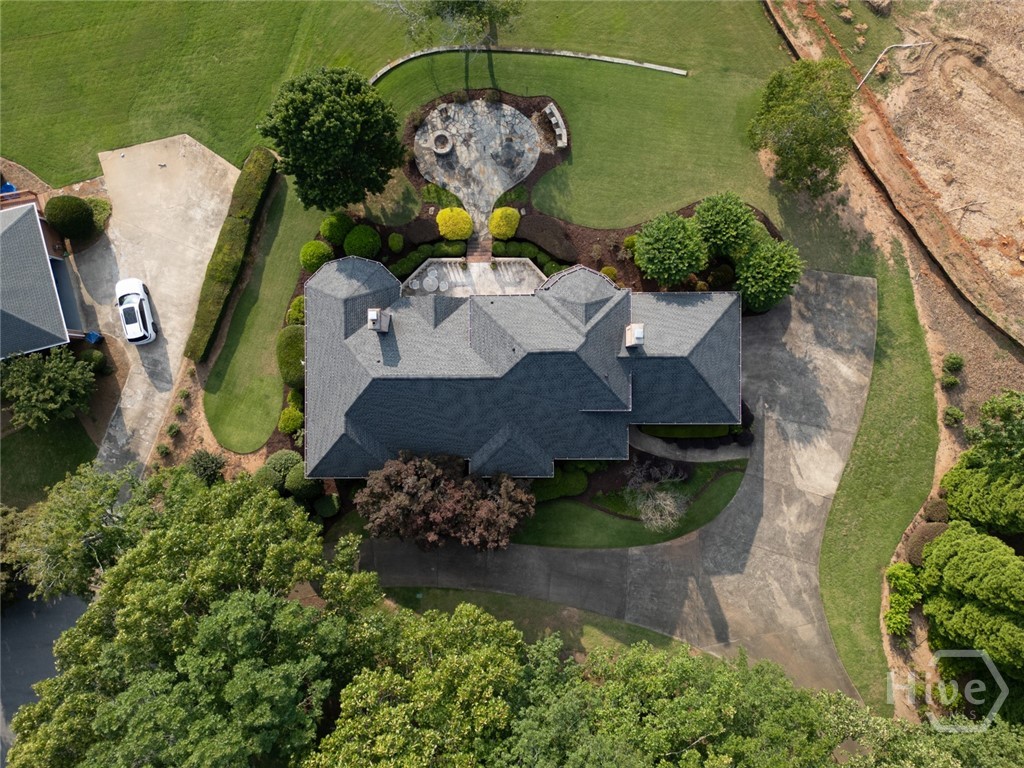
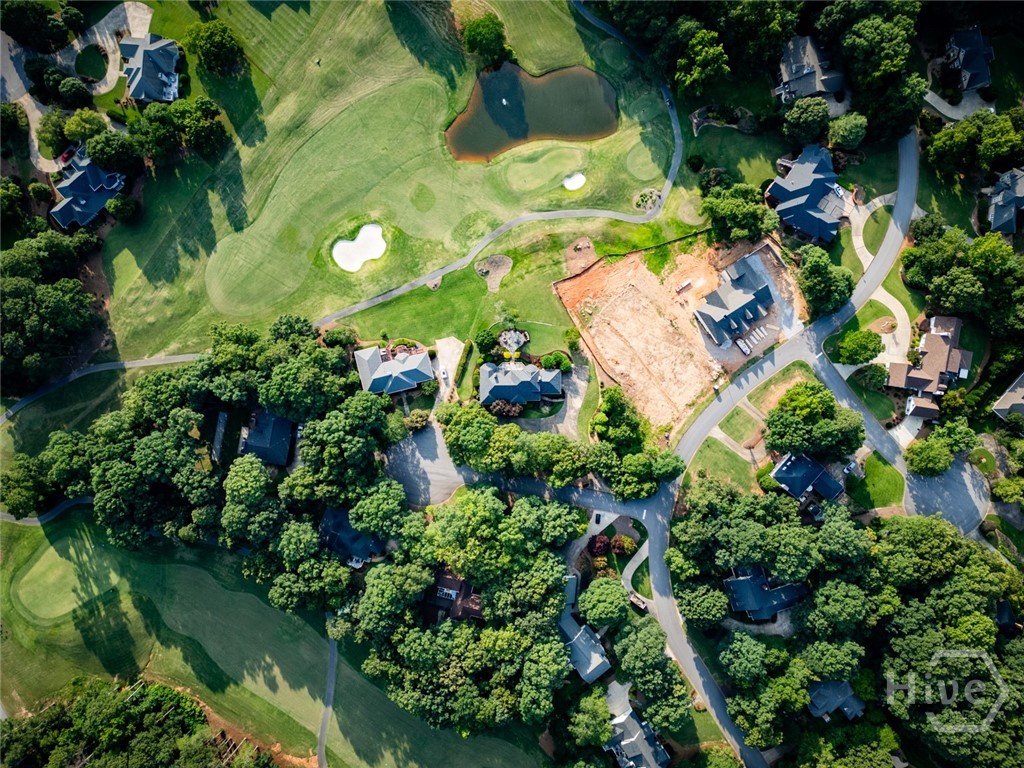
The most stunning home on the most stunning lot in Jennings Mill is now in search of a new owner. Lovingly maintained, this handsome, custom home offers traditional elegance, and a discerning lifestyle in the perfect North Oconee Location. The kitchen with great room is light and bright with a wall of windows and beautiful views of the golf course. The den comes complete with a wet bar and French doors leading to the patio. The formal dining room is ready for dinner parties and the office provides a warm and inviting space; the prime spot for those who work from home. The owner's suite features a cozy fireplace, fabulous closets, and a gorgeous bath. Your guests will also enjoy a main level powder room with impeccable decor. Traveling upstairs, you will be treated to 2 huge bedrooms and 2 full baths. Additionally, there is also a partial basement with exterior access, the prime space for a divine wine cellar! The flagstone patio with waterfall and fire pit is indeed exceptional with the most amazing vistas. This limited edition home is absolutely breathtaking and is minutes from everything you need. Please enjoy the captivating photos and call us today for your own private tour.

Save
Ask
Tour
Hide
Share
Listing Snapshot
Price 
$995,000
Days On Site 
35 Days
Bedrooms 
3
Inside Area (SqFt) 
3,446 sqft
Total Baths 
4
Full Baths 
3
Partial Baths 
1
Lot Size 
0.96 Acres
Year Built 
1989
MLS® Number 
CL359186
Status 
Active
Property Tax 
$4,529
HOA/Condo/Coop Fees 
$125.33 monthly
Sq Ft Source 
Assessor
Friends & Family
Recent Activity
a month agoListing first seen on site
a month agoListing updated with changes from the MLS®
General Features
Acres 
0.96
Garage 
Yes
Garage Spaces 
2
Number Of Stories 
2
Parking 
Attached
Property Sub Type 
Single Family Residence
Sewer 
Septic Tank
Special Circumstances 
Standard
Style 
Traditional
Utilities 
Underground Utilities
Water Source 
Public
Zoning 
001
Interior Features
Appliances 
CooktopDishwasherElectric Water HeaterMicrowaveOven
Basement 
Exterior EntryUnfinished
Cooling 
Central AirElectric
Fireplace 
Yes
Fireplace Features 
GasGreat RoomMaster Bedroom
Fireplaces 
2
Heating 
CentralNatural Gas
Interior 
Built-in FeaturesTray Ceiling(s)Double VanityHigh CeilingsKitchen IslandPantry
Laundry Features 
Laundry Room
Main Level Bedrooms 
1
Window Features 
Storm Window(s)
Save
Ask
Tour
Hide
Share
Exterior Features
Construction Details 
Brick
Patio And Porch 
CoveredPatio
Roof 
Composition
View 
Golf CoursePanoramicPond
Waterfront 
Yes
Waterfront Features 
Pond
Waterview 
Golf CoursePanoramicPond
Windows/Doors 
Storm Window(s)
Community Features
Association Dues 
1504
Financing Terms Available 
CashConventionalVA Loan
HOA Fee Frequency 
Annually
Listing courtesy of Jane Greenway of Coldwell Banker Upchurch Realty


The data relating to real estate on this website comes in part from the Internet Data Exchange program of Hive MLS, and is updated as of 2026-08-01 07:45 PM UTC. All information is deemed reliable but not guaranteed and should be independently verified. All properties are subject to prior sale, change, or withdrawal. Neither listing broker(s) shall be responsible for any typographical errors, misinformation, or misprints, and shall be held totally harmless from any damages arising from reliance upon these data. Copyright 2026 Hive MLS

Neighborhood & Commute
Source: Walkscore
Save
Ask
Tour
Hide
Share