

2777 Club Estates DriveStatham, GA 30666
Mortgage Calculator
Monthly Payment (Est.)
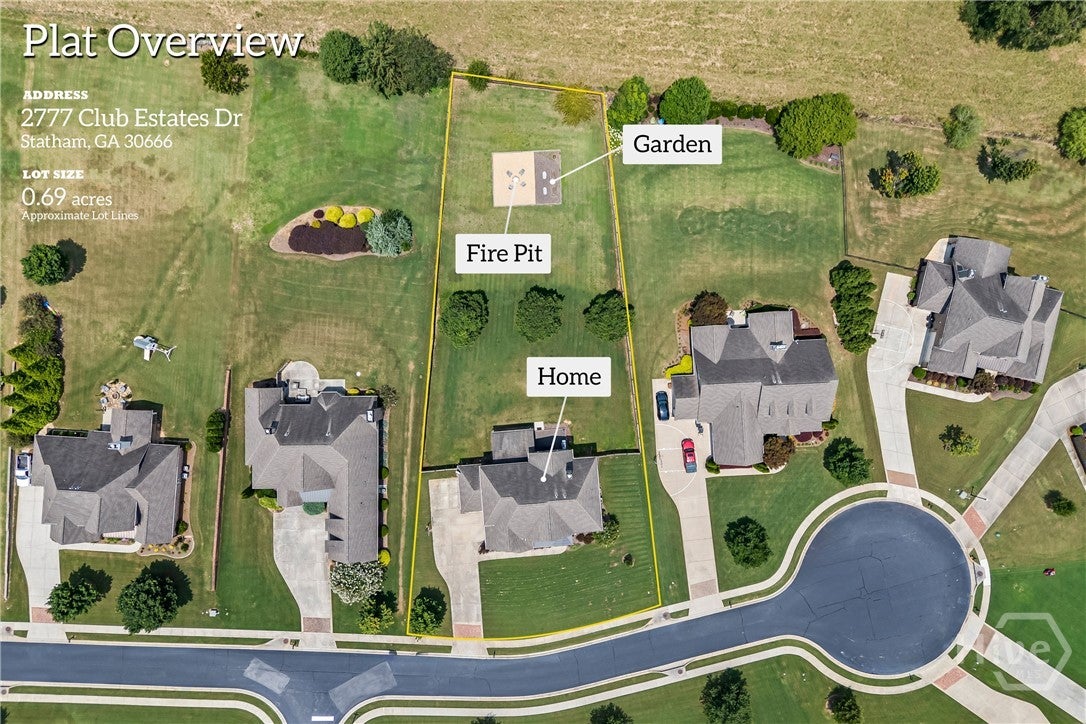
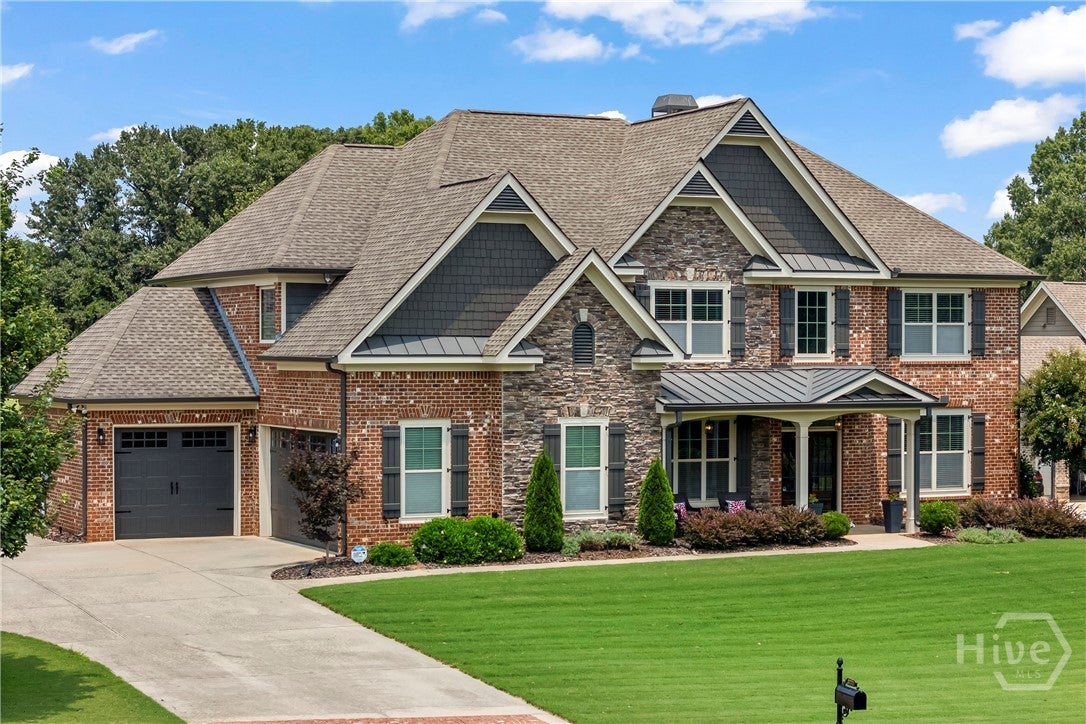
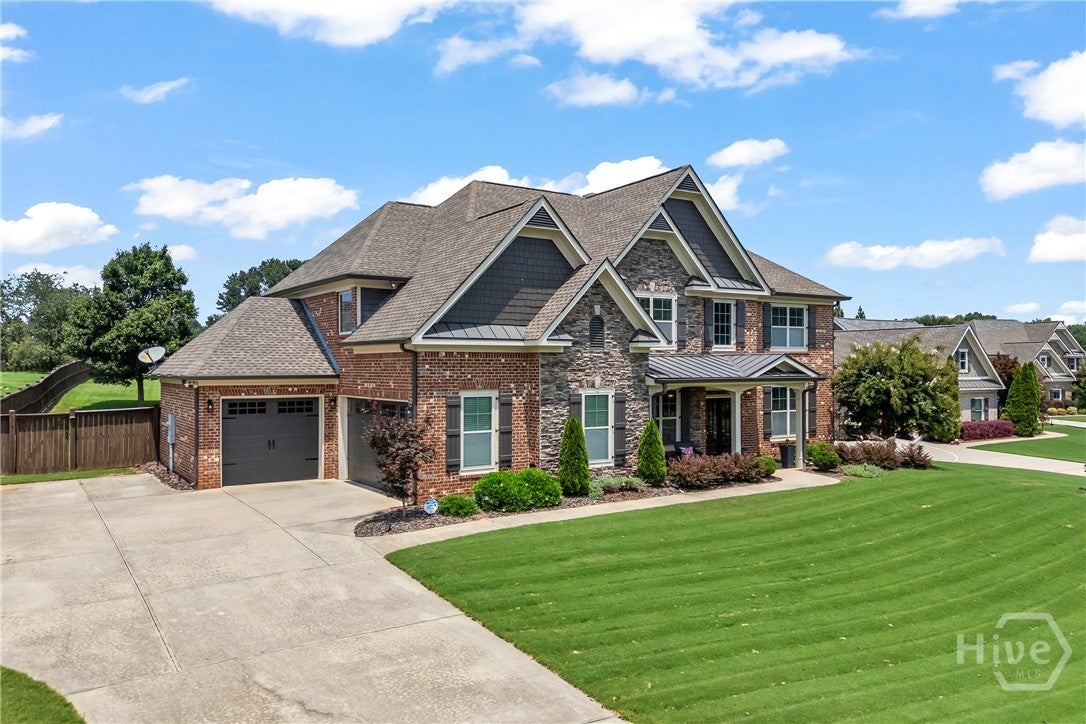
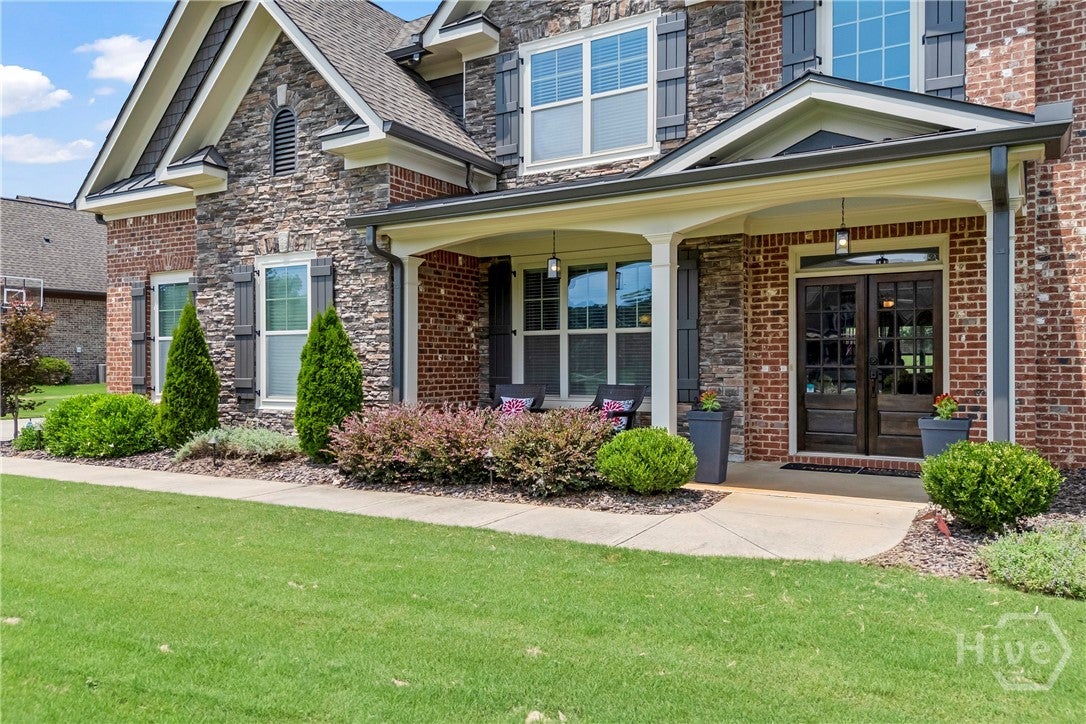
$3,558You will not want to miss the opportunity to view this one owner home with updates zoned for North Oconee Schools and minutes from the Georgia Club. Club Estates, a gated community, features top notch amenities with a pool, clubhouse, tennis courts, playground and a lake. This home, with exceptional details, features a double door entry to a two-story foyer. The Dining Room with coffered ceiling is to the left and an office with French Doors for privacy is to the right. The Great Room is open to the Kitchen with a gas log fireplace and flanked by built ins. The Kitchen is waiting on its next chef with gas cooktop, abundant counter prep area and cabinets, wine fridge and island. A bedroom and new walk-in tiled shower are located on the main tucked behind the main living area. A walk-in pantry and built in mud bench complete the main floor. Low maintenance wood flooring on the main level with the exception of the bedroom and bath. Upstairs is the Primary suite with sitting area and a completely updated bath retreat. New custom cabinets with quartz counters, under cabinet lighting, tiled radiant flooring, stand-alone tiled shower with frameless glass door, free standing quartz resin tub, light fixtures, mirrors and ship lap accents. There are three additional bedrooms, one with ensuite bath and a jack and jill bath shared by two of the bedrooms. A large multi-functional bonus room with built ins is centrally located. Outside the home you will enjoy new landscaping in the front yard, landscape lighting, a screen porch and grilling deck with new TREX Enhanced Composite decking. A fully fenced back yard with mature trees and a fire pit area complete the opportunity for outdoor enjoyment. The home has a three-car garage and lots of storage inside of the home.
| yesterday | Listing first seen on site | |
| yesterday | Listing updated with changes from the MLS® |

The data relating to real estate on this website comes in part from the Internet Data Exchange program of Hive MLS, and is updated as of 2026-08-01 04:14 PM UTC. All information is deemed reliable but not guaranteed and should be independently verified. All properties are subject to prior sale, change, or withdrawal. Neither listing broker(s) shall be responsible for any typographical errors, misinformation, or misprints, and shall be held totally harmless from any damages arising from reliance upon these data. Copyright 2026 Hive MLS