Save
Ask
Tour
Hide
Share
$897,000
31 Days On Site

1071 Bent Tree Lane
Watkinsville, GA 30677

For Sale|Single Family Residence|Active
4
Beds
4
Total Baths
3
Full Baths
1
Partial Bath
3,930
SqFt
$228
/SqFt
2018
Built
Subdivision:
Enclave at Coldwater Creek
County:
Oconee Co.
1071 Bent Tree Lane1071 Bent Tree Lane1071 Bent Tree Lane1071 Bent Tree Lane
Save
Ask
Tour
Hide
Share

Mortgage Calculator

Monthly Payment (Est.)

$4,092
Calculator powered by Showcase IDX, a Constellation1 Company. Copyright ©2026 Information is deemed reliable but not guaranteed.

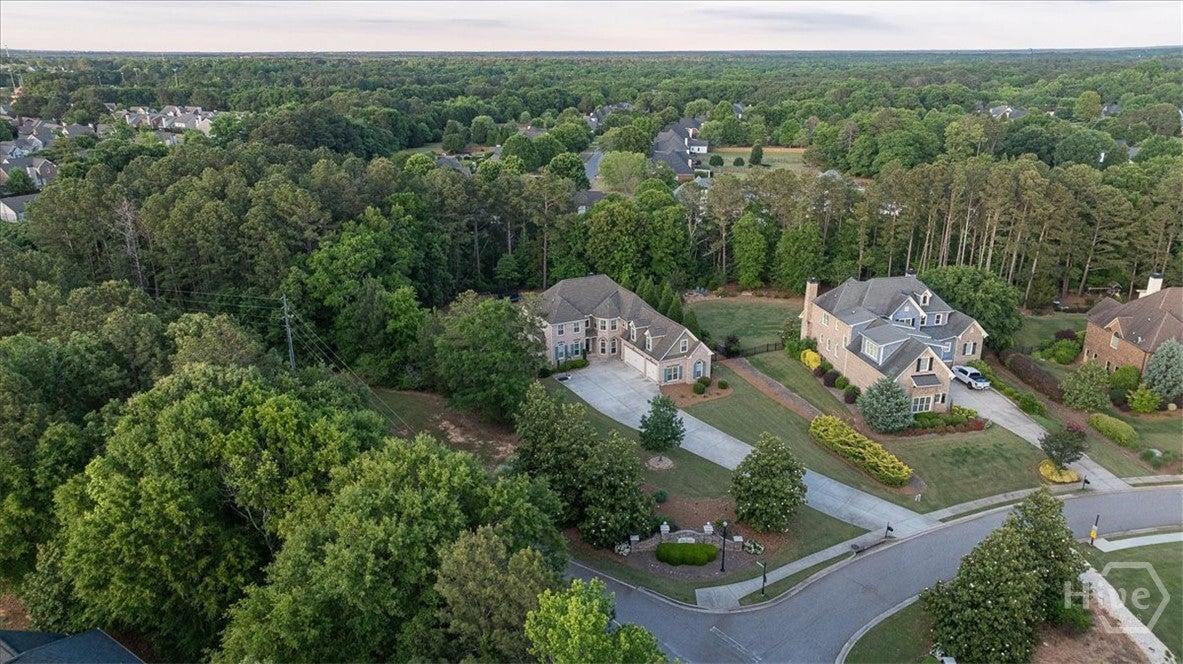
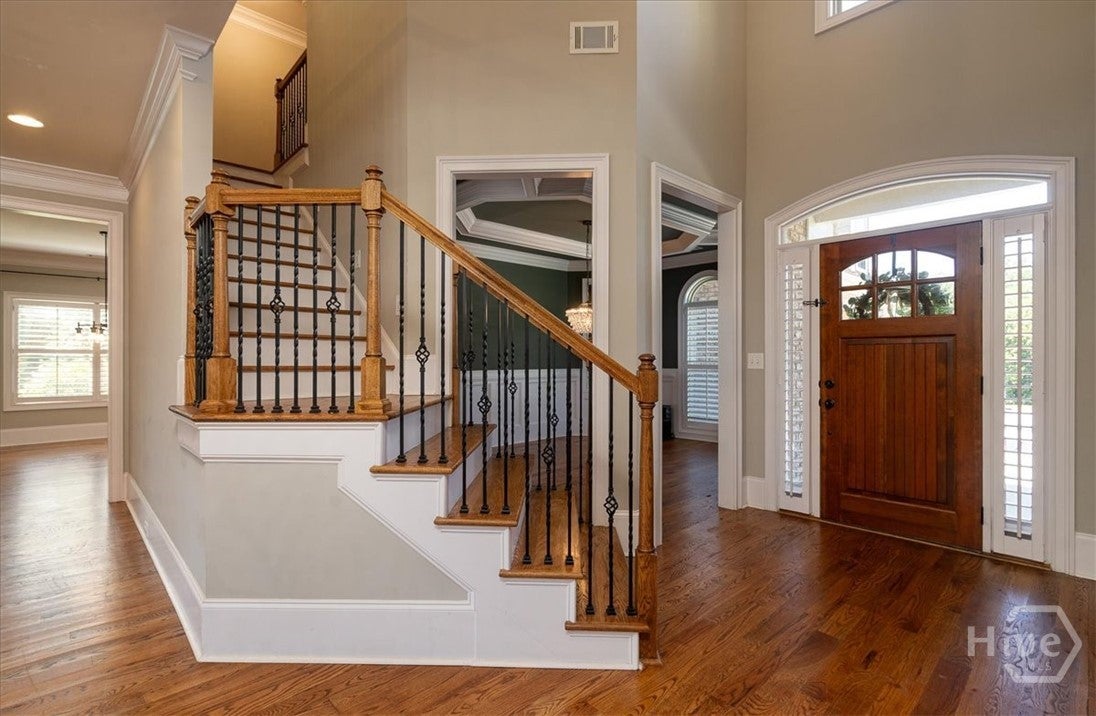
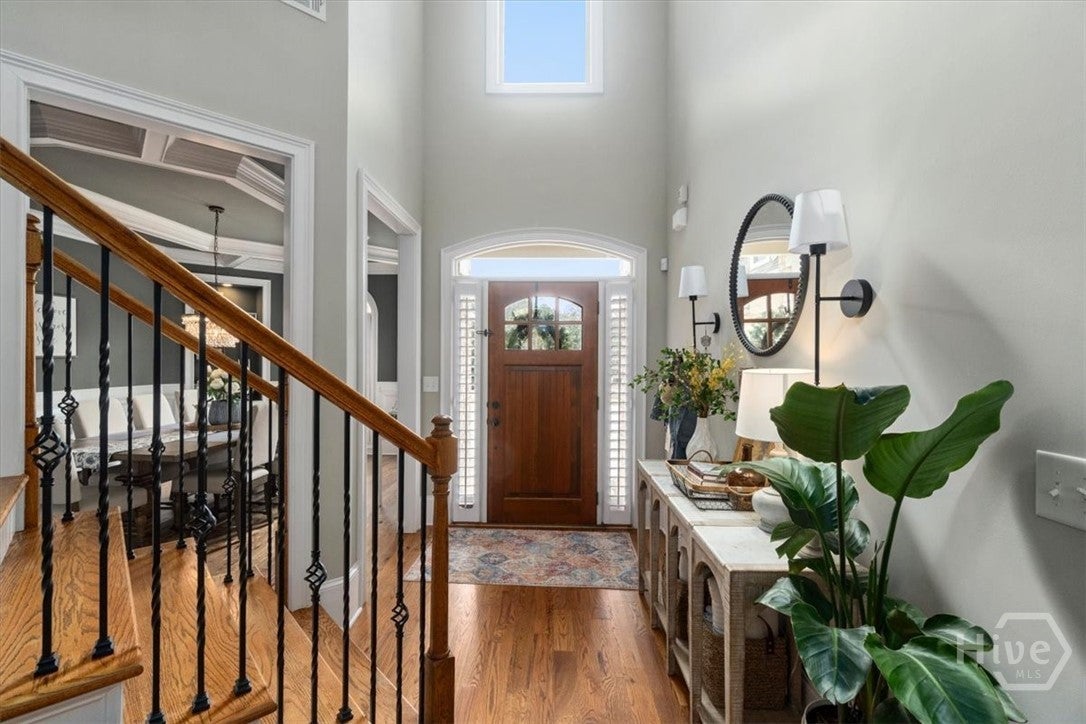
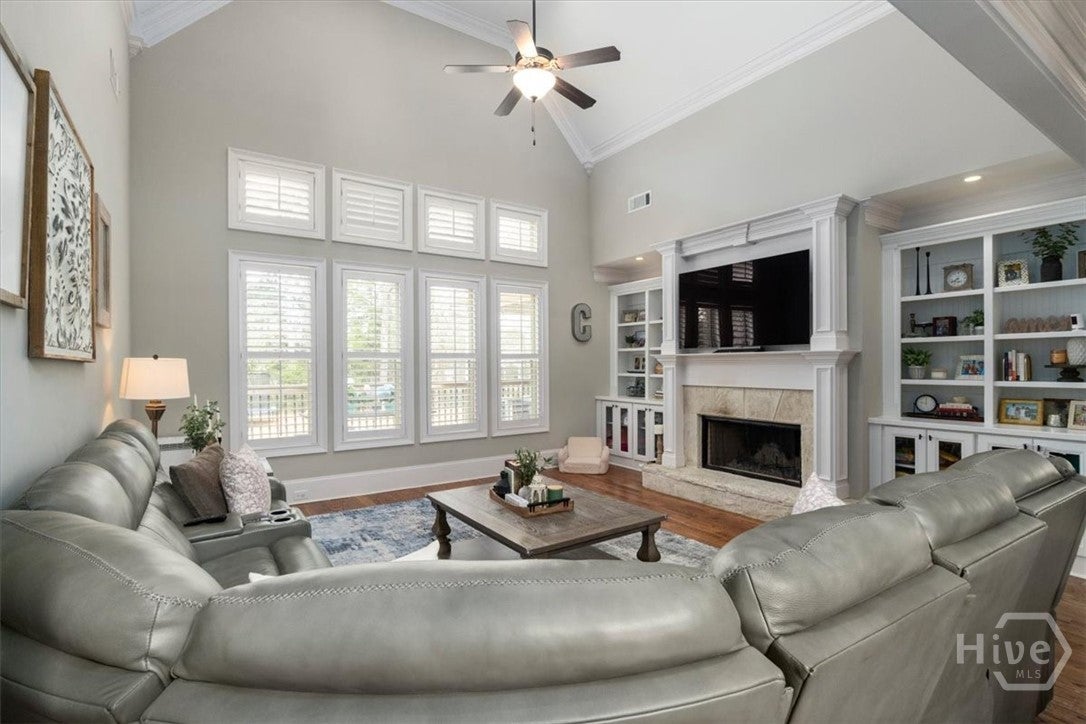
This stunning better than new, estate-style home sits on 1.78 PRIVATE, WOODED acres in the highly sought-after Enclave at Coldwater Creek community of Oconee County. MOVE-IN READY AND PRICED TO SELL, it’s perfect for the next family looking for space, elegance, and privacy. Step inside to SOARING CEILINGS, abundant NATURAL LIGHT, and warm HARDWOOD FLOORS that flow throughout the main level and all upstairs common areas. Plantation shutters frame every window, adding elegance and privacy. The expansive great room is adorned with a WALL OF WINDOWS and is anchored by a handsome wood-burning fireplace flanked by CUSTOM BUILT-INS — the perfect backdrop for relaxing or entertaining while enjoying PEACEFUL VIEWS of the LUSH TREE-LINED and FENCED BACKYARD. The gourmet kitchen is a true showstopper, featuring DOUBLE OVENS, a POT FILLER, lovely granite countertops, a center island, and an oversized walk-in pantry plus plenty of space for family dinners. It opens seamlessly to an eat in dining area, and then a bright keeping room and a covered back porch—perfect for morning coffee or evening gatherings overlooking the serene backyard. Retreat to luxury in the main-level Owner's Suite with CATHEDRAL CEILINGS and a SPA-LIKE BATH with an oversized shower, whirlpool garden tub, and generous His-and-Hers closet. Upstairs find three spacious secondary bedrooms- two share a Jack-and-Jill bath, while the third has its own private en-suite. All baths feature beautiful tile and granite finishes. Also find a spacious and bright loft with a built-in desk and shelving, making it an ideal HOME OFFICE or STUDY area, and an EXPANSIVE AND CHARMING BONUS/FLEX ROOM that offers endless possibilities such as, a media room, playroom, gym or hobby space — complete with ample built-in storage. Community perks include a low mandatory HOA of just $200/year, with the optional opportunity to join the pool, tennis courts, pickleball, and playground for only $375 annually. This move-in ready home truly has it all — space, style, privacy, and a friendly community with TOP-RATED Oconee County schools right around the corner. Don’t miss this opportunity!

Save
Ask
Tour
Hide
Share
Listing Snapshot
Price 
$897,000
Days On Site 
31 Days
Bedrooms 
4
Inside Area (SqFt) 
3,930 sqft
Total Baths 
4
Full Baths 
3
Partial Baths 
1
Lot Size 
1.78 Acres
Year Built 
2018
MLS® Number 
CL359405
Status 
Active
Property Tax 
$5,894
HOA/Condo/Coop Fees 
$16.67 monthly
Sq Ft Source 
Assessor
Friends & Family
Recent Activity
a month agoListing first seen on site
a month agoListing updated with changes from the MLS®
General Features
Acres 
1.78
Foundation 
Slab
Garage 
Yes
Garage Spaces 
3
Green Energy Efficient 
Windows
Levels 
Two
Number Of Stories 
2
Parking 
AttachedGarage Door Opener
Property Sub Type 
Single Family Residence
Sewer 
Septic Tank
Special Circumstances 
Standard
SqFt Above 
3930
Style 
Traditional
Utilities 
Cable AvailableUnderground Utilities
Water Source 
Public
Zoning 
001
Interior Features
Appliances 
Convection OvenCooktopDouble OvenDishwasherElectric Water HeaterMicrowaveRefrigeratorSelf Cleaning OvenTankless Water Heater
Cooling 
Central AirElectric
Fireplace 
Yes
Fireplace Features 
Great RoomWood Burning
Fireplaces 
1
Heating 
CentralElectric
Interior 
Built-in FeaturesTray Ceiling(s)Cathedral Ceiling(s)Double VanityEntrance FoyerHigh CeilingsKitchen IslandOtherPantryRecessed LightingVaulted Ceiling(s)
Laundry Features 
Laundry RoomSink
Main Level Bedrooms 
1
Window Features 
Double Pane Windows
Bathroom 2 
Dimensions - 0.0x0.0Level - Upper
Bathroom 3 
Dimensions - 0.0x0.0Level - Upper
Bedroom 2 
Dimensions - 0.0x0.0Level - Upper
Bedroom 4 
Dimensions - 0.0x0.0Level - Upper
Breakfast Room/Nook 
Dimensions - 0.0x0.0Level - Main
Dining Room 
Dimensions - 0.0x0.0Level - Main
Game Room 
Dimensions - 0.0x0.0Level - Upper
Keeping Room 
Dimensions - 0.0x0.0Level - Main
Kitchen 
Dimensions - 0.0x0.0Level - Main
Living Room 
Dimensions - 0.0x0.0Level - Main
Loft 
Dimensions - 0.0x0.0Level - UpperFeatures - Bookcases
Primary Bedroom 
Dimensions - 0.0x0.0Level - MainFeatures - Walk-In Closet(s)
Save
Ask
Tour
Hide
Share
Exterior Features
Construction Details 
BrickConcrete
Fencing 
Fenced
Lot Features 
Corner LotWooded
Patio And Porch 
CoveredPatioDeck
Pool Features 
Community
View 
PanoramicTrees/Woods
Waterview 
PanoramicTrees/Woods
Windows/Doors 
Double Pane Windows
Community Features
Accessibility Features 
Therapeutic WhirlpoolAccessible Full Bath
Association Dues 
200
Community Features 
PoolPlaygroundTennis Court(s)
Financing Terms Available 
CashConventional
HOA Fee Frequency 
Annually
Roads 
Asphalt
Listing courtesy of Michelle Maddox of Coldwell Banker Upchurch Realty


The data relating to real estate on this website comes in part from the Internet Data Exchange program of Hive MLS, and is updated as of 2026-08-01 07:45 PM UTC. All information is deemed reliable but not guaranteed and should be independently verified. All properties are subject to prior sale, change, or withdrawal. Neither listing broker(s) shall be responsible for any typographical errors, misinformation, or misprints, and shall be held totally harmless from any damages arising from reliance upon these data. Copyright 2026 Hive MLS

Neighborhood & Commute
Source: Walkscore
Save
Ask
Tour
Hide
Share