

Save
Ask
Tour
Hide
$299,900
120 Days On Site
155 Mulberry LaneDanielsville, GA 30633
Single Family Residence|Pending
3
Beds
2
Total Baths
2
Full Baths
1,253
SqFt
$239
/SqFt
2026
Built
Subdivision:
Northridge
County:
Madison Co.
Save
Ask
Tour
Hide
Mortgage Calculator
Monthly Payment (Est.)
Enter an interest rate to see your estimated monthly payment.Calculator powered by Showcase IDX, a Constellation1 Company. Copyright ©2026 Information is deemed reliable but not guaranteed.
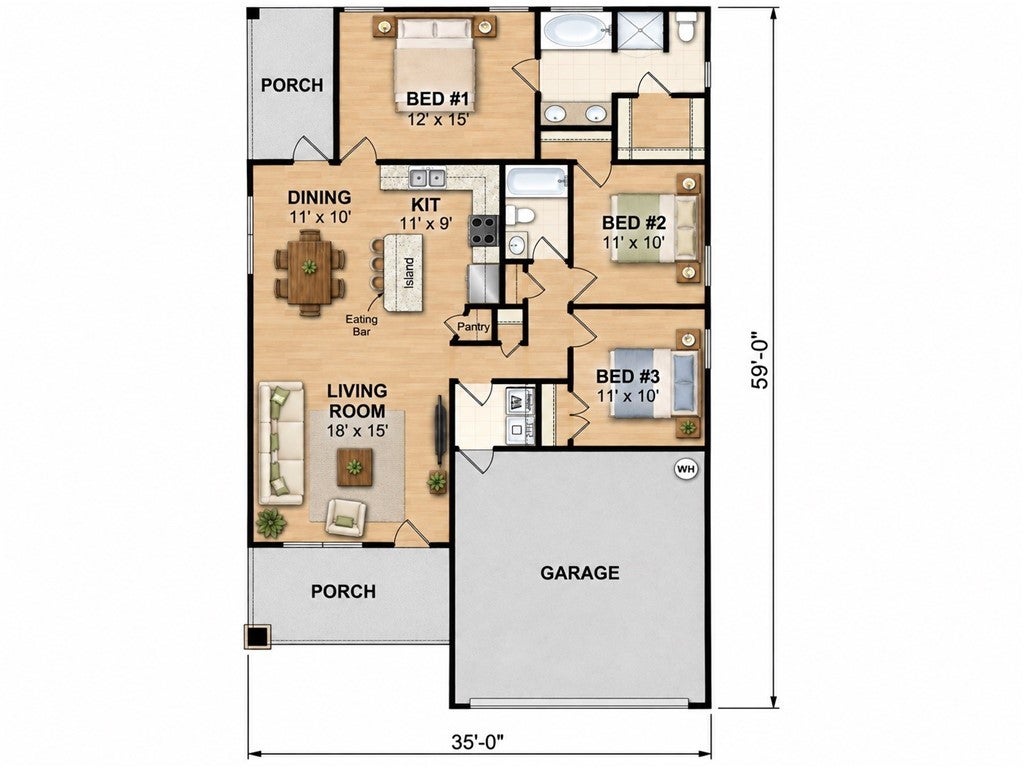
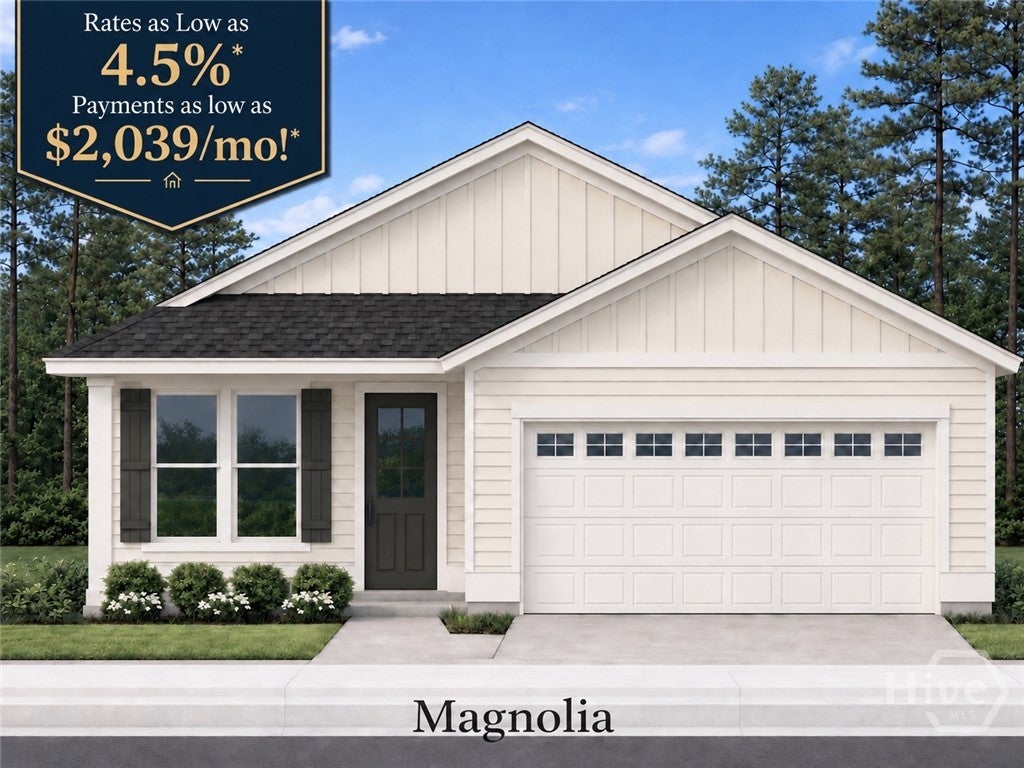
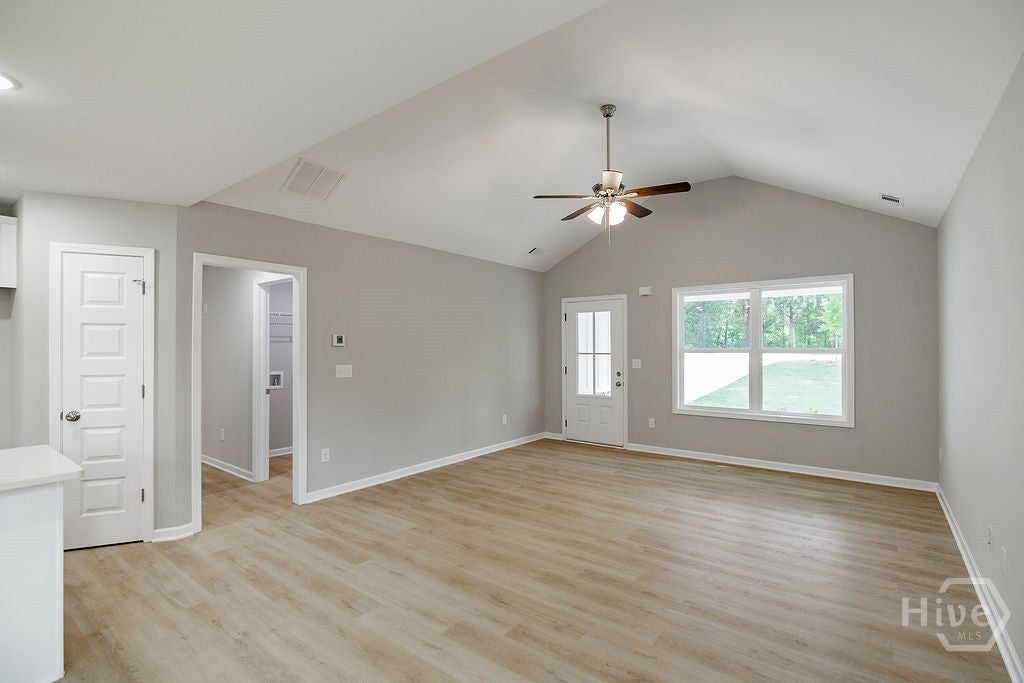
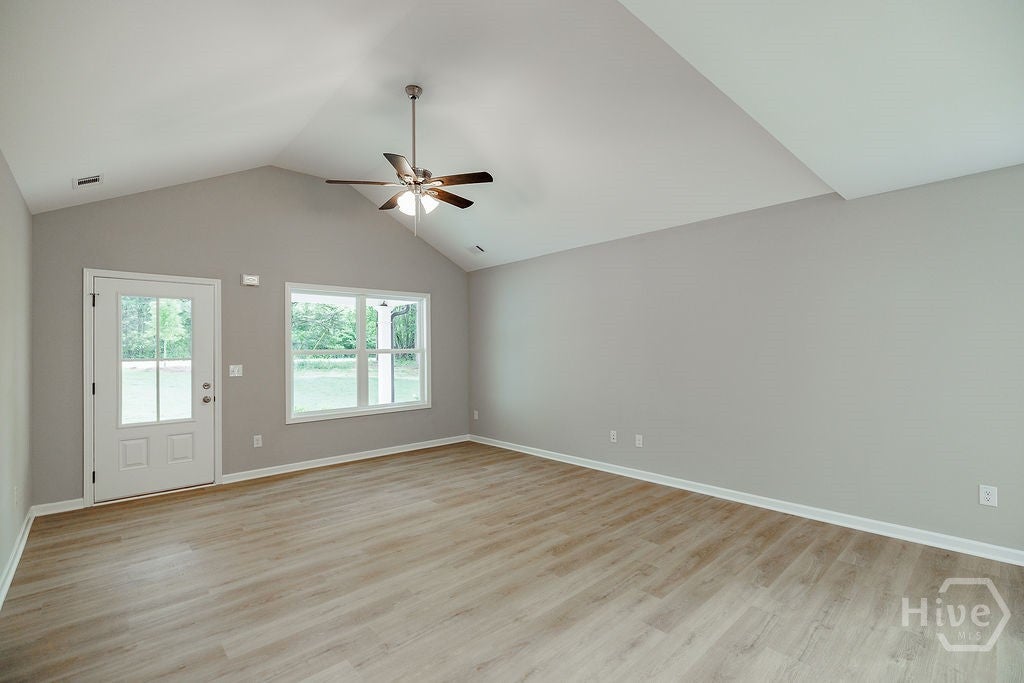
Limited Time Offer: 4.5% Rate & $2,039/Monthly Payment* NEW HOME In Danielsville! Move-in Ready by End of September! The Magnolia plan is a beautifully finished 3 Bedroom / 2 Bathroom single-story home with a 2-car garage, featuring Hardiplank siding, LVP flooring, white shaker soft-close cabinetry, granite countertops, vaulted ceiling and more! Located just inside the city limits of Danielsville but off a quaint city maintained gravel road, this one offers a rural setting but not too far from town! Note the photos online are stock photos or renderings. Act quickly while theres still time to make color selections! *Rates and payments as of 9/16/26 & subject to change. Inquire for details!
Save
Ask
Tour
Hide
Listing Snapshot
Price
$299,900
Days On Site
120 Days
Bedrooms
3
Inside Area (SqFt)
1,253 sqft
Total Baths
2
Full Baths
2
Partial Baths
N/A
Lot Size
0.49 Acres
Year Built
2026
MLS Number
CL359433
Status
Pending
Property Tax
N/A
HOA/Condo/Coop Fees
N/A
Sq Ft Source
Builder
Friends & Family
Recent Activity
| 3 weeks ago | Status changed to Pending | |
| 3 weeks ago | Listing updated with changes from the MLS | |
| 2 months ago | Price changed to $299,900 | |
| 4 months ago | Listing first seen on site |
General Features
Acres
0.49
Garage
Yes
Garage Spaces
2
Home Warranty
Yes
Number Of Stories
1
Parking
Attached
Property Condition
New Construction
Property Sub Type
Single Family Residence
Sewer
Public Sewer
Special Circumstances
Standard
SqFt Above
1253
Style
RanchTraditional
Utilities
Underground Utilities
Water Source
Public
Interior Features
Appliances
Electric Water Heater
Cooling
ElectricHeat Pump
Heating
ElectricHeat Pump
Laundry Features
Other
Main Level Bedrooms
3
Save
Ask
Tour
Hide
Exterior Features
Construction Details
Concrete
Patio And Porch
Porch
View
Panoramic
Waterview
Panoramic
Community Features
Financing Terms Available
CashConventionalFHAVA Loan
Roads
Gravel
Listing courtesy of Michael Healy of Woodall Realty Group

The data relating to real estate on this website comes in part from the Internet Data Exchange program of Hive MLS, and is updated as of 2026-10-31 03:32 AM UTC. All information is deemed reliable but not guaranteed and should be independently verified. All properties are subject to prior sale, change, or withdrawal. Neither listing broker(s) shall be responsible for any typographical errors, misinformation, or misprints, and shall be held totally harmless from any damages arising from reliance upon these data. Copyright 2026 Hive MLS
The data relating to real estate on this website comes in part from the Internet Data Exchange program of Hive MLS, and is updated as of 2026-10-31 03:32 AM UTC. All information is deemed reliable but not guaranteed and should be independently verified. All properties are subject to prior sale, change, or withdrawal. Neither listing broker(s) shall be responsible for any typographical errors, misinformation, or misprints, and shall be held totally harmless from any damages arising from reliance upon these data. Copyright 2026 Hive MLS
Neighborhood & Commute
Source: Walkscore
Save
Ask
Tour
Hide