

1031 Jasmine LaneMadison, GA 30650
Mortgage Calculator
Monthly Payment (Est.)
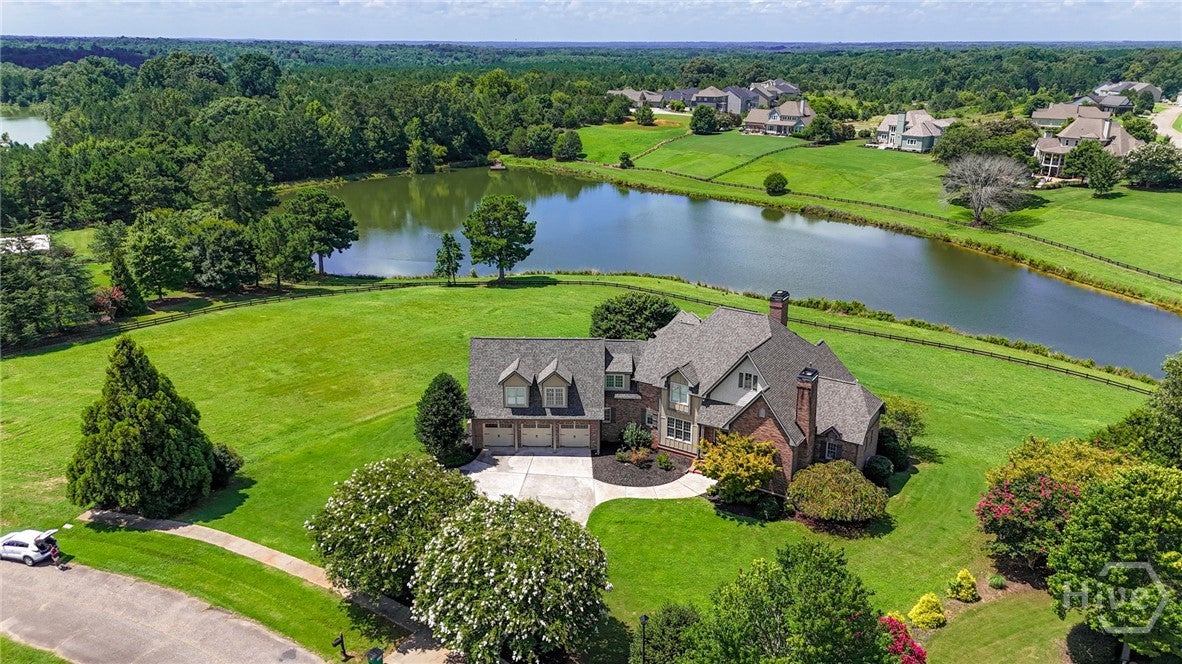
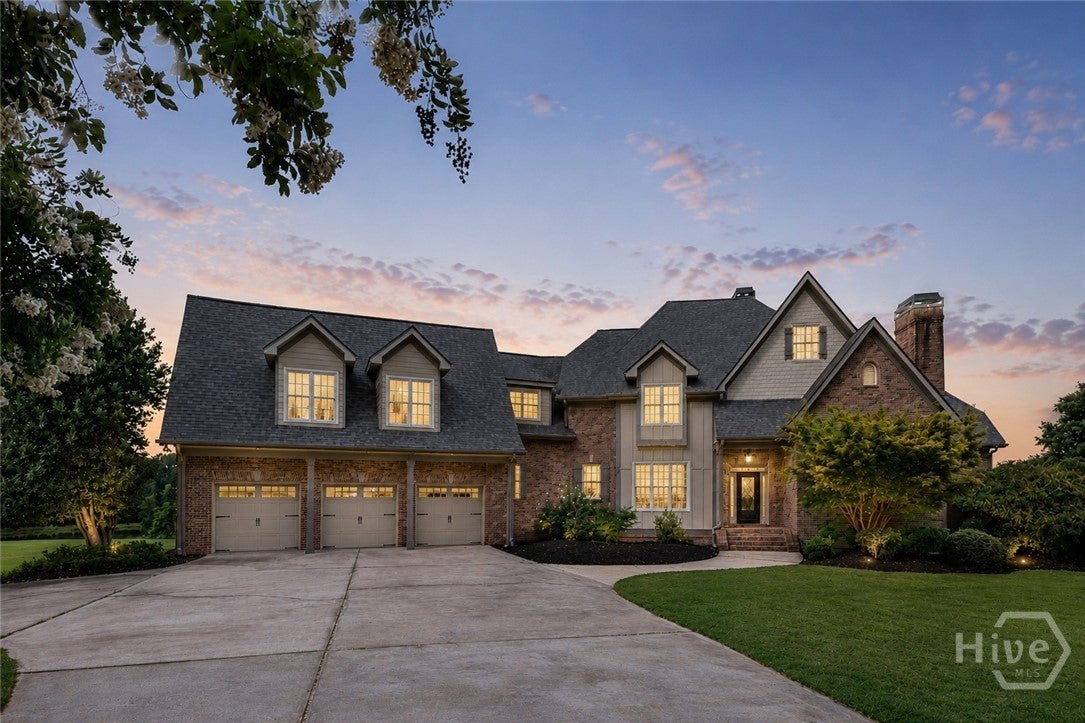
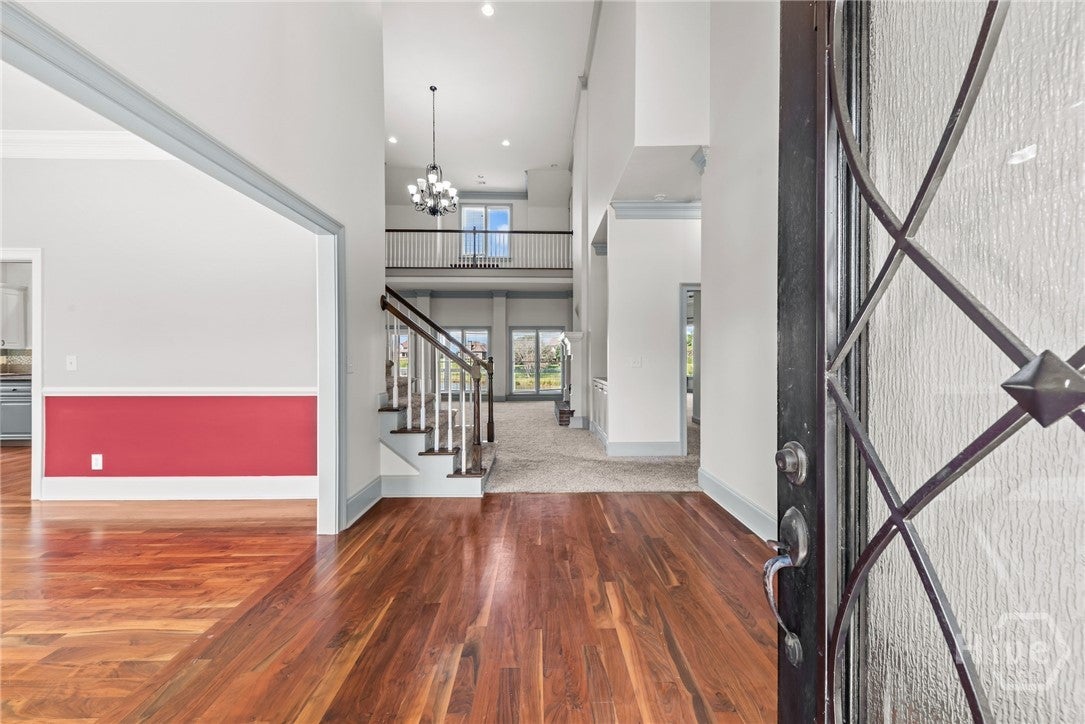
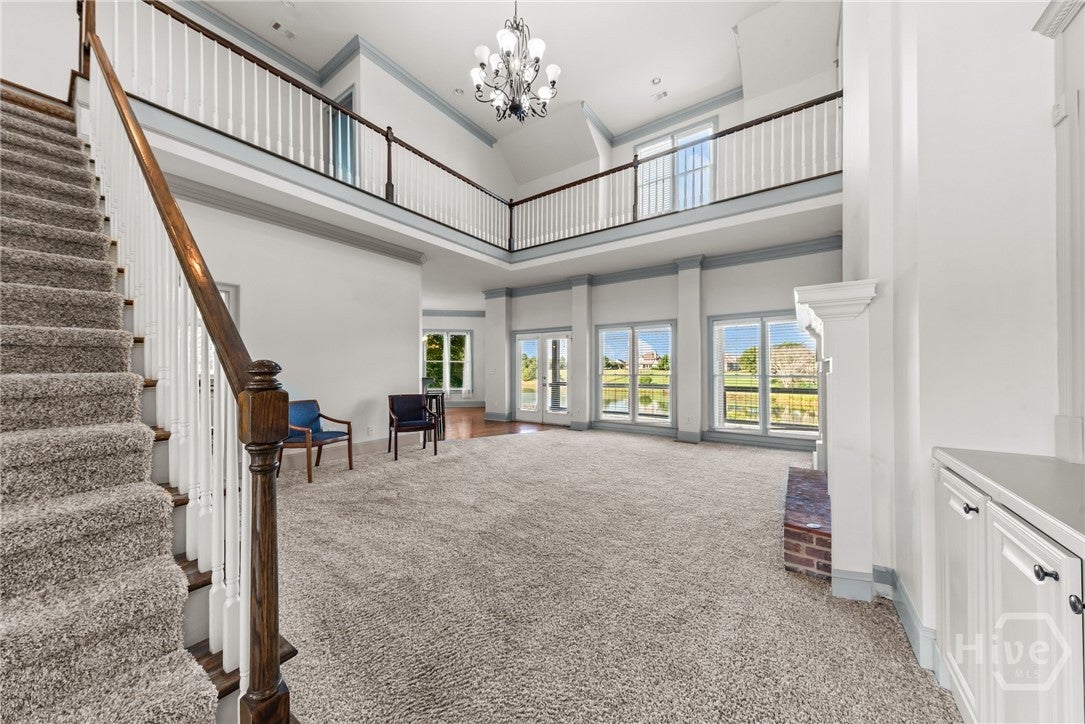
$3,189Located within the gated Madison Lakes community, this beautifully designed 5-bedroom, 4.5-bath residence offers over an acre of privacy, peaceful water views, and a floor plan that blends everyday comfort with effortless entertaining. Residents enjoy neighborhood amenities including a pool, playground, and the security and convenience of gated access. Inside, the main level features a spacious primary suite along with an additional suite, ideal for guests, a home office, or multi-generational living. The expansive kitchen flows seamlessly into the main living area and formal dining room to create inviting spaces for both daily life and special occasions. Upstairs, two generously sized bedrooms share a Jack-and-Jill bathroom, while a large suite over the 3-car garage includes its own full bath, offering flexibility as a guest suite, media room, or private retreat. The full unfinished walk-out basement provides abundant storage and endless possibilities for future expansion, allowing the next owner to customize the space to fit their lifestyle. Outdoors, the setting is equally impressive. An expansive deck overlooks the beautifully maintained 1.02-acre lot and the tranquil pond beyond, creating the perfect backdrop for morning coffee, evening sunsets, or gathering with family and friends. With direct pond access, the outdoor space is designed to be enjoyed year-round. Beyond its beautiful design and thoughtful layout, this home offers valuable peace of mind with major system updates already completed. The roof is less than two years old, all four HVAC systems have been replaced within the last five years, and the water heater is only one year old. The current property taxes reflect ownership by an LLC and may differ for a future owner-occupant depending on ownership status and any applicable exemptions.
| yesterday | Price changed to $699,000 | |
| yesterday | Listing updated with changes from the MLS® | |
| 2 months ago | Listing first seen on site |

The data relating to real estate on this website comes in part from the Internet Data Exchange program of Hive MLS, and is updated as of 2026-09-17 06:52 AM UTC. All information is deemed reliable but not guaranteed and should be independently verified. All properties are subject to prior sale, change, or withdrawal. Neither listing broker(s) shall be responsible for any typographical errors, misinformation, or misprints, and shall be held totally harmless from any damages arising from reliance upon these data. Copyright 2026 Hive MLS
Did you know? You can invite friends and family to your search. They can join your search, rate and discuss listings with you.