Save
Ask
Tour
Hide
Share
$700,000
25 Days On Site

1412 Old Bishop Road
Bishop, GA 30621

For Sale|Single Family Residence|Active
4
Beds
3
Total Baths
2
Full Baths
1
Partial Bath
2,736
SqFt
$256
/SqFt
1983
Built
County:
Oconee Co.
1412 Old Bishop Road1412 Old Bishop Road1412 Old Bishop Road1412 Old Bishop Road
Save
Ask
Tour
Hide
Share

Mortgage Calculator

Monthly Payment (Est.)

$3,194
Calculator powered by Showcase IDX, a Constellation1 Company. Copyright ©2026 Information is deemed reliable but not guaranteed.

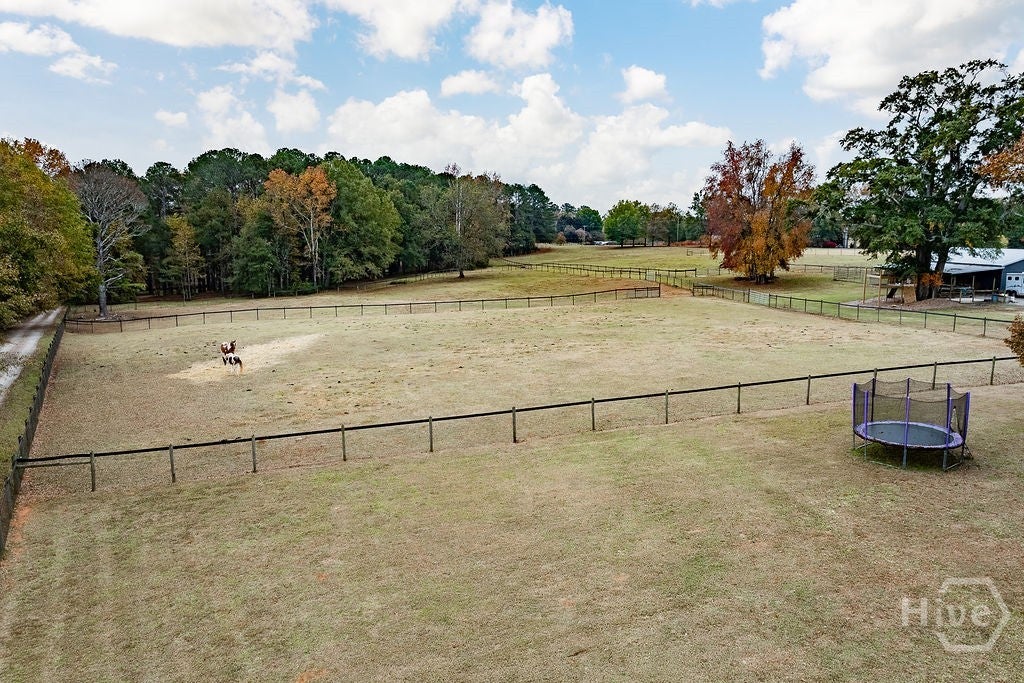
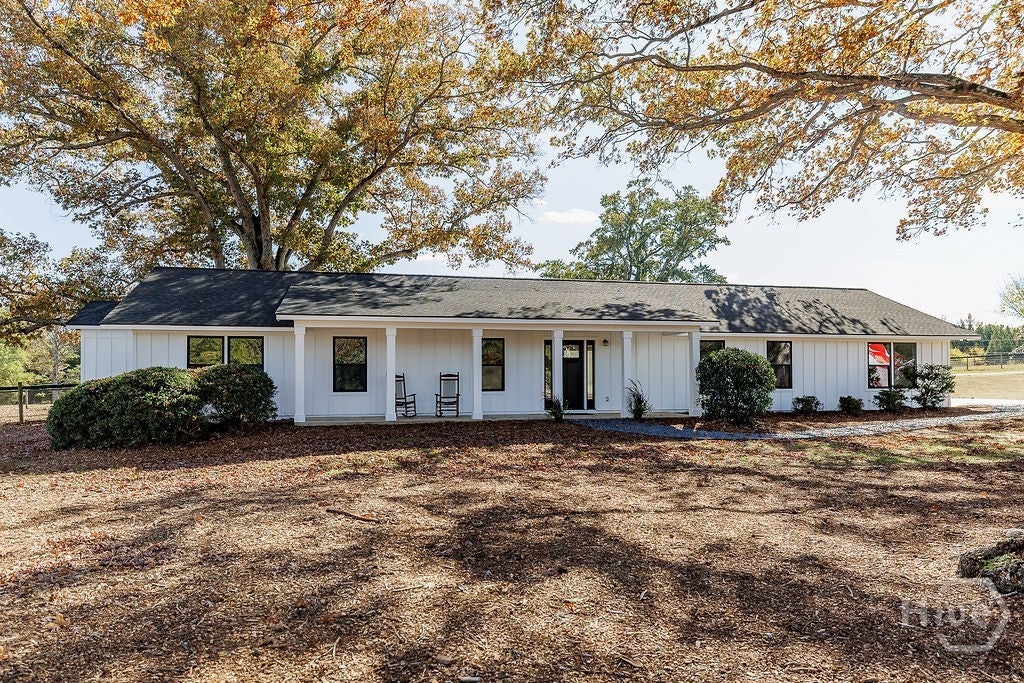
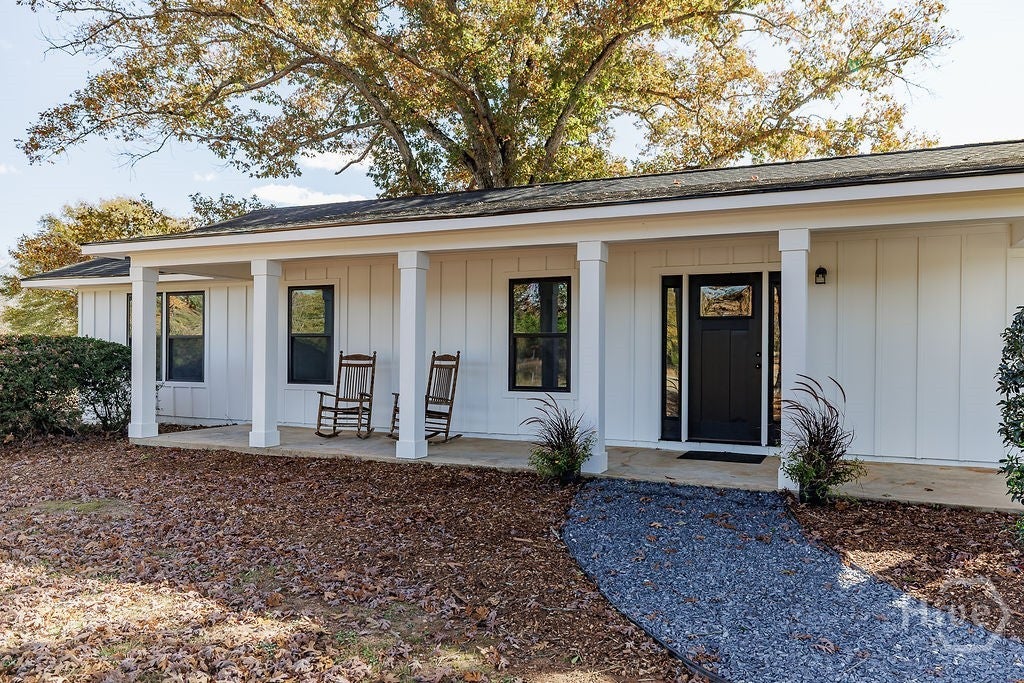
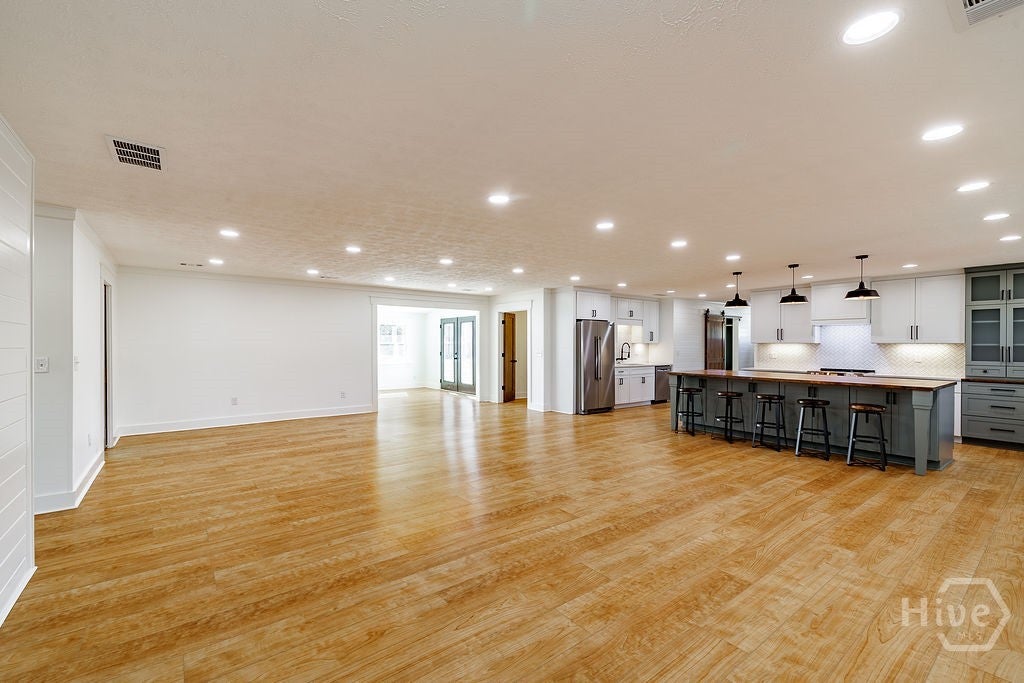
This renovated, one-level home is nestled between huge oaks on 6+ acres of fenced and cross-fenced pasture land-perfect for horses, livestock, and the rural lifestyle yet centrally located in Oconee County just minutes to downtown Watkinsville with easy access to Athens and Madison. The property features a spacious barn with three stalls, an enclosed tack room, and room to expand. Additional storage buildings offer covered parking for equipment. Inside, you'll love the open-concept floor plan, sunroom, large laundry room, pantry, dining area and stylish kitchen with abundant cabinetry and a large island. The primary suite includes a renovated bath and walk-in closet. Hardwood floors throughout. If you are looking for a mini-farm in Oconee County, this is a must see. ***Property can be sold as 6+ acres, 12+ acres, and 24+ acres. All options are located in MLS with varying prices.

Save
Ask
Tour
Hide
Share
Listing Snapshot
Price 
$700,000
Days On Site 
25 Days
Bedrooms 
4
Inside Area (SqFt) 
2,736 sqft
Total Baths 
3
Full Baths 
2
Partial Baths 
1
Lot Size 
6.061 Acres
Year Built 
1983
MLS® Number 
CL359783
Status 
Active
Property Tax 
$2,511
HOA/Condo/Coop Fees 
N/A
Sq Ft Source 
Assessor
Friends & Family
Recent Activity
2 weeks agoStatus changed to Active
2 weeks agoListing updated with changes from the MLS®
4 weeks agoListing first seen on site
General Features
Acres 
6.061
Foundation 
Slab
Garage 
Yes
Number Of Stories 
1
Property Sub Type 
Single Family Residence
Sewer 
Septic Tank
Special Circumstances 
Standard
SqFt Above 
2736
Style 
RanchTraditional
Water Source 
PrivateWell
Zoning 
001
Interior Features
Appliances 
Electric Water Heater
Cooling 
Central AirElectricHeat Pump
Fireplace 
Yes
Fireplace Features 
Family RoomWood Burning Stove
Fireplaces 
1
Heating 
ElectricHeat Pump
Interior 
Kitchen IslandRecessed Lighting
Laundry Features 
Other
Main Level Bedrooms 
4
Save
Ask
Tour
Hide
Share
Exterior Features
Construction Details 
Concrete
Fencing 
WoodWireFenced
Lot Features 
Back YardPrivate
Other Structures 
Barn(s)OutbuildingStorage
Patio And Porch 
Front Porch
Roof 
Asphalt
View 
Panoramic
Waterview 
Panoramic
Community Features
Community Features 
None
Financing Terms Available 
CashConventionalFHAVA Loan
Roads 
Asphalt
Listing courtesy of Justin Woodall of Woodall Realty Group


The data relating to real estate on this website comes in part from the Internet Data Exchange program of Hive MLS, and is updated as of 2026-08-02 12:28 AM UTC. All information is deemed reliable but not guaranteed and should be independently verified. All properties are subject to prior sale, change, or withdrawal. Neither listing broker(s) shall be responsible for any typographical errors, misinformation, or misprints, and shall be held totally harmless from any damages arising from reliance upon these data. Copyright 2026 Hive MLS

Neighborhood & Commute
Source: Walkscore
Save
Ask
Tour
Hide
Share