Save
Ask
Tour
Hide
Share
$1,175,000
26 Days On Site

1770 Lane Creek Drive
Bishop, GA 30621

For Sale|Single Family Residence|Active
6
Beds
5
Total Baths
5
Full Baths
5,588
SqFt
$210
/SqFt
2008
Built
Subdivision:
Lane Creek Plantation
County:
Oconee Co.
1770 Lane Creek Drive1770 Lane Creek Drive1770 Lane Creek Drive1770 Lane Creek Drive
Save
Ask
Tour
Hide
Share

Mortgage Calculator

Monthly Payment (Est.)

$5,361
Calculator powered by Showcase IDX, a Constellation1 Company. Copyright ©2026 Information is deemed reliable but not guaranteed.

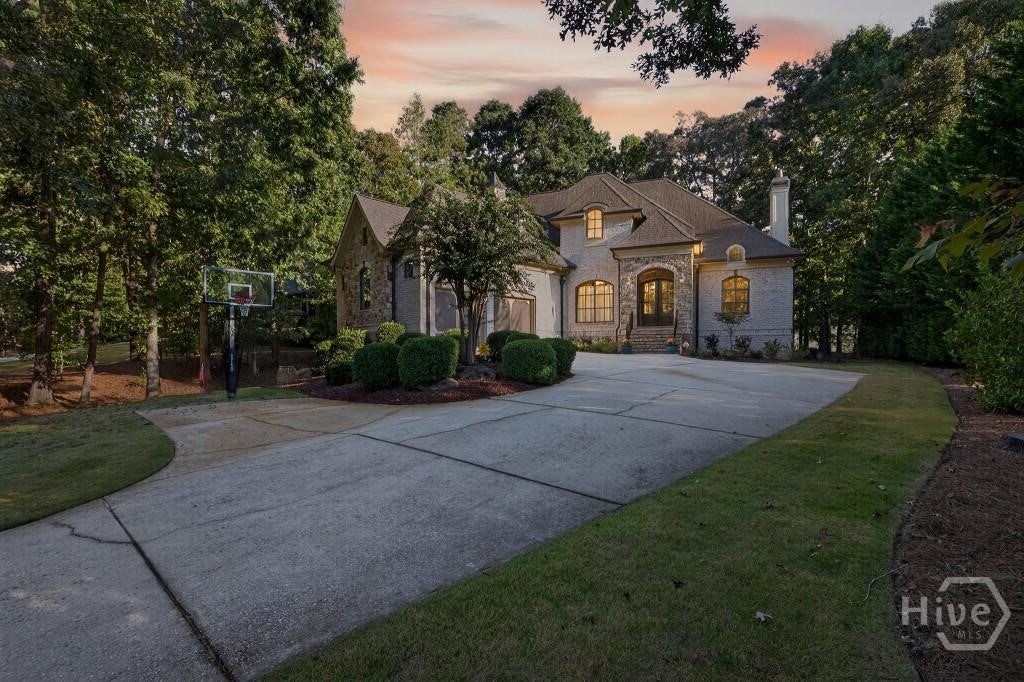
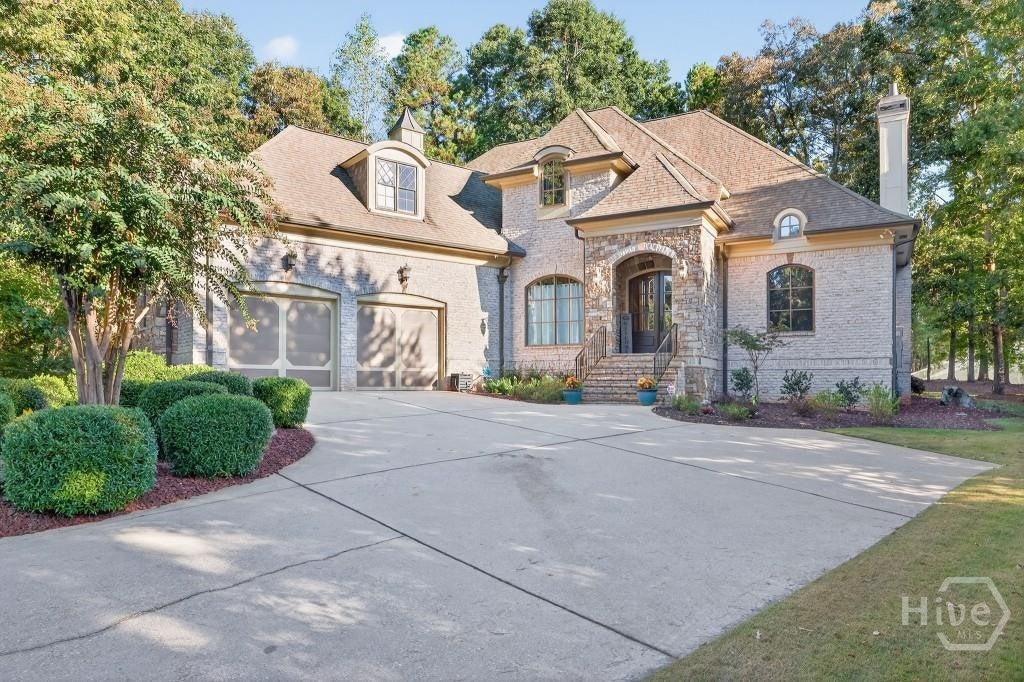
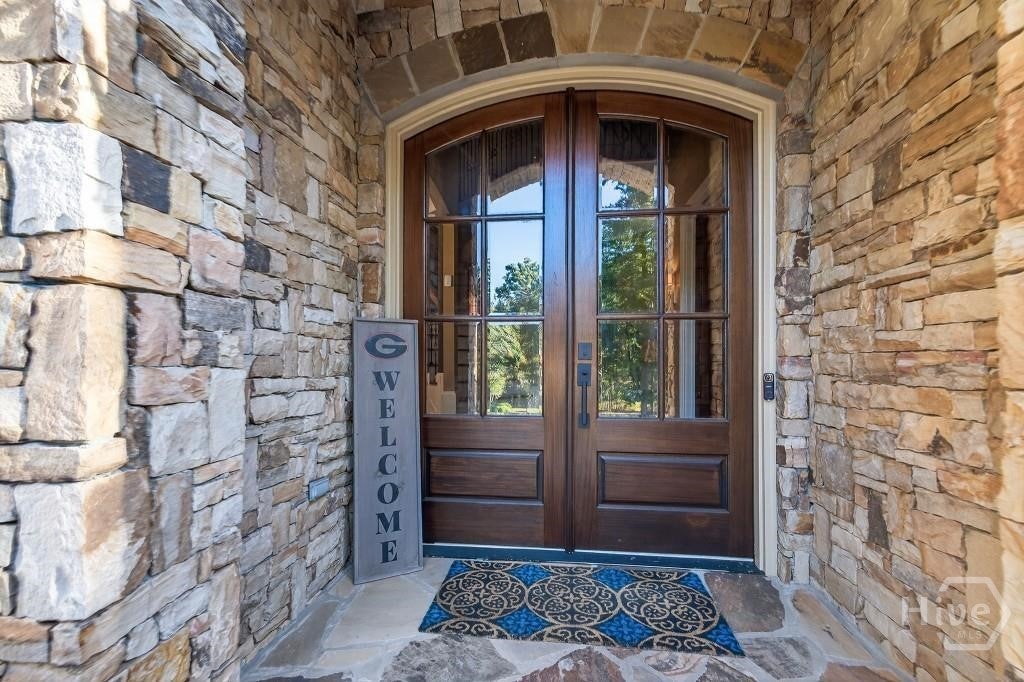
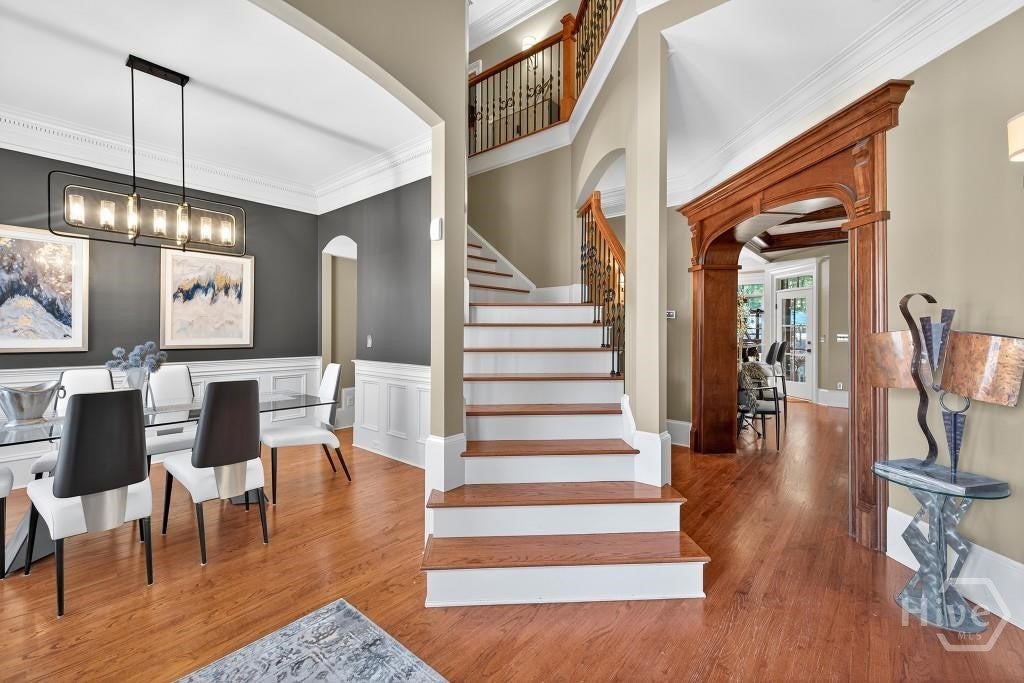
Stunning golf course estate in sought-after Lane Creek Plantation overlooking the 15th green! This custom 4-sided brick & stone home sits on a beautifully landscaped 0.7-acre lot & offers timeless elegance with modern comfort. Grand 2-story foyer opens to a light-filled great room with masonry fireplace & built-ins. Gourmet kitchen with stained cabinetry, stone counters, large island, double ovens & 5-burner gas cooktop. Main-level owner’s suite with sitting area, his & hers closets & remodeled spa bath. Upstairs features 4 bedrooms, 2baths & a finished bonus room. The terrace level is fully finished with a bedroom & full bath. Enjoy outdoor living on the screened porch with Trex decking, deck, patio with outdoor fireplace & Jacuzzi, plus room for a pool! Oversized 2-car garage with plenty of extra space for a golf cart. Fresh interior & exterior paint, new security system, extensive trim & stunning finishes throughout. Top-rated Oconee County Schools & minutes to Downtown Watkinsville!

Save
Ask
Tour
Hide
Share
Listing Snapshot
Price 
$1,175,000
Days On Site 
26 Days
Bedrooms 
6
Inside Area (SqFt) 
5,588 sqft
Total Baths 
5
Full Baths 
5
Partial Baths 
N/A
Lot Size 
0.7 Acres
Year Built 
2008
MLS® Number 
CL359820
Status 
Active
Property Tax 
N/A
HOA/Condo/Coop Fees 
$41.67 monthly
Sq Ft Source 
Owner
Friends & Family
Recent Activity
4 weeks agoListing first seen on site
4 weeks agoListing updated with changes from the MLS®
General Features
Acres 
0.7
Garage 
Yes
Garage Spaces 
2
Number Of Stories 
3
Parking 
AttachedKitchen Level
Property Sub Type 
Single Family Residence
Sewer 
Septic Tank
Special Circumstances 
Standard
SqFt Above 
3588
SqFt Below 
2000
Style 
Traditional
Utilities 
Underground Utilities
Water Source 
Public
Zoning 
Single Family
Interior Features
Appliances 
CooktopDouble OvenDishwasherElectric Water HeaterMicrowaveRangeSelf Cleaning Oven
Basement 
FullPartially FinishedWalk-Out AccessBath/Stubbed
Cooling 
Central AirElectric
Fireplace 
Yes
Fireplace Features 
GasGas StarterGreat RoomOther
Fireplaces 
2
Heating 
CentralElectricForced AirNatural Gas
Interior 
Breakfast BarDouble VanityEntrance FoyerHigh CeilingsKitchen IslandOtherPantry
Laundry Features 
Laundry Room
Main Level Bedrooms 
1
Save
Ask
Tour
Hide
Share
Exterior Features
Construction Details 
BrickStone
Pool Features 
Community
Roof 
Composition
View 
Golf CoursePanoramicTrees/Woods
Waterview 
Golf CoursePanoramicTrees/Woods
Community Features
Accessibility Features 
Accessible Full Bath
Association Dues 
500
Community Features 
ClubhousePoolGolfPlaygroundTennis Court(s)
Financing Terms Available 
CashConventional
HOA Fee Frequency 
Annually
Roads 
Asphalt
Listing courtesy of Tamra Wade of RE/MAX TRU


The data relating to real estate on this website comes in part from the Internet Data Exchange program of Hive MLS, and is updated as of 2026-08-03 02:22 AM UTC. All information is deemed reliable but not guaranteed and should be independently verified. All properties are subject to prior sale, change, or withdrawal. Neither listing broker(s) shall be responsible for any typographical errors, misinformation, or misprints, and shall be held totally harmless from any damages arising from reliance upon these data. Copyright 2026 Hive MLS

Neighborhood & Commute
Source: Walkscore
Save
Ask
Tour
Hide
Share